What Is the Most Fire Resistant Material? Ratings Explained
Discover what the most fire resistant material is for construction. We explain ASTM E119 ratings, refractory concrete, Type X gypsum, and intumescents.

The Myth of a Single 'Most Fire Resistant' Material
When architects and engineers ask what the most fire resistant material is, the question fundamentally misunderstands how building codes evaluate fire safety. Absolute temperature tolerance and practical fire-resistance ratings are two entirely different metrics. A refractory ceramic brick can withstand 3,000°F (1,650°C) without melting, but if it transfers enough heat to ignite the structure behind it, it fails the building code. Conversely, 5/8-inch Type X gypsum board begins to chemically degrade at just 212°F (100°C), yet it is the backbone of modern 1-hour and 2-hour fire-rated assemblies.
To select the right material, professionals must look through the lens of the ASTM E119 standard time-temperature curve, which measures a material's ability to contain a fire, maintain structural integrity, and prevent heat transmission. Here is a deep dive into how top-tier fire-resistant materials actually perform, fail, and comply with the latest International Building Code (IBC) standards.
Decoding the ASTM E119 Time-Temperature Curve
Fire ratings are not measured in maximum temperature survival; they are measured in time. The NIST Fire Research Division and ASTM International utilize a standard time-temperature curve to test building assemblies. During an ASTM E119 test, the furnace temperature is driven to 1,000°F at 5 minutes, 1,700°F at 1 hour, and 2,000°F at 4 hours.
To achieve a 1-hour or 2-hour rating, an assembly must pass three criteria:
- Load Bearing: The structural element must continue to support its design load without collapsing.
- Integrity: Flames and hot gases must not penetrate through cracks or gaps to the unexposed side.
- Insulation: The temperature on the unexposed surface must not rise more than 250°F above ambient, and no single point can exceed 325°F above ambient.
Material Comparison Matrix: Absolute Heat vs. Assembly Performance
The following matrix contrasts materials based on their raw thermal limits versus their practical application in rated building assemblies. Pricing reflects current commercial market averages.
| Material | Max Temp Tolerance | Standard Assembly Rating | Installed Cost (per sq ft) | Primary Application |
|---|---|---|---|---|
| Refractory Concrete (Calcium Aluminate) | 3,000°F (1,650°C) | N/A (Industrial) | $12.00 - $18.00 | Kilns, furnaces, industrial chimneys |
| Type X Gypsum Board (5/8 in.) | 212°F (100°C) core degradation | 1-Hour (single layer) | $0.65 - $0.95 | Interior partitions, shaft walls, ceilings |
| Type C Gypsum Board (5/8 in.) | 212°F (100°C) core degradation | 2-Hour (single layer) | $0.85 - $1.20 | High-risk corridor walls, stairwells |
| Intumescent Coating (e.g., FIRETEX FX5002) | 500°F (260°C) activation | Up to 2-Hour (steel) | $4.50 - $7.50 | Exposed architectural steel beams |
| Normal Weight Concrete (Siliceous aggregate) | 1,200°F (650°C) spalling risk | 2 to 4-Hour (thickness dependent) | $8.00 - $14.00 | Foundation walls, parking garages, cores |
Deep Dive: Top Contenders and Their Failure Modes
Refractory Ceramics and Calcium Aluminate Concrete
If the question is strictly about absolute heat survival, refractory materials win. Calcium aluminate cements and high-alumina firebricks do not rely on chemical water for fire resistance; they rely on ceramic bonding that strengthens at high temperatures. However, these materials are virtually never used in standard commercial or residential framing due to extreme weight, cost, and thermal conductivity. They are reserved for industrial applications like blast furnaces. In a standard building fire, a refractory brick wall would easily survive the flames, but it would conduct enough heat to ignite the adjacent structural framing, failing the insulation criteria of the International Building Code (IBC).
Type X and Type C Gypsum Board: The Endothermic Defense
For practical interior construction, gypsum is the undisputed champion. The Gypsum Association notes that the core of gypsum board is calcium sulfate dihydrate, which contains roughly 21% chemically combined water. When exposed to fire, the material undergoes calcination—an endothermic process where the water is released as steam. This process effectively caps the temperature of the gypsum core at 212°F (100°C) until all the water is driven off, which takes approximately 45 to 60 minutes for a 5/8-inch Type X board.
Failure Mode - Moisture and Delamination: The most common real-world failure of gypsum fire assemblies is not the fire itself, but improper installation. If Type X board is exposed to prolonged construction moisture before the building is dried in, the paper facing can delaminate, and the core can degrade. Furthermore, Type C boards contain enhanced glass fibers and vermiculite to prevent the core from shrinking and cracking during calcination. Substituting Type X where Type C is specified in a 2-hour assembly will result in catastrophic early failure as the calcined core crumbles and exposes the framing.
Intumescent Coatings: The Chemical Expansion Strategy
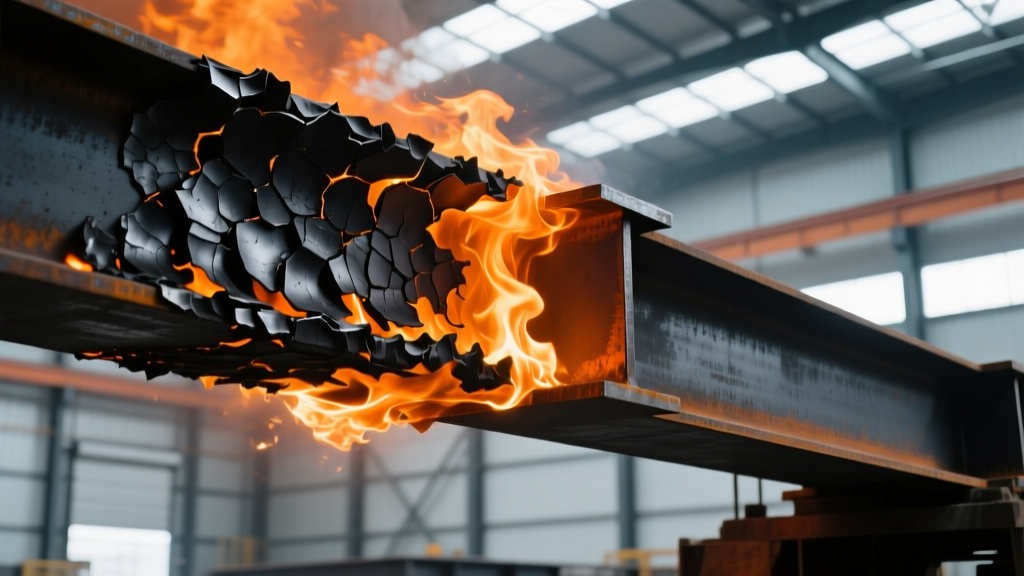
When architectural designs require exposed steel beams, concrete board encasement ruins the aesthetic. Intumescent paints, such as Sherwin-Williams FIRETEX or Nullifire systems, provide a chemical solution. At approximately 500°F (260°C), the coating undergoes a chemical reaction, swelling up to 50 times its original thickness to form a dense, carbonaceous char. This char acts as a thermal insulator, keeping the underlying steel below its critical failure temperature of 1,000°F for up to two hours.
Application Specifics: Intumescents are highly sensitive to application thickness. A 1-hour rating on a W10x22 steel beam might require exactly 24 mils of dry film thickness (DFT). Applying 20 mils will result in premature steel failure; applying 35 mils can cause the coating to crack and slough off under its own weight during a fire. Always mandate ultrasonic DFT testing by a certified inspector during application.
If/Then Selection Framework for Architects and Builders
Use this decision matrix to specify the correct fire-resistant material based on your structural and aesthetic requirements:
- IF you are enclosing an interior stairwell or elevator shaft THEN specify 5/8-inch Type X or Type C gypsum board on steel studs, ensuring all joints are taped and finished with fire-rated compound to maintain the integrity of the smoke barrier.
- IF you are protecting primary structural steel columns in a high-rise THEN use spray-applied fire-resistive material (SFRM) like cementitious mineral fiber for concealed areas, as it is the most cost-effective method ($1.50 - $2.50 per sq ft) for achieving 2-hour and 3-hour ratings.
- IF the steel must remain visually exposed in an atrium or lobby THEN specify a thin-film intumescent coating, ensuring the steel is primed with an epoxy compatible with the intumescent topcoat to prevent adhesion failure.
- IF you are designing a high-heat industrial exhaust chase THEN bypass standard building materials and specify calcium silicate boards (e.g., Promat PROMATECT) or refractory concrete, which can withstand continuous operating temperatures above 1,800°F without calcining.
Navigating Code Compliance and Assembly Listings
The most critical rule in fire-resistant construction is that materials are not rated in isolation; assemblies are. You cannot simply buy 'fire-rated drywall' and install it in any configuration. The IBC requires that fire-rated walls, floors, and ceilings be constructed exactly according to tested assemblies listed by recognized entities such as Underwriters Laboratories (UL) or the Gypsum Association. Deviating from the tested assembly—whether by changing the stud gauge from 20 to 25, altering the screw spacing from 12 inches to 16 inches, or using a different brand of mineral wool insulation—voids the fire rating and violates code compliance. Always cross-reference your material specifications with the exact UL Design Number required by your local authority having jurisdiction (AHJ).
Written by
James ThorntonJames Thornton is a construction industry veteran with 25 years of hands-on experience in wood framing, lumber grading, and residential building codes. He started as a framing carpenter in rural Oregon, earned his ICC Residential Building Inspector certification, and eventually became a senior plan reviewer for the City of Portland Bureau of Development Services. James holds a B.S. in Wood Science & Technology from Oregon State University and is a certified lumber grader through the West Coast Lumber Inspection Bureau (WCLIB). He has inspected over 3,000 residential construction sites and authored the city's internal guide on advanced framing techniques (2x6 at 24" O.C.). James lives in Bend, OR, where he builds custom timber-frame cabins and competes in lumberjack sports.
More from James Thornton
View all
Insulation
Best Home Insulation Materials: Complete 2026 Guide
Compare top home insulation materials for 2026. Find R-values, installed costs per square foot, and best uses for fiberglass, spray foam, and mineral wool.
Aug 4, 2026

Sustainable Building
Certify Your Green Building Material for LEED and WELL
Step-by-step guide to certifying a green building material for LEED v5 and WELL v2. Master EPDs, HPDs, and VOC limits for 2026 project specifications.
Aug 4, 2026

Stone & Masonry
Veneer Stacked Stone Panels: Interior Design & Style Showcase
Discover how veneer stacked stone panels transform interiors. Explore modern design profiles, material pairings, and technical installation specs.
Aug 4, 2026