True Cost to Build a Fireplace: Fire Safety & Materials Guide 2026
Discover the true cost to build a fireplace in 2026. Breakdown of fire-resistant materials, NFPA clearances, and hidden safety expenses.

The Baseline: Average Cost to Build a Fireplace in 2026
When calculating the cost to build a fireplace, most homeowners and contractors focus on the firebox, mantle, and finishing materials. However, the fire-resistant assembly hidden behind the facade dictates both the immediate budget and the long-term structural survival of the home. In 2026, the national average cost to build a fireplace ranges from $2,800 for a direct-vent gas insert to $9,500+ for a full masonry wood-burning build. Fire safety materials and code-compliant clearances typically account for 12% to 18% of the total project cost, but skipping these elements risks catastrophic structural fires.
- Wood-Burning Masonry: $5,500 – $9,500 (Requires extensive firebrick, calcium silicate insulation, and chimney liners)
- Direct-Vent Gas Fireplace: $2,800 – $5,200 (Requires zero-clearance metal framing and specific non-combustible facing)
- Electric Fireplace: $800 – $2,500 (Minimal fireproofing required, primarily standard framing)
Fire-Resistant Material Cost Breakdown
Selecting the correct fire-resistant material depends on the specific assembly zone: the inner firebox lining, the insulation gap, and the exterior combustible wall protection. Below is the 2026 pricing and performance matrix for the most critical fireproofing materials used in fireplace construction.
| Material | Fire Rating / Standard | Cost per Sq. Ft. (2026) | Best Application |
|---|---|---|---|
| Type X Gypsum Board (5/8") | 1-Hour (ASTM E119) | $0.65 – $0.85 | Secondary wall protection, chimney chase enclosures |
| Calcium Silicate Board | Up to 2400°F Continuous | $4.50 – $7.20 | Direct firebox insulation, zero-clearance framing shields |
| Cement Board (1/2") | Non-Combustible (ASTM E136) | $1.20 – $1.60 | Tile/stone veneer backer board over fireboxes |
| Intumescent Coatings | Expands at 200°F+ to insulate | $2.80 – $4.50 | Exposed structural steel or wooden mantle supports |
| Firebrick (Medium Duty) | Withstands 2700°F | $1.10 – $1.80 per brick | Interior masonry firebox lining |
The Hidden Cost of Clearance & Pyrolysis Prevention
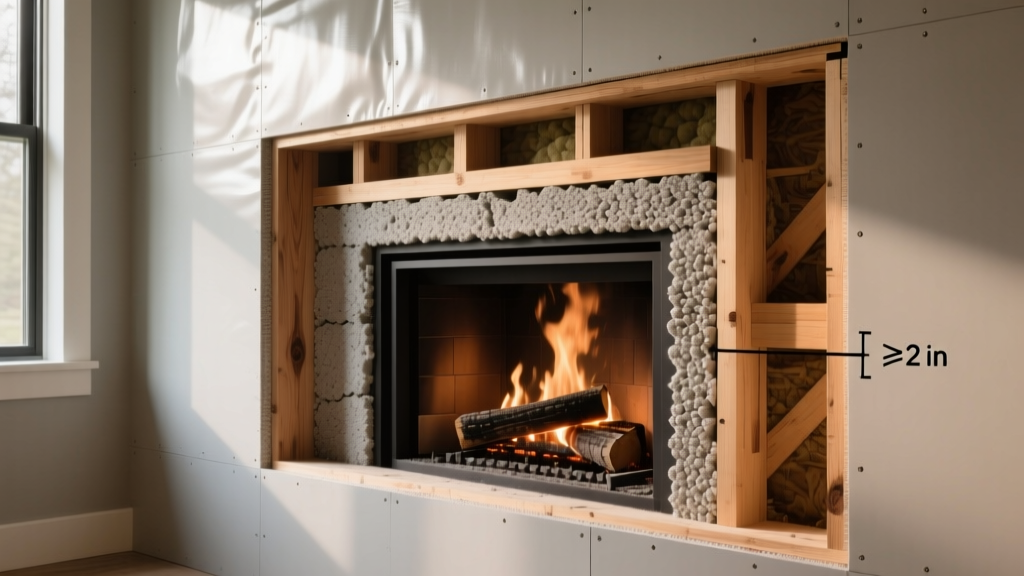
The most expensive mistake in fireplace construction is misunderstanding clearance to combustibles. According to the NFPA 211 Standard for Chimneys, Fireplaces, Vents, and Solid Fuel-Burning Appliances, masonry chimneys require a minimum 2-inch air space between the chimney and any combustible wood framing. Factory-built (prefab) fireplaces typically require a 1-inch to 2-inch clearance, dictated by the manufacturer's UL listing.
Pyrolysis is the chemical decomposition of wood caused by prolonged exposure to sub-ignition heat. If a wooden stud is placed too close to a firebox without proper calcium silicate shielding or an air gap, the wood's ignition temperature can drop from 400°F to as low as 200°F over several years. The wood will spontaneously ignite without ever being exposed to an open flame. Proper clearance and thermal breaks are non-negotiable.
To prevent pyrolysis, contractors must install non-combustible spacers and use high-temperature mineral wool or ceramic fiber insulation in the clearance gaps. Budget an additional $300 to $600 for specialized high-temp insulation and standoff brackets for a standard wood-burning insert.
Step-by-Step Budgeting Framework for Fire-Safe Construction
To accurately forecast the cost to build a fireplace, break the project down into these specific fire-safety phases:
- Framing & Clearances ($800 – $1,500): Constructing the rough opening with engineered lumber or metal studs, ensuring exact NFPA 211 clearance dimensions. Includes fire-blocking at floor and ceiling penetrations.
- Venting & Chimney Liners ($1,200 – $3,500): Installing a UL-listed stainless steel chimney liner or direct-vent coaxial pipe. Includes fire-stop collars and radiation shields where the flue passes through floors and the roof deck.
- Firebox Insulation & Shielding ($600 – $1,800): Applying calcium silicate boards behind zero-clearance units, or laying medium-duty firebrick with refractory mortar for masonry builds.
- Non-Combustible Finishing ($900 – $2,500): Installing cement board backer, applying scratch coats, and mounting stone, tile, or brick veneers using high-heat modified thinset.
Wood-Burning vs. Gas: Fire Safety Expense Matrix
The choice of fuel source drastically alters the fire-resistant material requirements. Use this decision matrix to align your budget with your safety expectations.
Wood-Burning Masonry
- Fire Safety Cost Adder: +$2,500 to $4,000
- Key Materials: Firebrick, refractory mortar, 2-inch air gaps, stainless steel flue liner, spark arrestor.
- Inspection Requirement: Annual Level 1 or Level 2 chimney sweep and creosote inspection.
- Best For: Custom builds where traditional aesthetics justify high maintenance and fireproofing costs.
Direct-Vent Gas Insert
- Fire Safety Cost Adder: +$800 to $1,500
- Key Materials: Metal standoff brackets, fiberglass pipe insulation, non-combustible hearth extension pad.
- Inspection Requirement: Bi-annual gas line leak test and thermocouple verification.
- Best For: Retrofit projects requiring strict zero-clearance adherence with minimal structural fireproofing.
Common Fire Safety Mistakes That Cost Thousands Later
When analyzing the cost to build a fireplace, contractors often cut corners on invisible fire-resistant assemblies to lower the initial bid. The U.S. Fire Administration notes that heating equipment is a leading cause of home fire deaths, with structural framing ignition being a primary culprit in improperly built fireplaces.
- Using Standard Drywall Behind the Firebox: Standard 1/2" drywall lacks the glass fibers found in Type X. Under high heat, the gypsum core calcines rapidly, and the paper facing can ignite. Always upgrade to 5/8" Type X or cement board for the chimney chase.
- Omitting the Hearth Extension: Code requires a non-combustible hearth extension extending at least 16 inches in front of the firebox and 8 inches on each side for standard openings. Using wood subflooring directly beneath a stone veneer without a cementitious underlayment invites ember ignition.
- Sealing Air Gaps with Combustible Foam: The 2-inch clearance around a masonry chimney must remain open to allow air circulation. Filling this gap with standard expanding spray foam creates a direct thermal bridge to wooden roof trusses. Use approved, non-combustible mineral wool batts and metal fire-stops instead.
Critical Certifications and Code Compliance
Before purchasing materials, verify their testing standards. Fire-rated assemblies must comply with ASTM E119 (Standard Test Methods for Fire Tests of Building Construction and Materials). When buying factory-built fireboxes or glass doors, look for the UL (Underwriters Laboratories) or WH (Warnock Hersey) certification marks. These labels prove the unit has been tested as a complete system; altering the clearances or swapping out specified insulation voids the fire safety rating and will cause the build to fail local municipal inspections.
"The true cost of a fireplace is not measured at the time of installation, but in the structural integrity it maintains during a worst-case thermal event. Investing in calcium silicate shields and precise air-gap framing is the cheapest insurance policy a homeowner can buy."
Ultimately, accurately budgeting the cost to build a fireplace requires treating fire-resistant materials not as optional upgrades, but as the foundational architecture of the build. By allocating 15% of your budget to high-temperature insulation, Type X assemblies, and precise NFPA clearances, you ensure the installation is both legally compliant and structurally enduring.
Written by
Marcus ChenMarcus Chen is a licensed structural engineer (PE) and building materials analyst with over 12 years of experience across residential, commercial, and industrial construction. He holds a Master of Science in Civil Engineering from UC Berkeley and spent six years at Thornton Tomasetti before transitioning to independent consulting and technical writing. Marcus specializes in material selection for seismic-prone regions, concrete reinforcement strategies, and lifecycle cost analysis. His work has been cited by the American Concrete Institute (ACI) and the Structural Engineers Association of California (SEAOC). When he is not on a job site or at his desk, you will find him hiking the Sierra Nevada or restoring a 1920s craftsman bungalow in Oakland, CA.
More from Marcus Chen
View all
Construction Cost
How Much Did the Eiffel Tower Cost to Build?
How much did the Eiffel Tower cost to build in 1889? We adjust for inflation and compare its budget to modern skyscraper construction.
Aug 4, 2026

Fire Resistance
What Is a Fire Resistant Material? Testing & Certification Guide
Discover what is a fire resistant material through ASTM and UL testing. Learn how fire ratings, certifications, and assemblies work in construction.
Aug 4, 2026

Construction Cost
How Much Did the Burj Khalifa Cost to Build?
How much did the Burj Khalifa cost to build? We break down the $1.5B project and extract 5 money-saving strategies for your next build.
Jul 30, 2026