Fire Resistant Materials for Houses: Complete Safety Guide
Discover the best fire resistant materials for houses. This complete safety guide covers roofing, siding, framing, and interior assemblies.

The Dual-Threat Model: Wildfire Embers and Interior Compartmentalization
When selecting fire resistant materials for houses, builders and homeowners often focus exclusively on the exterior envelope to defend against wildfires. However, a complete fire safety strategy must address two distinct threat vectors: exterior wind-blown embers (the primary cause of structure loss in Wildland-Urban Interface or WUI zones) and interior structural fire propagation. According to the National Fire Protection Association (NFPA), up to 90% of homes destroyed in wildfires are ignited by wind-blown embers landing on vulnerable architectural features, not by the main flame front. Simultaneously, interior compartmentalization dictates how long occupants have to escape and how much property survives a localized internal fire. This guide details the exact material specifications, assembly requirements, and failure modes necessary to secure a modern residential structure against both threats.
Class A Roofing Assemblies and Underlayments
The roof is the most vulnerable horizontal surface on a house. Embers can travel over a mile ahead of a fire front, accumulating in roof valleys, gutters, and at the intersection of the roof and vertical walls. To achieve a Class A fire rating (the highest resistance, capable of withstanding severe fire exposure), you must evaluate both the primary roofing material and the underlayment assembly.
Primary Roofing Materials
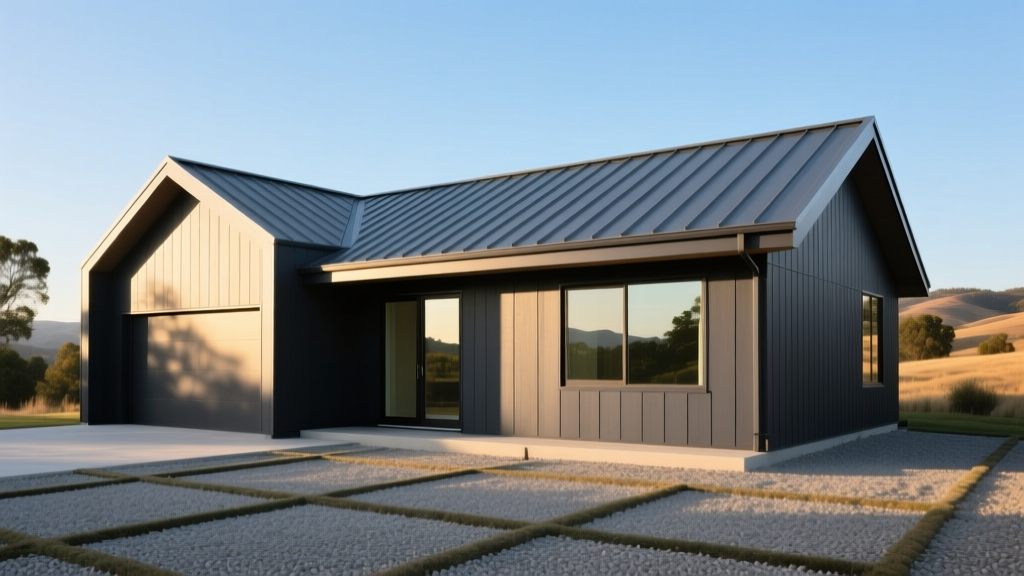
- Standing Seam Metal Roofing: Materials like 24-gauge Galvalume steel or .032-inch aluminum offer inherent non-combustibility. Embers cannot ignite the metal, and the continuous panel design eliminates the gaps found in shingle or tile roofs where debris accumulates. Installed cost: $12 to $18 per square foot.
- Stone-Coated Steel: Products like Decra or Gerard combine the Class A fire resistance of steel with the aesthetic profile of asphalt or clay. Cost: $14 to $22 per square foot.
- Class A Asphalt Shingles: Standard fiberglass asphalt shingles (e.g., Owens Corning Duration or GAF Timberline HDZ) achieve a Class A rating, but only when installed as part of a tested assembly. They rely on the underlying fire-rated underlayment to prevent burn-through. Cost: $4.50 to $7.00 per square foot installed.
The Underlayment Factor
If you choose concrete or clay tiles, the tiles themselves are non-combustible, but the gaps between them allow embers to reach the underlayment. Standard synthetic or felt underlayment will ignite. You must specify a fire-resistant underlayment, such as Grace Ice & Water Shield HT or specialized WUI underlayments like FireShield, which utilize a heavy rubberized asphalt base that resists ember penetration. Expect to pay a 40% to 60% premium over standard synthetic underlayment for fire-rated options.
Non-Combustible Siding and Soffit Protection
Exterior cladding must resist direct flame impingement and prevent embers from entering the wall cavity. The most critical failure point in residential siding is not the field of the wall, but the joints, weep holes, and soffits.
| Siding Material | Fire Performance & Failure Mode | Material Cost (per sq ft) |
|---|---|---|
| Fiber Cement (e.g., James Hardie) | Non-combustible. Withstands direct flame without igniting or melting. Requires 1/8-inch joint gaps sealed with fire-rated caulk to prevent ember intrusion behind the panels. | $3.00 - $6.00 |
| Traditional Stucco (3-coat) | Excellent fire resistance (1-hour rating for the assembly). Vulnerable only if cracking occurs due to foundation settling, which can expose the combustible weather barrier beneath. | $7.00 - $11.00 (Installed) |
| Vinyl Siding | High Risk. Melts at approximately 350°F, rapidly exposing the underlying wood sheathing and house wrap to embers and direct flame. Not recommended for WUI zones. | $2.50 - $4.50 |
Soffit and Eave Enclosures
Open eaves trap rising heat and embers, igniting the roof decking from below. All eaves must be enclosed with non-combustible materials like fiber cement soffit panels or metal. If using ventilated soffits, the vents must be covered with 1/8-inch (or finer) non-combustible metal mesh to block ember entry while allowing airflow. Avoid vinyl or plastic vent covers, which will melt and create large openings during a fire event.
Windows and Glazing: The Weakest Link
Glass is highly susceptible to thermal shock. When a wildfire approaches, the radiant heat causes single-pane glass to shatter within minutes, creating large openings that allow embers and flames to enter the home's interior.
Even if you install fire-rated glass, vinyl window frames will melt and deform at temperatures exceeding 350°F, causing the glass unit to fall out of the opening. For high-risk fire zones, specify fiberglass frames (e.g., Milgard Ultra series) or aluminum-clad wood frames, which maintain structural integrity at much higher temperatures.
The Standard for WUI Glazing: Specify dual-pane windows where the exterior pane is tempered glass. Tempered glass is four times stronger than standard annealed glass and can withstand the thermal radiation of a passing fire front without shattering. If the exterior pane breaks due to physical impact (e.g., a burning branch), the interior pane remains intact to block embers. Budget an additional 15% to 25% over standard dual-pane vinyl windows for dual-pane tempered fiberglass units.
Interior Compartmentalization: Drywall and Firestopping
Once a fire breaches the exterior or originates internally (e.g., electrical fault, kitchen fire), the goal shifts to slowing interior fire propagation to allow occupant egress and limit structural damage. This is achieved through fire-rated interior assemblies and strict firestopping protocols.
Type X vs. Type C Gypsum Board
Standard 1/2-inch drywall provides roughly 30 minutes of fire resistance. For critical areas—such as the walls separating an attached garage from the living space, or the enclosures around mechanical rooms and stairwells—you must upgrade to fire-rated gypsum board.
- Type X (5/8-inch): Contains glass fibers that reinforce the gypsum core as it calcines under heat. Provides a 1-hour fire rating in standard single-layer wall assemblies (e.g., USG Sheetrock Firecode Core). Cost: $18 to $22 per 4x8 sheet.
- Type C (5/8-inch): An enhanced formulation with more glass fibers and vermiculite, which expands when heated to counteract the shrinkage of the gypsum core. Type C is required to achieve 2-hour ratings in specific multi-layer assemblies or specialized ceiling grids (e.g., CertainTeed Fire-Shield C). Cost: $24 to $28 per 4x8 sheet.
Firestop Systems for Penetrations
A 1-hour fire-rated wall is rendered useless if plumbing, electrical, or HVAC penetrations are left unsealed. Fire and toxic smoke will travel through these gaps in minutes. The U.S. Fire Administration (USFA) emphasizes that proper compartmentalization relies entirely on sealing these voids with tested, listed firestop materials, not standard expanding foam or silicone.
- Intumescent Sealants: Products like Hilti CFS-SL A Acrylic Firestop Sealant or 3M Fire Barrier Sealant FD 150+ expand up to 3 to 5 times their original volume when exposed to heat, choking off the opening as plastic pipes melt away. Cost: $12 to $16 per 10oz tube.
- Firestop Collars: Required for PVC plumbing pipes penetrating floors or fire-rated walls. The collar's intumescent liner crushes the melting pipe shut. Cost: $15 to $25 per collar.
- Putty Pads: Used behind electrical outlet boxes installed on opposite sides of a fire-rated wall to maintain the assembly's acoustic and fire rating.
Material Upgrade Cost Matrix (2,500 Sq Ft Home)
Upgrading a standard residential build to a comprehensive fire-resistant specification involves upfront capital, but it drastically reduces the risk of total loss and can yield significant insurance premium reductions. Below is a cost comparison for a typical 2,500 square foot, two-story home.
| System Upgrade | Standard Build Cost | Fire-Resistant Upgrade Cost | Net Premium |
|---|---|---|---|
| Roofing (Asphalt to Stone-Coated Steel) | $14,000 | $45,000 | +$31,000 |
| Siding (Vinyl to Fiber Cement) | $12,000 | $28,000 | +$16,000 |
| Windows (Vinyl to Fiberglass Tempered) | $18,000 | $24,000 | +$6,000 |
| Interior (Garage/Mechanical Type X Drywall) | $1,500 | $2,800 | +$1,300 |
| Firestopping (Sealants, collars, mesh) | $200 | $1,200 | +$1,000 |
| Total Estimated Net Premium | +$55,300 |
Integration with Defensible Space
The most advanced fire resistant materials for houses will fail if the structure is surrounded by combustible landscaping. Material selection must be integrated with the creation of defensible space. The immediate 5-foot zone around the house (Zone 0) must be entirely non-combustible. This means replacing organic mulch with crushed rock or gravel, removing all shrubs that touch the siding, and ensuring that combustible outdoor furniture or firewood is never stored against the exterior walls. By combining non-combustible exterior cladding, ember-resistant vents, tempered glazing, and rigorous interior firestopping, you create a continuous defensive envelope that dramatically increases the probability of the structure surviving a severe fire event without firefighter intervention.
Written by
Elena RodriguezElena Rodriguez is a civil engineer and technical writer specializing in concrete technology, masonry systems, and ASTM/ACI compliance. She earned her B.S. in Civil Engineering from Texas A&M University and spent a decade at a materials testing laboratory, performing over 2,000 concrete compressive strength tests and masonry prism evaluations. Elena is an ACI-certified Field Testing Technician (Grade I) and a member of ASTM Committee C12 on Natural Building Stone. She currently consults on forensic engineering cases involving concrete failures and moisture intrusion. Based in San Antonio, TX, Elena is a proud member of the Society of Women Engineers (SWE) and coaches her daughter's FIRST Robotics team.
More from Elena Rodriguez
View all
Walls & Panels
Cost Analysis: Light Gauge Steel Framing Advantages and Disadvantages
Evaluate light gauge steel framing advantages and disadvantages through a strict cost analysis lens, comparing material, labor, and lifecycle expenses.
Aug 4, 2026

Walls & Panels
Gypsum Board Types: Exact Specifications, Thickness & Dimensions
Compare standard, Type X, and moisture-resistant gypsum board types. Get exact specifications, thicknesses, dimensions, and ASTM standards for your project.
Aug 4, 2026

Fire Resistance
Best Fire-Resistant Outdoor Decking Materials: 2026 Buyer Guide
Discover the best fire-resistant outdoor decking materials for 2026. Compare Class A PVC, aluminum, and hardwood options for WUI compliance and safety.
Aug 4, 2026