Spray Applied Fire Resistive Material Selection Framework
Master the spray applied fire resistive material selection framework. Compare densities, bond strengths, and costs for optimal passive fire protection.

The Critical Role of SFRM in Structural Fireproofing
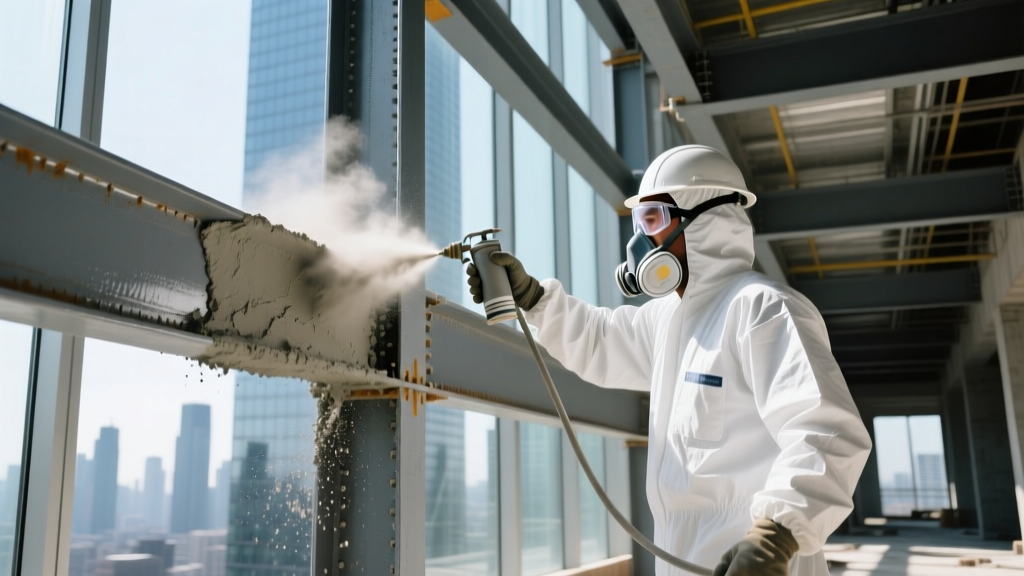
Specifying the correct spray applied fire resistive material (SFRM) is one of the most consequential decisions in commercial and high-rise construction. SFRM acts as the primary insulating barrier that delays the temperature rise of structural steel and concrete during a fire, preventing catastrophic collapse. However, selecting the wrong formulation—or applying it over an incompatible substrate—can lead to delamination, failed inspections, and severe life-safety risks.
This selection framework moves beyond generic fire-rating charts. It provides structural engineers, architects, and fireproofing contractors with a rigorous, data-driven methodology for choosing the right SFRM based on environmental exposure, structural load limits, substrate compatibility, and 2026 installed cost metrics.
SFRM Material Classification Matrix
Before applying the selection framework, you must understand the physical properties of the four primary SFRM categories. The choice between cementitious and fibrous formulations dictates not only the fire rating but the long-term durability of the assembly.
| Material Category | Density (pcf) | Bond Strength (psf) | Best Application Scenario | Relative Installed Cost |
|---|---|---|---|---|
| Standard Density Cementitious | 15 - 22 | 400 - 1,000 | Concealed interior framing, low-rise commercial | Baseline ($1.80 - $2.40 / sq ft) |
| Medium Density Cementitious | 22 - 30 | 1,000 - 2,000 | High-rise cores, areas with moderate air movement | 1.5x Baseline ($2.75 - $3.60 / sq ft) |
| High Density Cementitious | 30 - 45+ | 2,000 - 4,000+ | Exposed architectural steel, high-abuse zones, seismic regions | 2.5x Baseline ($4.50 - $6.20 / sq ft) |
| Fibrous (Mineral Wool based) | 10 - 15 | 200 - 500 | Concealed floor/celling assemblies, lightweight decking | 0.8x Baseline ($1.40 - $1.90 / sq ft) |
The 4-Step SFRM Selection Framework
Step 1: Calculate the Width-to-Depth (W/D) Ratio and Required Rating
The fire resistance rating (1-hour, 2-hour, 3-hour, or 4-hour) is dictated by the building code based on occupancy and height. However, the thickness of the SFRM required to achieve that rating depends entirely on the steel member's Width-to-Depth (W/D) ratio or the heated perimeter-to-cross-sectional area ratio (Hp/A). A heavier, wider beam absorbs heat slower than a slender, lightweight beam. Always cross-reference the specific steel profile against the manufacturer's UL Design directory. For example, achieving a 2-hour rating on a W10x12 beam requires significantly more SFRM thickness than on a W14x159 column, directly impacting material volume and project cost.
Step 2: Assess Environmental and Airflow Exposure
Standard density SFRM is highly susceptible to erosion from continuous airflow. If the material will be applied in plenums, elevator shafts, or mechanical rooms with high-velocity HVAC return air, you must upgrade to a medium or high-density cementitious formulation.
Step 3: Evaluate Substrate Preparation and Primer Incompatibility
The most common cause of SFRM failure is poor substrate adhesion. Steel arrives at the site with mill scale, rust inhibitors, or shop-applied primers. According to standards set by the Association of the Wall and Ceiling Industry (AWCI), SFRM must not be applied over certain zinc-rich primers, epoxy mastics, or heavily oiled surfaces without mechanical abrasion or a specialized bonding agent.
- Unpainted Steel: Requires removal of loose mill scale and oil (SSPC-SP 7 Brush-Off Blast standard).
- Alkyd Primers: Generally compatible with Portland cement-based SFRM, but require a bond-strength pull test prior to full application.
- Epoxy/Zinc Primers: Highly incompatible with standard SFRM. Requires a high-strength bonding adhesive (e.g., Isolatek Type BC) or mechanical lath wrapping before spraying.
Step 4: Factor in Structural Dead Load Limits
SFRM adds dead weight to the structure. While negligible on heavy columns, applying 2 inches of high-density (40 pcf) SFRM to thousands of square feet of lightweight bar-joist roof decking can exceed the structural engineer's dead load allowances. Always calculate the total added weight: Thickness (inches) × Density (pcf) ÷ 12 = Added Dead Load (psf). If weight is a critical constraint, specify standard density cementitious or fibrous materials, provided the environmental exposure allows it.
Application Tolerances and Quality Assurance
Specifying the right material is only half the battle; ensuring it is applied to the correct thickness is where projects frequently fail inspection. Quality assurance for SFRM is governed by AWCI 12-A, which dictates strict thickness tolerances.
The AWCI 12-A Rule: No individual thickness reading may be less than 1/8 inch below the specified minimum thickness, and the average of all readings taken on a structural member must equal or exceed the specified thickness. Contractors who 'spray light' to save material costs will fail this tolerance check, requiring costly rework.
To verify compliance, independent special inspectors must perform destructive pull-tests for bond strength and use depth gauges to measure wet and dry thickness. For high-rise and critical infrastructure projects, refer to the structural fireproofing guidelines maintained by the American Institute of Steel Construction (AISC), which mandate rigorous third-party inspection protocols for all passive fire protection materials.
Hidden Costs and Real-World Failure Modes
When budgeting for SFRM in 2026, look beyond the per-board-foot material cost. Several hidden variables can inflate the total installed price:
1. Overspray and Masking Labor
SFRM application is inherently messy. In renovations or occupied spaces, the labor cost to mask windows, HVAC ducts, and finished floors can equal 30% to 50% of the actual spraying labor. High-density materials, which are pumped at higher pressures, generate more rebound and overspray than standard wet-mix formulations.
2. Delamination from Moisture Intrusion
If SFRM is applied to a structure before the building is fully enclosed (dried-in), rain exposure can wash out the Portland cement binders in cementitious mixes or cause fibrous materials to sag and detach. Edge Case: If the building envelope is delayed, you must specify a hydrophobic or exterior-grade SFRM formulation, which carries a 40% material premium.
3. Seismic and Vibration Requirements
In high seismic design categories (SDC D, E, and F), standard SFRM may crack and spall off steel connections during an earthquake. Research following historical structural failures, such as the studies archived by the National Institute of Standards and Technology (NIST), highlights the necessity of high-bond-strength materials in seismic zones. Specify SFRM with a minimum bond strength of 2,000 psf and consider wrapping beam-to-column connections with welded wire fabric or metal lath before spraying to provide mechanical anchorage.
Quick-Reference SFRM Specification Checklist
Use this checklist during the design development phase to ensure your SFRM specification is comprehensive and buildable:
- UL Design Match: Have all steel profiles been matched to a specific UL Design number with the exact W/D ratio?
- Density Specification: Is the minimum dry density (pcf) explicitly stated in the architectural/structural notes?
- Primer Compatibility: Has the steel fabricator's shop primer been verified for compatibility with the specified SFRM?
- Environmental Upgrades: Have all plenums, shafts, and exterior exposures been flagged for medium/high-density upgrades?
- Inspection Protocol: Is AWCI 12-A thickness testing and ASTM E736 bond-strength pull testing mandated in the project manual?
- Seismic Detailing: Are moment frames and critical connections detailed for mechanical lath reinforcement prior to spraying?
By systematically applying this framework, specifiers can eliminate the guesswork from passive fire protection, ensuring that the selected spray applied fire resistive material delivers reliable, code-compliant performance without triggering costly change orders during construction.
Written by
David NakamuraDavid Nakamura is a licensed architect (AIA) and construction technology writer focused on sustainable building methods, mass timber engineering, and high-performance building envelopes. He holds a Master of Architecture from the University of Washington and is a certified Passive House Consultant (CPHC). David spent eight years at the Seattle firm Mithun, where he led the design of three LEED Platinum projects, before founding his own practice specializing in net-zero residential design. He serves on the editorial advisory board of GreenBuilder Magazine and has authored peer-reviewed papers on cross-laminated timber (CLT) connections for the Journal of Structural Engineering. In his spare time, David teaches woodworking at Pratt Fine Arts Center and kayaks the Puget Sound.
More from David Nakamura
View all
Construction Cost
Labor Cost to Build a Deck Per Sq Ft: 2026 Installation Guide
Discover the exact labor cost to build a deck per sq ft in 2026. This installation guide breaks down contractor rates, complexity factors, and hidden fees.
Aug 4, 2026

Construction Cost
How Much Does It Cost to Build a 3 Bedroom House? Financing Guide
Learn exactly how much it costs to build a 3 bedroom house and explore 2026 financing options, construction loan types, and budget frameworks for your build.
Aug 4, 2026

Construction Cost
Cost to Build a Tennis Court: 2026 Guide
How much does it cost to build a tennis court in 2026? Breakdowns for asphalt, concrete, and synthetic surfaces plus fencing and lighting.
Jul 30, 2026