Fire Resistant Building Material Guide: Ratings, Codes, and Selection
Discover how to choose the right fire resistant building material. Learn about ASTM ratings, IBC code compliance, failure modes, and top 2026 options.

Decoding Fire Ratings: What the Labels Actually Mean
Specifying a fire resistant building material requires a precise understanding of testing standards. The construction industry frequently conflates surface burning characteristics with structural fire resistance, leading to catastrophic code violations. To select materials correctly, you must distinguish between the two primary ASTM testing frameworks.
ASTM E84 (UL 723) measures surface burning characteristics (Flame Spread Index and Smoke Developed Index). A Class A rating (Flame Spread 0-25) does NOT mean the material will survive a structural fire.
ASTM E119 (UL 263) measures fire endurance of entire assemblies (walls, floors, columns) over time (1-hour, 2-hour, 3-hour, 4-hour ratings) under standard time-temperature curves. Always specify materials based on ASTM E119 assembly ratings for structural and life-safety compliance.
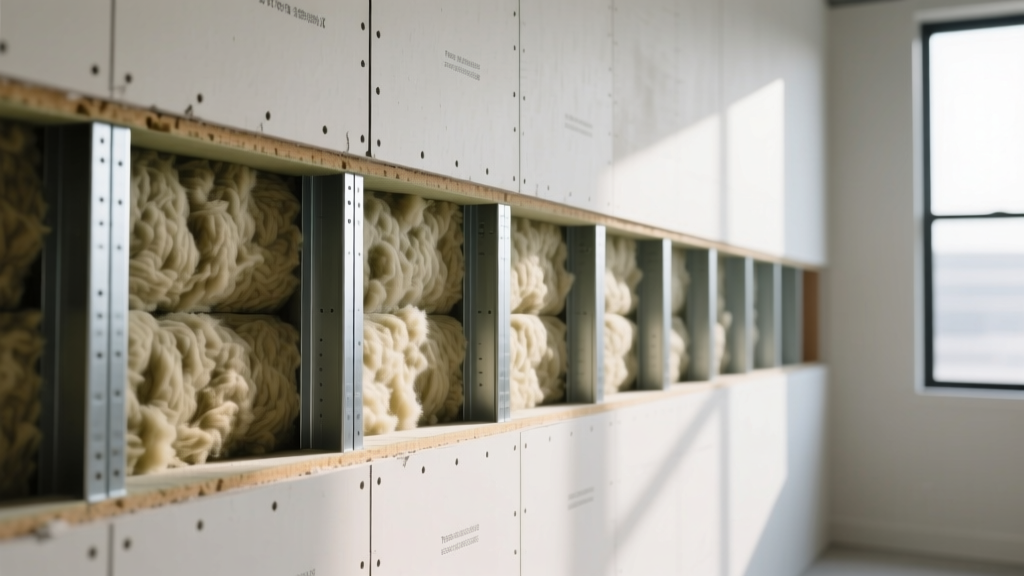
According to the International Building Code (IBC) Chapter 7, fire-resistance-rated construction must be tested as a complete assembly. A single fire resistant building material, such as a specific gypsum board, only achieves its rated duration when installed with the exact stud spacing, fastener type, and insulation specified in its UL or Intertek design directory listing.
Top Fire Resistant Building Material Categories & Performance Data
Material selection hinges on the required hourly rating, substrate compatibility, and budget. Below is a performance and cost matrix for the most widely specified fireproofing and fire-resistive materials in commercial and multi-family construction.
| Material Category | Specific Product Example | Max Assembly Rating | Avg. Installed Cost (2026) | Primary Application |
|---|---|---|---|---|
| Type X Gypsum Board | USG Sheetrock Firecode C | 2 to 4 Hours | $0.75 - $1.10 / sq ft | Shaft enclosures, corridor walls, party walls |
| Mineral Wool Insulation | ROCKWOOL AFB (Batt) | Up to 3 Hours (in assembly) | $1.20 - $1.65 / sq ft | Cavity insulation, firestopping, perimeter containment |
| Intumescent Coatings | Sherwin-Williams FIRETEX FX2003 | Up to 2 Hours (Steel) | $4.50 - $7.00 / sq ft | Exposed structural steel, architectural columns |
| Cementitious Fireproofing | Isolatek Type CAFCO 300 | Up to 4 Hours | $2.50 - $4.00 / sq ft | Concealed structural steel, concrete decking |
| Concrete Masonry Units | Standard 8-inch Hollow CMU | 4 Hours | $12.00 - $18.00 / sq ft | Fire walls, stairwells, elevator cores |
Navigating IBC Code Requirements by Building Type
The International Building Code categorizes structures into five primary construction types (Type I through Type V), which dictate the minimum fire-resistance ratings for structural frames, bearing walls, and floor assemblies. The NFPA 101 Life Safety Code aligns closely with these requirements, emphasizing compartmentalization to protect egress routes.
"In Type I (Fire-Resistive) construction, structural members must possess a minimum 2-hour to 4-hour fire-resistance rating, typically achieved through encasing steel in concrete, applying cementitious spray-on fireproofing, or utilizing multiple layers of Type X gypsum board."
Quick Reference: Minimum Structural Frame Ratings
- Type I-A: 3-Hour structural frame, 2-hour floors, 1.5-hour roofs. (High-rises, large hospitals).
- Type II-A: 1-Hour structural frame, 1-hour floors, 1-hour roofs. (Mid-rise commercial, shopping centers).
- Type III-A: 1-Hour exterior bearing walls, 0-hour interior structural frame. (Main street mixed-use with masonry exteriors).
- Type V-A: 1-Hour structural frame throughout. (Multi-family wood-frame apartments, townhomes).
- Type V-B: 0-Hour rating required. (Single-family homes, small garages).
Critical Failure Modes in Fire-Rated Assemblies
Even the highest-rated fire resistant building material will fail if the assembly is compromised during construction. According to research from the NIST Fire Research Division, the majority of fire-rated wall and floor failures occur not through the burn-through of the primary material, but via unsealed penetrations and improper detailing.
1. Unsealed Penetrations and the F-Rating vs. T-Rating Gap
When plumbing, HVAC, or electrical systems penetrate a 2-hour rated wall, the opening must be firestopped to restore the assembly's integrity. Firestop systems are graded on two metrics:
- F-Rating (Flame): The time the system prevents flame and hot gas passage (must equal or exceed the wall's rating).
- T-Rating (Temperature): The time it takes for the unexposed side of the penetration to rise 325°F (163°C) above ambient. This prevents combustible materials on the safe side from auto-igniting.
Actionable Fix: For metallic pipe penetrations in rated drywall, specify an intumescent firestop sealant like 3M Fire Barrier Sealant CP 25WB+ or a pre-fabricated block like the Hilti CFS-BL. Ensure the installer applies the exact bead depth listed in the UL system design; under-filling by even 1/4 inch voids the T-rating.
The joint between the top of a rated wall and the floor deck above is a notorious failure point due to building deflection. Do not use standard acoustic caulk here. You must specify a dynamic firestop joint system, such as the AWC (All-Wall Construction) head-of-wall system, which accommodates up to 1 inch of vertical movement while maintaining a 2-hour F and T rating.
2. Fastener Spacing and Screw Popping
Type X gypsum board relies on its glass-fiber mesh to hold the calcined gypsum core together when exposed to 1,800°F heat. If the board is not fastened to the steel or wood studs at the exact intervals specified in the UL design (typically 8 inches on center for ceilings, 12 inches on center for walls), the board will sag and detach prematurely, exposing the framing to direct flame impingement.
Step-by-Step Material Selection Workflow
Follow this systematic framework to ensure your material specifications meet both structural demands and local AHJ (Authority Having Jurisdiction) requirements.
- Identify the Required Assembly Rating: Consult IBC Table 601 based on your building's construction type and occupancy classification to determine the required hourly rating for each structural element.
- Access the UL Product iQ Database: Do not rely on manufacturer brochures alone. Search the UL directory for tested assemblies that match your specific framing type (e.g., 20-gauge steel studs vs. 2x4 SPF wood).
- Evaluate Substrate and Environmental Constraints: If the material will be exposed to high humidity (e.g., parking garage stairwells), standard Type X gypsum will degrade. Switch to a fiberglass-mat-faced product like Georgia-Pacific DensGlass Fireguard which offers both fire and moisture resistance.
- Specify the Complete System: Write your specification to include the exact board type, stud gauge, insulation density (e.g., 2.5 pcf mineral wool), fastener type, and joint compound. Omitting any component allows contractors to value-engineer the assembly into non-compliance.
Expert FAQ on Fireproofing Specifications
Can I mix different brands of Type X gypsum board in a single rated assembly?
No. UL and Intertek fire tests are conducted using specific manufacturer products. Mixing USG Sheetrock with CertainTeed gypsum in the same multi-layer assembly technically voids the UL listing unless the design directory explicitly permits generic substitution. Always specify by manufacturer and exact product line to avoid inspection rejections.
Does adding more layers of standard 1/2-inch drywall equal a fire-rated assembly?
No. Standard 1/2-inch gypsum lacks the glass fibers and vermiculite additives found in Type X or Type C boards. While adding mass slows heat transfer, it will not achieve a certified 1-hour or 2-hour ASTM E119 rating. You must use minimum 5/8-inch Type X boards (or specific multi-layer configurations of 1/2-inch Type X) as dictated by the tested design.
How do intumescent coatings protect structural steel?
Intumescent paints remain inert at normal temperatures. When exposed to heat exceeding 250°F (120°C), a chemical reaction causes the coating to expand up to 50 times its original thickness, forming a dense, carbonaceous char. This char acts as a thermal insulator, delaying the steel's temperature rise to its critical failure point (typically 1,000°F or 538°C) long enough to meet the 1-hour or 2-hour ASTM E119 requirement.
Written by
David NakamuraDavid Nakamura is a licensed architect (AIA) and construction technology writer focused on sustainable building methods, mass timber engineering, and high-performance building envelopes. He holds a Master of Architecture from the University of Washington and is a certified Passive House Consultant (CPHC). David spent eight years at the Seattle firm Mithun, where he led the design of three LEED Platinum projects, before founding his own practice specializing in net-zero residential design. He serves on the editorial advisory board of GreenBuilder Magazine and has authored peer-reviewed papers on cross-laminated timber (CLT) connections for the Journal of Structural Engineering. In his spare time, David teaches woodworking at Pratt Fine Arts Center and kayaks the Puget Sound.
More from David Nakamura
View all
Construction Cost
Labor Cost to Build a Deck Per Sq Ft: 2026 Installation Guide
Discover the exact labor cost to build a deck per sq ft in 2026. This installation guide breaks down contractor rates, complexity factors, and hidden fees.
Aug 4, 2026

Construction Cost
How Much Does It Cost to Build a 3 Bedroom House? Financing Guide
Learn exactly how much it costs to build a 3 bedroom house and explore 2026 financing options, construction loan types, and budget frameworks for your build.
Aug 4, 2026

Construction Cost
Cost to Build a Tennis Court: 2026 Guide
How much does it cost to build a tennis court in 2026? Breakdowns for asphalt, concrete, and synthetic surfaces plus fencing and lighting.
Jul 30, 2026