Navigating UL 263 Fire Tests of Building Construction and Materials
Master UL 263 fire tests of building construction and materials. Learn ASTM E119 equivalence, hose stream criteria, and how to specify fire-rated assemblies.

The Benchmark for Structural Fire Endurance
When architects, engineers, and code officials evaluate the fire resistance of structural frames, floor-ceiling assemblies, and load-bearing walls, they rely on a singular, rigorous benchmark: UL 263. Officially titled the Standard for Fire Tests of Building Construction and Materials, this protocol dictates whether an assembly can maintain its structural integrity and limit heat transfer during a severe fire event. Originally harmonized from ASTM E119 and ANSI/UL 263, the current standard represents a unified North American approach to fire endurance testing, directly informing the International Building Code (IBC) requirements for Type I through Type V construction.
Understanding the mechanics of UL 263 is not merely an academic exercise; it is a critical liability and life-safety imperative. Specifying a 2-hour fire-rated wall assembly is meaningless if the field installation deviates from the exact parameters validated in the furnace. This guide deconstructs the testing methodology, the hidden failure points in the hose stream test, and how to accurately translate lab listings into field execution.
The Standard Time-Temperature Curve
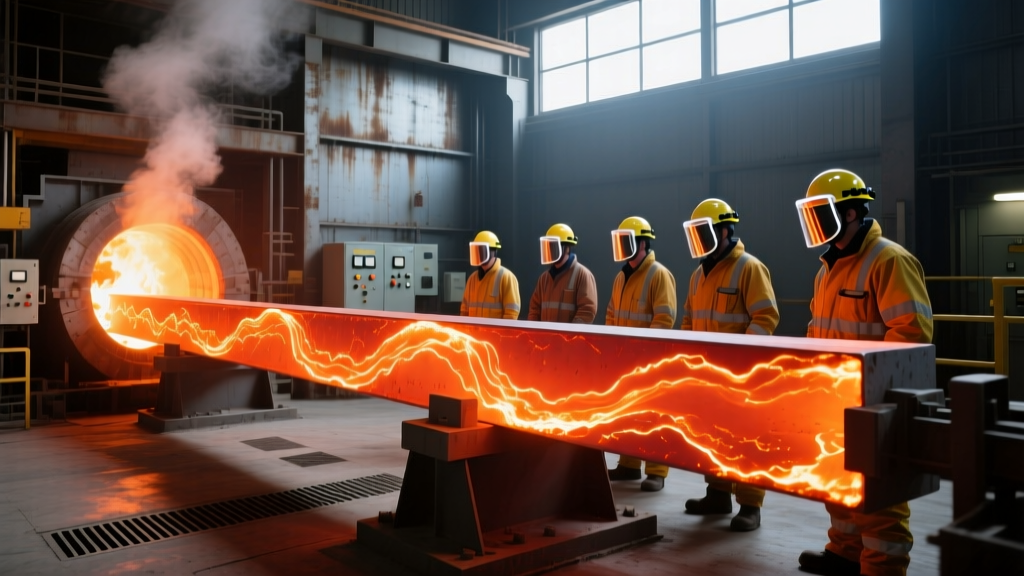
The foundation of UL 263 is the standard time-temperature curve, which simulates a fully developed compartment fire. The furnace temperature is strictly controlled to match specific milestones, ensuring that every tested assembly faces identical thermal stress regardless of the testing laboratory.
- 5 Minutes: 1,000°F (538°C)
- 30 Minutes: 1,550°F (843°C)
- 60 Minutes: 1,700°F (927°C)
- 2 Hours: 1,850°F (1,010°C)
- 4 Hours: 2,000°F (1,093°C)
Note: The curve is logarithmic, meaning the most rapid temperature increase occurs in the first 30 minutes. Assemblies must be designed to resist immediate thermal shock and spalling during this initial phase.
Three Pillars of UL 263 Compliance
To achieve a specific fire-resistance rating (e.g., 1-hour, 2-hour), an assembly must simultaneously satisfy three distinct performance criteria throughout the duration of the test.
1. Heat Transmission (Thermal Insulation)
Thermocouples are placed on the unexposed (cold) side of the test assembly to measure surface temperature rise. For an assembly to pass, the average temperature rise across all sensors must not exceed 250°F (139°C) above the ambient baseline. Furthermore, no single point on the unexposed surface may experience a temperature rise greater than 325°F (184°C). This prevents the ignition of combustible materials on the safe side of a fire barrier.
2. Structural Integrity (Flame Penetration)
The assembly must not develop holes, cracks, or fissures that allow flame or hot gases to pass through. Test engineers periodically apply a cotton waste pad to the unexposed surface. If the pad ignites or glows due to escaping hot gases, the assembly fails the integrity requirement, regardless of how much time has elapsed.
3. Load-Bearing Capacity
Load-bearing walls, columns, and floor assemblies are subjected to a superimposed structural load during the fire test. The assembly must sustain this load without collapsing or exhibiting excessive deflection. According to research from the NIST Fire Research Division, structural steel begins to lose significant yield strength at approximately 1,000°F, making the application of intumescent coatings or cementitious fireproofing mandatory for unprotected steel frames in rated assemblies.
The Restrained vs. Unrestrained Classification
One of the most misunderstood concepts in UL 263 is the distinction between restrained and unrestrained assemblies. This classification fundamentally alters how steel beams and floor decks are rated.
- Unrestrained Assemblies: The structural member is free to expand thermally without inducing secondary stresses. This is a conservative, worst-case scenario. An unprotected steel beam might only achieve a 10-minute unrestrained rating.
- Restrained Assemblies: The member is part of a continuous structural frame that resists thermal expansion. The induced compressive forces actually delay the onset of structural failure. That same steel beam, when classified as restrained within a concrete slab, might achieve a 2-hour rating.
Field Application Warning: Architects must verify that the structural engineer's framing plan matches the restraint conditions of the UL Design Number. Applying a restrained rating to a simply-supported, unrestrained beam is a critical code violation that compromises life safety.
The Hose Stream Test: The Hidden Failure Point
Many assemblies that survive the thermal furnace phase fail the subsequent hose stream test, which evaluates the structural durability and impact resistance of the fire-damaged materials. A duplicate specimen is subjected to the fire exposure, then immediately removed and struck with a high-pressure water stream.
| Fire Rating | Hose Stream Pressure | Nozzle Distance | Duration |
|---|---|---|---|
| 1 Hour | 30 psi (207 kPa) | 20 feet | 1 minute per 100 sq ft |
| 1.5 Hours | 45 psi (310 kPa) | 20 feet | 1.5 minutes per 100 sq ft |
| 2+ Hours | 60 psi (414 kPa) | 20 feet | 2 minutes per 100 sq ft |
The assembly must not develop breaches that allow water to penetrate to the unexposed side. This test is particularly brutal on multi-layer gypsum board assemblies and masonry walls, as the rapid cooling causes severe thermal shock, leading to delamination or spalling if the mechanical fasteners or joint treatments are inadequate.
Comparative Testing Matrix: UL 263 vs. Other Standards
Specifiers frequently conflate different fire testing standards. UL 263 measures structural endurance and barrier integrity, but it does not evaluate surface flame spread or exterior wall fire propagation.
| Standard | Primary Metric | Application |
|---|---|---|
| UL 263 / ASTM E119 | Time (Hours) to failure | Structural frames, fire walls, shaft enclosures, floor/ceiling assemblies. |
| ASTM E84 / UL 723 | Flame Spread & Smoke Developed Index | Interior wall and ceiling finishes (e.g., Class A rating requires FSI <= 25). |
| NFPA 285 | Vertical/Lateral Flame Propagation | Exterior non-load-bearing wall assemblies containing combustible components. |
For a comprehensive understanding of how exterior wall assemblies are evaluated for vertical flame spread, refer to the NFPA 285 standard development documentation, which is increasingly mandated by modern energy codes that utilize combustible continuous insulation (ci).
Translating Lab Listings to Field Execution
A UL 263 rating is legally bound to the specific Design Number (e.g., U419 for wood stud walls, D902 for steel joist floors). Deviating from the listed materials voids the rating. When specifying assemblies, professionals must utilize the Gypsum Association Fire Resistance Design Manual or the UL Product iQ database to verify exact material requirements.
Specific Material Mandates
- Gypsum Board Type: Standard gypsum board cannot be substituted for Type X (minimum 5/8-inch thickness with glass fibers) or Type C (enhanced core stability with vermiculite). Using standard 1/2-inch board in a 1-hour U419 design will result in catastrophic failure during the hose stream test.
- Fastener Spacing: UL designs dictate exact screw patterns (e.g., 8 inches on center at edges, 12 inches in the field). Over-driving or under-driving screws compromises the paper face, reducing the board's ability to resist thermal expansion.
- Joint Treatment: All joints must be taped and finished with specified joint compounds. Unlisted, rapid-setting chemical compounds may calcify and crack under thermal stress, creating direct pathways for flame penetration.
Common Field Failures and Edge Cases
Even with perfectly specified materials, field execution introduces variables that can invalidate a UL 263 rating. Inspectors and firestop contractors must vigilantly monitor for the following edge cases:
In rated partition walls, the joint between the top of the wall and the floor deck above is a frequent point of failure. Standard taping does not suffice. Specifiers must include an approved firestop system (e.g., mineral wool packed tight and sealed with an intumescent firestop sealant) that accommodates the dynamic deflection of the floor slab above without breaking the fire seal.
Another critical failure point involves unlisted penetrations. Routing HVAC ductwork, electrical cable trays, or plumbing stacks through a 2-hour rated masonry or gypsum shaft wall requires specialized, tested firestop collars or wrap strips. The UL 263 standard strictly prohibits the use of generic expanding foams or unlisted mineral wool packing for through-penetrations; these materials must be tested to ASTM E814 / UL 1479 to maintain the integrity of the host assembly.
Ultimately, mastering UL 263 fire tests of building construction and materials requires moving beyond simple hourly ratings. It demands a rigorous understanding of thermal dynamics, structural restraint conditions, and uncompromising adherence to listed design parameters in the field. By treating the UL Design Number as a strict legal specification rather than a general guideline, construction professionals ensure that the built environment performs exactly as engineered when life safety is on the line.
Written by
James ThorntonJames Thornton is a construction industry veteran with 25 years of hands-on experience in wood framing, lumber grading, and residential building codes. He started as a framing carpenter in rural Oregon, earned his ICC Residential Building Inspector certification, and eventually became a senior plan reviewer for the City of Portland Bureau of Development Services. James holds a B.S. in Wood Science & Technology from Oregon State University and is a certified lumber grader through the West Coast Lumber Inspection Bureau (WCLIB). He has inspected over 3,000 residential construction sites and authored the city's internal guide on advanced framing techniques (2x6 at 24" O.C.). James lives in Bend, OR, where he builds custom timber-frame cabins and competes in lumberjack sports.
More from James Thornton
View all
Insulation
Best Home Insulation Materials: Complete 2026 Guide
Compare top home insulation materials for 2026. Find R-values, installed costs per square foot, and best uses for fiberglass, spray foam, and mineral wool.
Aug 4, 2026

Sustainable Building
Certify Your Green Building Material for LEED and WELL
Step-by-step guide to certifying a green building material for LEED v5 and WELL v2. Master EPDs, HPDs, and VOC limits for 2026 project specifications.
Aug 4, 2026

Stone & Masonry
Veneer Stacked Stone Panels: Interior Design & Style Showcase
Discover how veneer stacked stone panels transform interiors. Explore modern design profiles, material pairings, and technical installation specs.
Aug 4, 2026