IRC Code Rules for Every Basement Waterproofing Material
Navigate IRC Section R406 code requirements for every basement waterproofing material, from hydrostatic triggers to mil-thickness inspection standards.
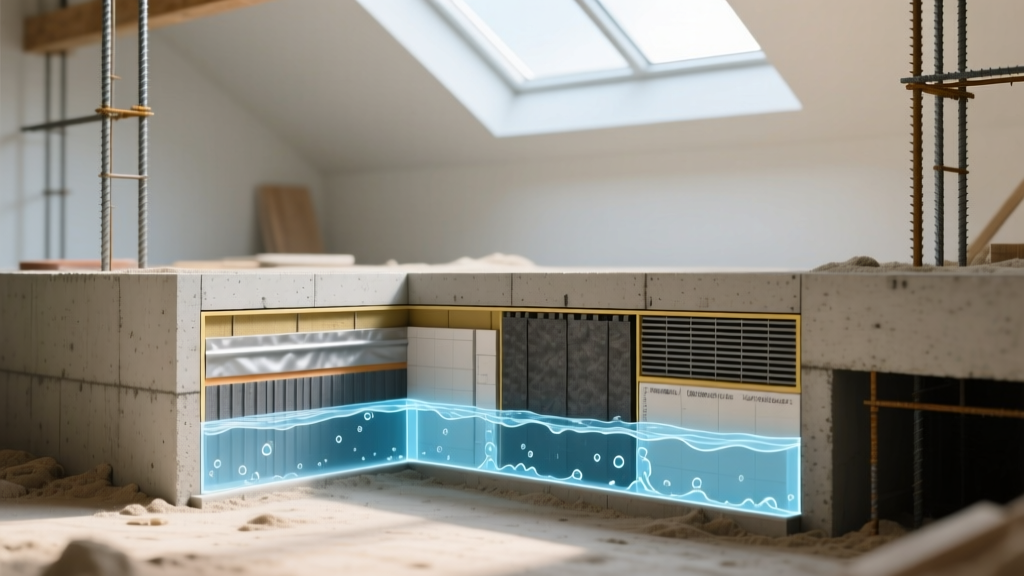
The Legal Divide: Damp-Proofing vs. Waterproofing Under IRC R406
Municipal building inspectors routinely halt residential construction due to subgrade moisture management failures. The International Residential Code (IRC) draws a hard legal line between damp-proofing and waterproofing, and selecting the correct basement waterproofing material is strictly governed by IRC Section R406. Understanding this distinction is the first step to passing your foundation inspection.
Under IRC Section R406.3, damp-proofing is permitted only where the groundwater table is sufficiently low and there is no hydrostatic pressure. Damp-proofing typically consists of a simple bitumen mastic coating or a 3-mil polyethylene sheet. It is designed solely to resist capillary water movement through concrete pores. It will fail catastrophically under standing water.
Conversely, IRC Section R406.4 mandates true waterproofing when the site exhibits high water tables or poor drainage. Waterproofing materials must resist the passage of liquid water under hydrostatic pressure. Applying a code-approved damp-proofing material in a high-water-table zone is an automatic inspection failure and a primary driver of post-construction mold litigation, a risk heavily emphasized in US EPA moisture and mold guidelines.
The Hydrostatic Pressure Trigger: When Code Forces the Upgrade
Inspectors rely on the geotechnical soil report to determine which code section applies. The mandatory trigger for upgrading from damp-proofing to a full waterproofing system occurs when the groundwater table is maintained at less than 6 inches below the bottom of the concrete slab. If your soil report indicates expansive clays, a high seasonal water table, or a percolation rate slower than 1 inch per hour, the building department will enforce R406.4.
Hydrostatic pressure exerts immense force against foundation walls. For every foot of water depth, pressure increases by roughly 62.4 pounds per square foot. A material that merely bridges pores (like standard asphalt emulsions) will blister and delaminate under this load. Code-compliant waterproofing materials must possess high tensile strength, elongation properties to bridge structural hairline cracks, and verified adhesion to concrete substrates.
Code-Approved Basement Waterproofing Material Matrix
Not all products marketed as 'waterproof' meet the stringent testing requirements of the IRC or ASTM International standards. The following matrix breaks down the primary code-compliant materials, their governing standards, and minimum application metrics.
| Material Class | Governing Standard / Approval | Minimum Code Thickness | Hydrostatic Resistance | Primary Application Scenario |
|---|---|---|---|---|
| SBS Modified Bitumen Sheet | ASTM D1970 / ICC-ES ESR | 40 mils | High | Standard residential, high water table zones |
| Liquid-Applied Polyurethane | ICC-ES ESR (Specific to Mfr) | 60 mils wet / 40 mils dry | High | Complex geometries, dense pipe penetrations |
| Sodium Bentonite Panels | ASTM D5887 | 1/4 inch (panel core) | Moderate-High | Blind-side applications, zero-lot-line construction |
| PVC Dimpled Drainage Board | ICC-ES ESR / ASTM D4833 | 8mm to 20mm profile | N/A (Relieves Pressure) | Mandatory protection layer over primary membrane |
Liquid-Applied Membranes: Navigating ICC-ES Reports
Liquid-applied elastomeric polyurethanes are highly effective because they form a seamless, fully adhered monolithic barrier. However, because the IRC text does not explicitly list specific liquid chemical formulations, these materials must be approved via an ICC-ES Evaluation Report (ESR).
When an inspector reviews a liquid-applied system, they will look for the ESR number printed on the product pail. More critically, they will verify the mil thickness. A common point of failure is confusing 'wet mil' thickness with 'dry mil' thickness. If a product's ESR requires a 40-mil dry film thickness, and the product has a 60% volume solids content, the contractor must apply it at 66 wet mils. Inspectors frequently use wet mil gauges on-site; failing to meet the ESR-specified thickness results in an immediate rework order before backfilling can commence.
Self-Adhered Sheet Membranes: ASTM D1970 and Lap Sealing
Peel-and-stick SBS-modified bitumen sheets are the industry standard for residential foundations. To meet code, these sheets must comply with ASTM D1970 (Standard Specification for Self-Adhering Polymer Modified Bituminous Sheet Materials Used as Steep Roofing Underlayment for Ice Dam Protection) or a specific foundation equivalent outlined in their ICC-ES report.
The most frequent code violation with sheet membranes occurs at the laps. The IRC requires all side and end laps to be sealed according to the manufacturer's approved installation instructions. This typically mandates a 2-inch minimum overlap, followed by the application of a compatible liquid mastic or primer over the lap edge. Exposed, unsealed lap edges will wick groundwater directly behind the membrane via capillary action, rendering the system useless and violating R406.4.
Cold Joints and Penetrations: The Code's Weakest Link
Under IRC R406.4.3, special attention must be given to joints and penetrations. The intersection of the foundation footing and the basement wall (the cold joint) is the most common entry point for hydrostatic water. Code requires the installation of a continuous waterstop or a specialized mastic sealant at this joint before the primary membrane is applied.
For pipe penetrations (such as sanitary sewer or water main sleeves), the waterproofing material must be tightly sealed around the pipe. Inspectors will check for the use of specialized pipe boots, liquid mastic reinforcement, or hydrophilic waterstops that expand upon contact with moisture. Simply brushing liquid membrane over a PVC pipe sleeve without mechanical reinforcement or specific manufacturer-approved detailing is a guaranteed inspection red flag.
Inspector Red Flag: Premature Backfilling
Applying the waterproofing membrane and immediately backfilling before the material has fully cured or before the protection board is installed violates IRC R406.4.4. Furthermore, backfilling with frozen soil clods, large rocks (debris larger than 4 inches is prohibited), or heavy machinery tracks can puncture a 40-mil sheet membrane. The inspector will require the soil to be excavated and the membrane replaced if damage is suspected.

Protection Boards and Drainage Mats: The Unsung Code Mandates
A primary waterproofing membrane cannot be left exposed to the backfill process. IRC R406.4.1 implicitly requires the membrane to be protected from physical damage and UV degradation. While the code language varies by local amendments, standard practice enforced by inspectors mandates a protection layer.
- Asphalt-Impregnated Fiberboard: A traditional 1/2-inch rigid board that protects the membrane from sharp rocks during backfill.
- Extruded Polystyrene (XPS):strong> Provides both protection and a thermal break, though it must be rated for subgrade moisture exposure.
- HDPE Dimpled Drainage Mats: The modern standard. These mats feature a studded plastic core that creates an air gap against the foundation wall, relieving hydrostatic pressure by channeling water down to the footing drain, while the bonded geotextile fabric prevents soil clogging.
Integrating the Footing Drain: Completing the System
No basement waterproofing material functions in isolation. IRC Section R406.4.2 mandates that a waterproofed foundation must be paired with a perimeter footing drain. The drain must be placed below the bottom of the basement slab, consisting of a perforated pipe, gravel bed, and a filter fabric wrap to prevent siltation.
The critical code intersection occurs at the termination point. The primary waterproofing membrane and the protection/drainage board must extend down and terminate directly over the gravel bed of the footing drain. If the membrane stops three feet up the wall, or if the drainage mat does not overlap the footing drain gravel, water traveling down the face of the foundation will pool at the base, bypassing the drain and pressurizing the cold joint. Ensuring this continuous, unbroken path from the top of the foundation wall to the interior of the perimeter drain pipe is the ultimate hallmark of a code-compliant, inspector-approved subgrade water management system.
Written by
David NakamuraDavid Nakamura is a licensed architect (AIA) and construction technology writer focused on sustainable building methods, mass timber engineering, and high-performance building envelopes. He holds a Master of Architecture from the University of Washington and is a certified Passive House Consultant (CPHC). David spent eight years at the Seattle firm Mithun, where he led the design of three LEED Platinum projects, before founding his own practice specializing in net-zero residential design. He serves on the editorial advisory board of GreenBuilder Magazine and has authored peer-reviewed papers on cross-laminated timber (CLT) connections for the Journal of Structural Engineering. In his spare time, David teaches woodworking at Pratt Fine Arts Center and kayaks the Puget Sound.
More from David Nakamura
View all
Construction Cost
Labor Cost to Build a Deck Per Sq Ft: 2026 Installation Guide
Discover the exact labor cost to build a deck per sq ft in 2026. This installation guide breaks down contractor rates, complexity factors, and hidden fees.
Aug 4, 2026

Construction Cost
How Much Does It Cost to Build a 3 Bedroom House? Financing Guide
Learn exactly how much it costs to build a 3 bedroom house and explore 2026 financing options, construction loan types, and budget frameworks for your build.
Aug 4, 2026

Construction Cost
Cost to Build a Tennis Court: 2026 Guide
How much does it cost to build a tennis court in 2026? Breakdowns for asphalt, concrete, and synthetic surfaces plus fencing and lighting.
Jul 30, 2026