Selecting Different Types of Building Materials: Application Guide
Master the selection of different types of building materials with this application guide covering structural, thermal, and moisture performance metrics.
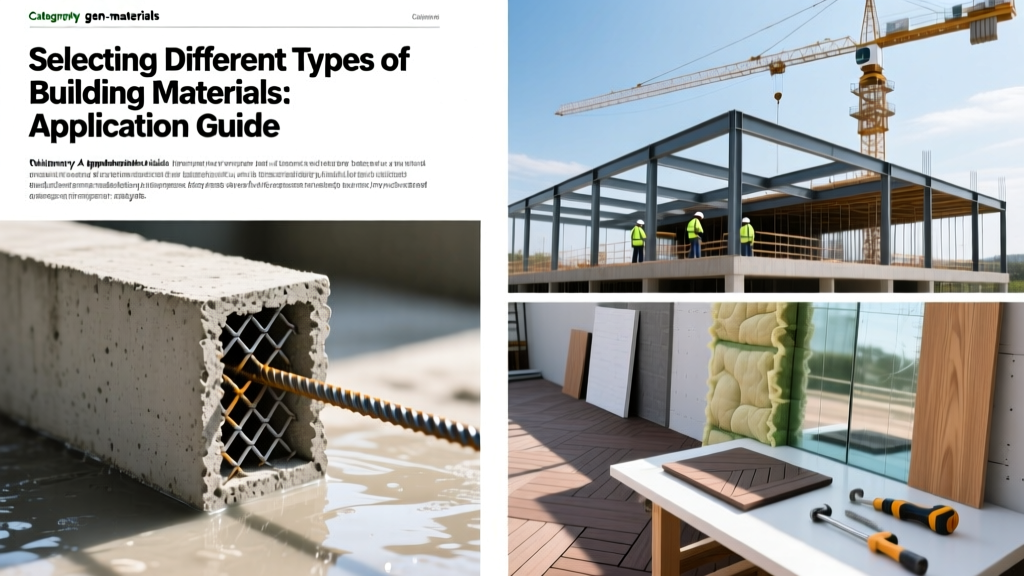
The Core Triad: Structural, Envelope, and Finish Materials
When navigating the different types of building materials for commercial or residential construction, professionals must move beyond basic aesthetic choices to evaluate structural load paths, thermal bridging, and hygrothermal performance. A successful application guide categorizes materials into three functional tiers: structural framing (load transfer), the building envelope (moisture and thermal control), and interior finishes (fire, acoustic, and surface durability). Misapplication in any of these tiers—such as using a vapor-impermeable material in a mixed-humid climate or pairing dissimilar metals without dielectric separation—leads to catastrophic building failures, including structural rot, galvanic corrosion, and compromised fire ratings.
Structural Framing: Load-Bearing Material Applications
The selection of structural materials dictates the building's dimensional stability, span capabilities, and overall embodied carbon. Modern applications frequently hybridize these materials to optimize cost and performance.
| Material Type | Specification Standard | Key Strength Metric | Est. Installed Cost (2026) | Primary Application |
|---|---|---|---|---|
| Structural Steel (W-Shapes) | ASTM A992 | 50 ksi (Yield) | $14.50 - $19.00 / sq ft | Long-span commercial frames, high-rise cores |
| Cold-Formed Steel (Studs) | ASTM C645 | 33 ksi - 50 ksi | $9.00 - $13.50 / sq ft | Non-load-bearing partitions, exterior curtain wall framing |
| Engineered Wood (LVL/PSL) | APA EWS / PRG 320 | 2,600 - 3,100 psi (Bending) | $7.50 - $11.00 / sq ft | Residential headers, rim boards, mass timber floor cassettes |
| Cast-in-Place Concrete | ACI 318 | 4,000 - 6,000 psi (Compressive) | $12.00 - $18.00 / sq ft | Shear walls, foundations, podium decks |
For mid-rise applications, Cross-Laminated Timber (CLT) governed by PRG 320 standards is increasingly replacing concrete podiums. CLT offers a 2-hour fire rating through predictable charring rates (approx. 1.5 inches per hour) while reducing foundation loads by up to 30% compared to cast-in-place concrete. However, CLT requires strict moisture management during the erection phase; panels must be sealed with breathable, vapor-permeable membranes to prevent trapped construction moisture from causing delamination.

Building Envelope: Moisture and Thermal Control Layers
The building envelope requires a precise sequence of water-resistive barriers (WRBs), thermal insulation, and vapor retarders. The application of these materials must align with the specific hygrothermal profile of the project's climate zone.
Weather-Resistive Barriers (WRB)
While traditional housewraps (like spunbonded polyolefin) offer vapor permeability (typically 50+ perms), they are vulnerable to wind-driven rain and surfactant degradation from wood tannins or stucco alkalinity. For high-risk applications, fluid-applied WRBs (such as silane-terminated polymer coatings) provide a seamless, fully adhered membrane with a permeance of 10-20 perms, eliminating fastener penetrations and tape failures at the sheathing joints.
Thermal Insulation and Vapor Control
Insulation selection is dictated by both R-value per inch and vapor permeability:
- Polyisocyanurate (Polyiso): Delivers R-5.6 to R-6.0 per inch. Foil-faced polyiso acts as a Class I vapor retarder (<0.1 perms) and should only be used on the exterior of the sheathing in cold climates, or as interior continuous insulation where inward drying is not required.
- Mineral Wool (Stone Wool): Provides R-4.2 per inch with high vapor permeability (50+ perms). It is non-combustible and hydrophobic, making it the mandatory choice for cavity insulation behind absorptive claddings like brick veneer or stucco, allowing the wall assembly to dry to the exterior.
Interior Finishes: Acoustic and Fire-Rated Applications
Interior materials must satisfy stringent life-safety codes while providing acoustic isolation. The Gypsum Association establishes the baseline for fire-rated assemblies, but specifying the wrong board type can void the UL design rating.
Fire-Rated Gypsum Board Specifications
- Type X (ASTM C1396): Standard 5/8-inch fire-rated board containing glass fibers to delay core calcination. Provides a 1-hour fire rating on a standard wood or steel stud partition.
- Type C (Enhanced Core): Contains higher concentrations of glass fibers and vermiculite. It resists core shrinkage at extreme temperatures, allowing for 2-hour ratings on single-layer assemblies or 4-hour ratings on multi-layer shaft wall systems.
- Abuse-Resistant / Impact-Resistant: Features a dense, fiberglass-mesh-reinforced core and heavy face paper. Required in hospital corridors, school hallways, and elevator lobbies to withstand mechanical impacts without compromising the underlying fire rating.
Acoustic Decoupling and Flooring Substrates
For multi-family residential projects, achieving an STC (Sound Transmission Class) and IIC (Impact Insulation Class) of 50 or higher requires decoupling the finish floor from the structural deck. Apply a 1-inch thick acoustic mat (recycled rubber or high-density fiberglass) beneath a gypsum concrete underlayment (minimum 3/4-inch thick, 2,500 psi compressive strength). This mass-spring-mass system effectively dampens low-frequency impact noise that rigid foam underlayments fail to mitigate.
Environmental and Site-Specific Decision Matrix
Material longevity is entirely dependent on environmental exposure. The U.S. Department of Energy emphasizes that material durability must be matched to the macro and micro-climate of the build site.
Coastal and High-Moisture Zones
In marine environments (within 1,500 feet of the coastline), salt aerosols accelerate the oxidation of standard building components. Application Rule: Replace standard galvanized fasteners with Type 316 stainless steel. Avoid using aluminum flashings in direct contact with pressure-treated wood (which contains copper-based preservatives like ACQ or MCQ), as the copper will cause rapid galvanic corrosion of the aluminum. Use PVC or copper flashings instead.
Freeze-Thaw and Arid Zones
For exterior masonry and concrete in regions experiencing frequent freeze-thaw cycles, materials must have a low absorption rate. Specify face brick with an Initial Rate of Absorption (IRA) below 15 grams per minute per ASTM C67, and use a Type N or Type S mortar with integral air-entrainment to provide microscopic expansion chambers for freezing water. In arid, high-UV zones, avoid PVC-based exterior trim, which becomes brittle and chalks; opt for cellular PVC with a titanium dioxide (TiO2) UV-inhibitor cap stock or fiber-cement alternatives.
Material Compatibility and Galvanic Corrosion Risks
One of the most frequent failures in modern construction is the improper pairing of dissimilar materials. Galvanic corrosion occurs when two metals with different electrode potentials are connected in the presence of an electrolyte (moisture).
Furthermore, chemical incompatibility extends beyond metals. Fresh concrete and Portland cement-based mortars are highly alkaline (pH 12 to 13). If aluminum window frames or flashings are embedded directly into uncured concrete, the alkaline environment will rapidly dissolve the aluminum, generating hydrogen gas and causing the surrounding concrete to spall. Always apply a heavy bituminous coating or install a continuous PVC separation membrane between aluminum components and cementitious materials.
By treating material selection as a system of interacting physical and chemical properties rather than a simple checklist, construction professionals can ensure structural integrity, code compliance, and long-term durability. For further structural framing guidelines and span limitations, refer to the design resources provided by the American Wood Council.
Written by
Sarah WhitfieldSarah Whitfield is a chartered quantity surveyor (MRICS) and construction cost analyst with 15 years of experience in material pricing, procurement strategy, and project budgeting. She earned her degree in Construction Management from the University of Reading (UK) and has worked on projects ranging from $2M custom homes to $180M mixed-use developments across North America and Europe. Sarah currently leads cost estimating for BuildMat Insight, maintaining a proprietary database of 4,000+ material price points updated quarterly. She is a frequent contributor to RSMeans cost data panels and has presented at the International Cost Engineering Council (ICEC) congress. Based in Denver, CO, Sarah is an avid trail runner and volunteer mentor for Women in Construction.
More from Sarah Whitfield
View all
Wood & Lumber
What Are the Different Types of Wood? A Builder's Guide
Compare structural softwoods, finish hardwoods, and engineered lumber. Analyze Janka ratings, MOE values, and 2026 pricing for construction.
Aug 4, 2026

Walls & Panels
Steel Framing vs Wood Framing: Corrosion and Moisture Defense
Compare steel framing vs wood framing for moisture resistance. Learn about galvanized coatings, condensation risks, and corrosion protection strategies.
Jul 21, 2026

Stone & Masonry
How to Cut Stone Veneer: Wet Saw vs Grinder Comparison
Compare the best tools for cutting stone veneer. We review wet saws, angle grinders, and chop saws to help you achieve clean, chip-free cuts.
Jul 21, 2026