Key trends in building materials reshaping 2026 construction
Explore 2026 trends in building materials, including self-healing concrete and mass timber, and how they impact project costs, durability, and sustainability.

The Shift Toward Bio-Based and Carbon-Negative Materials
The construction sector is aggressively pivoting away from high-embodied-carbon materials. According to the U.S. Green Building Council, embodied carbon in building materials now accounts for nearly 11% of global greenhouse gas emissions. In 2026, the most prominent trends in building materials center on bio-based alternatives that sequester carbon rather than emit it.
Mass Timber and Cross-Laminated Timber (CLT)
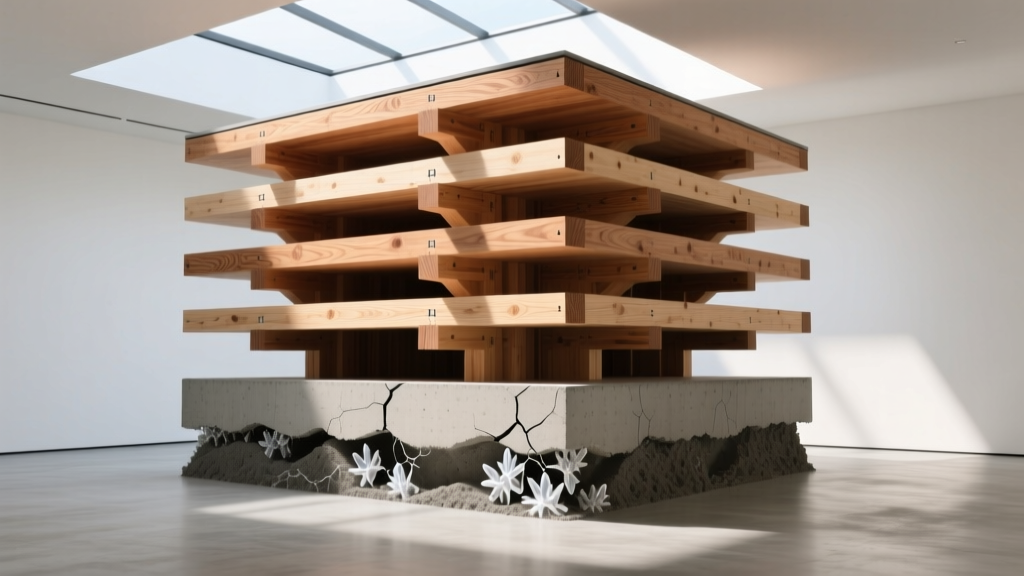
Mass timber has moved beyond experimental pavilions into mid-rise and high-rise commercial construction. Cross-Laminated Timber (CLT) panels, manufactured under the ANSI/APA PRG 320 standard, offer compressive strength comparable to light-gauge steel but at a fraction of the weight. Leading manufacturers like Stora Enso and SmartLam are now producing 7-ply and 9-ply CLT panels that achieve a 2-hour fire resistance rating per ASTM E119 without additional gypsum encapsulation.
- Cost: $8.50 to $14.00 per square foot for structural panels (uninstalled).
- Installation Speed: Reduces framing time by 25-30% compared to concrete due to prefabrication.
- Limitation: Requires strict moisture management during the construction phase; panels must be sealed with breathable silane-based water repellents to prevent swelling.
Hempcrete and Mycelium Insulation
Hempcrete—a mixture of hemp hurd, lime binder, and water—is gaining traction for non-load-bearing infill walls. It provides an R-value of approximately 3.5 per inch and is highly vapor-permeable, eliminating the need for synthetic vapor barriers in mixed-humid climates. Meanwhile, mycelium-based acoustic panels (grown from fungal root structures and agricultural waste) are replacing fiberglass in commercial drop ceilings, offering an NRC (Noise Reduction Coefficient) of 0.85 while being 100% compostable at end-of-life.
Advanced Concrete Technologies
Concrete remains the most consumed material on Earth, but its formulation is undergoing a radical overhaul. The Global Cement and Concrete Association reports that next-generation admixtures are critical to achieving net-zero targets by 2050. Two specific innovations are dominating 2026 project specifications.
Self-Healing Concrete
Self-healing concrete utilizes embedded microcapsules containing Bacillus pseudofirmus bacterial spores and calcium lactate. When micro-cracks form and water ingress occurs, the bacteria germinate, consume the calcium lactate, and precipitate limestone (calcium carbonate), sealing cracks up to 0.8mm wide. Products like Basilisk Biotech’s self-healing additive add a 20% to 30% upfront premium to concrete mix costs but reduce lifecycle maintenance and waterproofing membrane requirements by up to 40% in below-grade applications.
Graphene-Infused Concrete
By adding just 0.05% graphene oxide by weight to standard Portland cement mixes, engineers are achieving a 30% increase in compressive strength and a 50% reduction in water permeability. This allows for thinner structural elements, reducing overall material volume and dead load.
| Concrete Type | Compressive Strength (28-day) | Water Permeability | Relative Cost (per cubic yard) | Best Application |
|---|---|---|---|---|
| Ordinary Portland Cement (OPC) | 4,000 - 5,000 psi | Moderate | $130 - $160 | Standard footings, interior slabs |
| Self-Healing (Bacterial) | 4,500 - 5,500 psi | Low (Autogenous healing) | $170 - $210 | Basement walls, water tanks, marine structures |
| Graphene-Enhanced | 6,000 - 8,000 psi | Very Low | $190 - $240 | High-rise columns, post-tensioned slabs |
Smart and Responsive Building Envelopes
The building envelope is no longer a static barrier; it is an active, responsive system. Phase Change Materials (PCMs) are being integrated directly into interior drywall and ceiling panels. Products like Knauf Comfortboard incorporate microparaffin wax capsules with a precise melting point of 23°C (73.4°F). As interior temperatures rise, the wax melts and absorbs latent heat, effectively flattening peak cooling loads. According to field data, integrating PCMs into south-facing commercial facades can reduce HVAC peak demand by 15% to 20%.
Thermochromic and electrochromic glazing are also evolving. Modern electrochromic glass (such as SageGlass) now features localized tinting zones controlled by building management systems (BMS) via BACnet IP, allowing a single pane to maintain a 70% Visible Light Transmittance (VLT) at the top for daylighting while tinting to 1% VLT at the bottom to prevent glare on workstations.
Aerogel-Infused Plasters and Thermal Bridging Solutions
Thermal bridging at structural connections remains a critical failure point in high-performance envelopes. In 2026, aerogel-infused exterior plasters are replacing traditional EIFS (Exterior Insulation and Finish Systems) in complex geometries. Aerogel plasters achieve an R-value of 5.9 per inch at a thickness of just 40mm, allowing architects to maintain sharp reveals and historic facade profiles without sacrificing energy code compliance. While costing roughly $18 to $24 per square foot installed, they eliminate the need for custom-fabricated thermal break pads at balcony connections.
Circular Economy and Upcycled Aggregates
The USDA Forest Products Laboratory and similar institutions emphasize that material circularity is paramount. Recycled Concrete Aggregate (RCA) is now routinely specified for sub-base and structural fill, but 2026 trends show a push toward using RCA in structural-grade concrete. To meet ASTM C33 standards for structural use, RCA must undergo advanced air-jigging to remove adhered mortar, limiting the absorption rate to under 5%. When blended at a 30% replacement ratio with virgin aggregate, RCA concrete maintains structural integrity while diverting thousands of tons of demolition waste from landfills.
"The transition from a linear 'take-make-dispose' model to a circular material economy is no longer just an environmental imperative; it is a supply chain resilience strategy. Sourcing upcycled aggregates locally insulates contractors from the volatility of virgin material transport costs." — 2026 Industry Supply Chain Report
Decision Framework: Adopting New Materials
Evaluating emerging materials requires moving beyond simple first-cost comparisons. Use this three-tier framework when specifying next-generation materials for your 2026 projects:
- Tier 1: Code and Insurance Verification. Before specifying mass timber or novel bio-composites, verify local building code amendments and consult the project’s insurance underwriter. Some insurers still apply premium surcharges for exposed mass timber during the construction phase.
- Tier 2: Supply Chain Lead Times. Advanced materials like self-healing concrete admixtures and electrochromic glass often have 12- to 16-week lead times. Integrate these into the critical path schedule during the schematic design phase, not during procurement.
- Tier 3: Trade Familiarity and Labor Burden. A material that saves 10% in product costs but requires specialized union labor or proprietary tooling will result in a net loss. Always mandate a mock-up installation and time-study with the specific subcontractor before finalizing the specification.
Written by
James ThorntonJames Thornton is a construction industry veteran with 25 years of hands-on experience in wood framing, lumber grading, and residential building codes. He started as a framing carpenter in rural Oregon, earned his ICC Residential Building Inspector certification, and eventually became a senior plan reviewer for the City of Portland Bureau of Development Services. James holds a B.S. in Wood Science & Technology from Oregon State University and is a certified lumber grader through the West Coast Lumber Inspection Bureau (WCLIB). He has inspected over 3,000 residential construction sites and authored the city's internal guide on advanced framing techniques (2x6 at 24" O.C.). James lives in Bend, OR, where he builds custom timber-frame cabins and competes in lumberjack sports.
More from James Thornton
View all
Insulation
Best Home Insulation Materials: Complete 2026 Guide
Compare top home insulation materials for 2026. Find R-values, installed costs per square foot, and best uses for fiberglass, spray foam, and mineral wool.
Aug 4, 2026

Sustainable Building
Certify Your Green Building Material for LEED and WELL
Step-by-step guide to certifying a green building material for LEED v5 and WELL v2. Master EPDs, HPDs, and VOC limits for 2026 project specifications.
Aug 4, 2026

Stone & Masonry
Veneer Stacked Stone Panels: Interior Design & Style Showcase
Discover how veneer stacked stone panels transform interiors. Explore modern design profiles, material pairings, and technical installation specs.
Aug 4, 2026