Common Building Materials Compared: Wood, Concrete & Steel in 2026
Compare common building materials like wood, concrete, and steel. Analyze 2026 costs, structural durability, ASTM standards, and ideal use cases.

The Core Triad: Wood, Concrete, and Steel
Selecting between wood, concrete, and steel dictates the structural logic, budget, and lifecycle of any construction project. While alternative materials like rammed earth or hempcrete generate niche interest, the vast majority of global square footage relies on the core triad. In 2026, supply chain stabilization and updated building codes (such as the IBC 2024/2027 cycles adopting taller mass timber limits) have shifted the economic calculus. This comparison review dissects the exact structural specifications, failure modes, and current market pricing for these three dominant materials, providing a concrete decision framework for builders and architects.
- Choose Wood for low-to-mid-rise residential, rapid enclosure, and lowest embodied carbon.
- Choose Concrete for below-grade foundations, high thermal mass, and extreme wind/seismic shear resistance.
- Choose Steel for long-span commercial spaces, high-rise moment frames, and future adaptability.
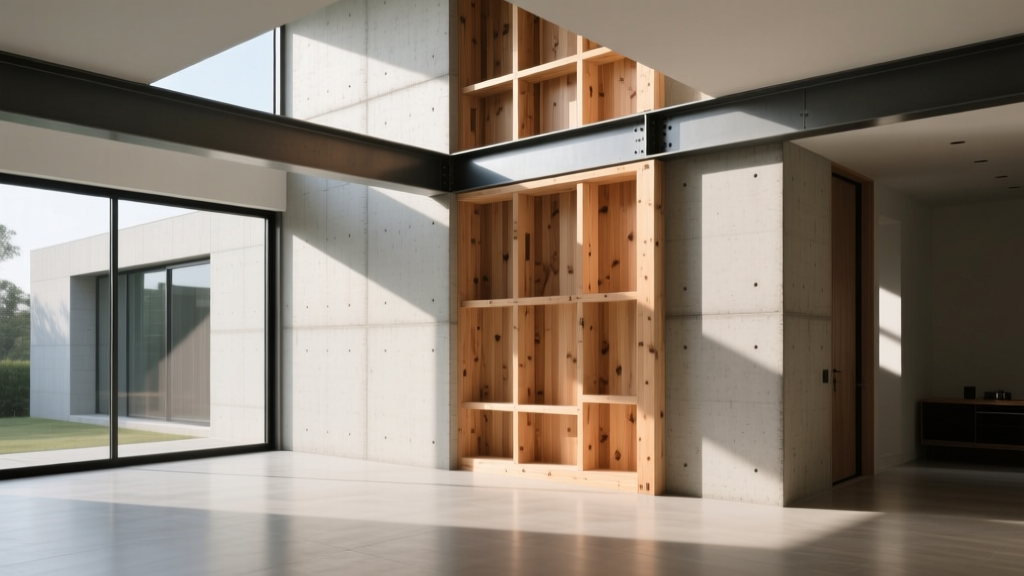
Dimensional Lumber & Mass Timber
Wood remains the undisputed leader for light-frame residential construction, but the rise of Cross-Laminated Timber (CLT) and Glulam has pushed wood into the commercial mid-rise sector. The primary species groups used in North America are SPF (Spruce-Pine-Fir) and Douglas Fir-Larch, graded visually or via machine stress rating (MSR).
Structural Specs & Moisture Thresholds
According to the American Wood Council (AWC), standard 2x4 SPF Stud grade lumber features an allowable bending stress (Fb) of 875 psi and a modulus of elasticity (E) of 1,400,000 psi. For mid-rise applications, 5-ply CLT panels offer 2-way span capabilities, resisting both gravity and lateral loads. The critical vulnerability of wood is moisture. Decay fungi require a moisture content (MC) exceeding 20%. To mitigate this, framing lumber must be kiln-dried to 19% MC or less (stamped S-DRY), and all sill plates in contact with concrete must be pressure-treated with borate or copper-based preservatives per AWPA U1 standards.
2026 Cost Realities & Failure Modes
As of early 2026, dimensional lumber prices have stabilized. Standard 2x4x8 SPF studs hover between $4.50 and $5.50 per piece at wholesale, translating to roughly $550 to $650 per thousand board feet (MBF). CLT panels, however, command a premium, costing $12 to $18 per square foot for the raw panels, plus heavy crane rental costs for erection. The most common failure modes in wood framing are differential settling due to shrinkage (which can cause drywall cracking and plumbing misalignment in multi-story builds) and termite degradation. Using engineered wood products (EWPs) like LVLs and I-joists significantly reduces shrinkage issues compared to solid sawn lumber.
Portland Cement Concrete
Concrete is the backbone of global infrastructure. Its compressive strength, fire resistance, and ability to be cast into virtually any shape make it irreplaceable for foundations, retaining walls, and high-rise shear cores. However, its environmental footprint and susceptibility to tensile cracking require precise engineering.
Mix Designs & Compressive Strength
The strength of concrete is inversely proportional to its water-cement (w/c) ratio. A standard 3,000 psi mix (typically used for residential footings) utilizes a w/c ratio of about 0.55. To achieve 4,000 psi or higher for commercial suspended slabs, the w/c ratio drops to 0.45, often requiring superplasticizers to maintain workability. For exterior flatwork in freeze-thaw climates, the Portland Cement Association (PCA) mandates air entrainment (4% to 7% microscopic air bubbles per ASTM C260) to prevent surface spalling. Tensile weakness is addressed via steel reinforcement; #4 (1/2-inch) rebar yields at 60,000 psi (Grade 60 per ASTM A615), providing the necessary ductility to prevent catastrophic brittle failure.
Pricing & Long-Term Maintenance
Ready-mix concrete pricing in 2026 averages $135 to $155 per cubic yard for a standard 3,000 psi mix, with high-early or 5,000 psi mixes pushing $175 per cubic yard. Pump truck fees add $800 to $1,200 per day. Long-term maintenance revolves around preventing carbonation (where CO2 penetrates the concrete, lowering the pH and causing rebar to rust and expand). Applying a silane/siloxane penetrating sealer every 5 to 7 years is mandatory for exposed structural elements to halt chloride ion ingress.
Structural Steel
Steel offers the highest strength-to-weight ratio of the triad, enabling the expansive column-free spaces required in modern commercial, industrial, and institutional architecture. Its predictability and ductility make it the premier choice for high-seismic zones.
Grade 50 W-Shapes & Fireproofing
The industry standard for structural wide-flange beams is ASTM A992 Grade 50 steel, boasting a minimum yield strength of 50,000 psi and a tensile strength of 65,000 psi. According to the American Institute of Steel Construction (AISC), W-shapes (like the ubiquitous W12x26) are optimized for bending. However, steel loses roughly 50% of its yield strength at 1,100°F (593°C). Therefore, building codes require fireproofing. While spray-applied fire-resistive materials (SFRM) like mineral fiber cost $2.50 to $4.00 per square foot, intumescent paint—which swells into an insulating char when heated—costs $8.00 to $14.00 per square foot but provides a superior architectural finish for exposed beams.
Cost Realities & Connection Details
Fabricated structural steel costs range from $1,200 to $1,500 per ton in 2026, heavily dependent on the complexity of the connections. A simple shear tab connection might add $150 per joint, while a fully welded moment connection can exceed $600 per joint due to required ultrasonic testing (UT) and certified welders. The primary failure mode for steel is corrosion at the base plates and connection points where water pools. Specifying hot-dip galvanizing (ASTM A123) for exterior or high-humidity environments adds 15% to 20% to the material cost but eliminates the need for future repainting.
Head-to-Head Comparison Matrix
| Feature | Dimensional / Mass Timber | Reinforced Concrete | Structural Steel (A992) |
|---|---|---|---|
| Primary Strength | High Tensile & Compressive (parallel to grain) | Exceptional Compressive (3,000 - 10,000+ psi) | Exceptional Tensile & Compressive (50,000 psi yield) |
| 2026 Base Material Cost | $550 - $650 / MBF (Lumber) $12 - $18 / sq ft (CLT) |
$135 - $175 / cubic yard (delivered) | $1,200 - $1,500 / ton (fabricated) |
| Erection Speed | Very Fast (prefabrication friendly) | Slow (requires forming, pouring, 28-day cure) | Fast (crane-set bolted connections) |
| Embodied Carbon | Negative to Low (carbon sequestering) | High (100-150 kgCO2e per cubic meter) | Very High (1.8 - 2.2 kgCO2e per kg) |
| Primary Failure Mode | Moisture rot, insect degradation, fire | Rebar corrosion, freeze-thaw spalling | Buckling, connection fatigue, fire weakening |
Environmental & Embodied Carbon Analysis
With the enforcement of stricter embodied carbon limits in jurisdictions like California, New York, and the EU, material selection is no longer just about structural capacity. Concrete and steel are carbon-intensive; producing one ton of Portland cement releases roughly 0.9 tons of CO2. However, the industry is adapting. In 2026, specifying Type IL (Portland-limestone) cement reduces the clinker factor, lowering concrete's carbon footprint by 10%. Similarly, sourcing steel from Electric Arc Furnaces (EAF) utilizing 90%+ recycled scrap drops embodied carbon by nearly 50% compared to basic oxygen furnace (BOF) virgin steel. Wood, particularly mass timber sourced from sustainably managed forests (FSC or SFI certified), acts as a carbon sink, storing approximately 0.9 tons of CO2 per cubic meter of wood, making it the only structurally viable carbon-negative option.
Final Selection Framework
Use the following conditional logic to finalize your material specification for your next project:
- IF the project is a 1-to-5 story multi-family or commercial build on a tight urban site AND local fire codes permit Type III or Type IV construction, THEN specify Mass Timber (CLT/Glulam). The speed of enclosure and elimination of interior column grids will offset the 15% material premium over concrete.
- IF the building features deep subterranean parking, high water tables, or requires massive thermal mass for passive HVAC design, THEN specify Reinforced Concrete. Ensure the mix design includes 20% fly ash or slag cement substitution to mitigate thermal cracking during the curing process and lower embodied carbon.
- IF the project requires clear spans exceeding 40 feet, heavy point loads from industrial machinery, or future vertical expansion capabilities, THEN specify Structural Steel. Mandate EAF-recycled steel in the bid documents and utilize bolted moment frames to reduce expensive on-site welding and ultrasonic testing delays.
Written by
David NakamuraDavid Nakamura is a licensed architect (AIA) and construction technology writer focused on sustainable building methods, mass timber engineering, and high-performance building envelopes. He holds a Master of Architecture from the University of Washington and is a certified Passive House Consultant (CPHC). David spent eight years at the Seattle firm Mithun, where he led the design of three LEED Platinum projects, before founding his own practice specializing in net-zero residential design. He serves on the editorial advisory board of GreenBuilder Magazine and has authored peer-reviewed papers on cross-laminated timber (CLT) connections for the Journal of Structural Engineering. In his spare time, David teaches woodworking at Pratt Fine Arts Center and kayaks the Puget Sound.
More from David Nakamura
View all
Construction Cost
Labor Cost to Build a Deck Per Sq Ft: 2026 Installation Guide
Discover the exact labor cost to build a deck per sq ft in 2026. This installation guide breaks down contractor rates, complexity factors, and hidden fees.
Aug 4, 2026

Construction Cost
How Much Does It Cost to Build a 3 Bedroom House? Financing Guide
Learn exactly how much it costs to build a 3 bedroom house and explore 2026 financing options, construction loan types, and budget frameworks for your build.
Aug 4, 2026

Construction Cost
Cost to Build a Tennis Court: 2026 Guide
How much does it cost to build a tennis court in 2026? Breakdowns for asphalt, concrete, and synthetic surfaces plus fencing and lighting.
Jul 30, 2026