Best Building Materials to Build a House: 2026 Guide
Discover the best building materials to build a house in 2026. Compare costs, durability, and energy efficiency for framing, siding, and roofing.

The Core Framework: Structural Material Selection
Choosing the right building materials to build a house requires moving beyond basic code minimums to evaluate long-term structural resilience, supply chain reliability, and lifecycle costs. In 2026, the shift toward engineered wood products and advanced moisture-management systems dictates how modern homes perform over a 50-year lifespan. According to the National Association of Home Builders, framing and exterior finishes account for nearly 35% of total construction costs, making precise material specification critical for budget control.
Engineered Lumber vs. Traditional Dimensional Lumber
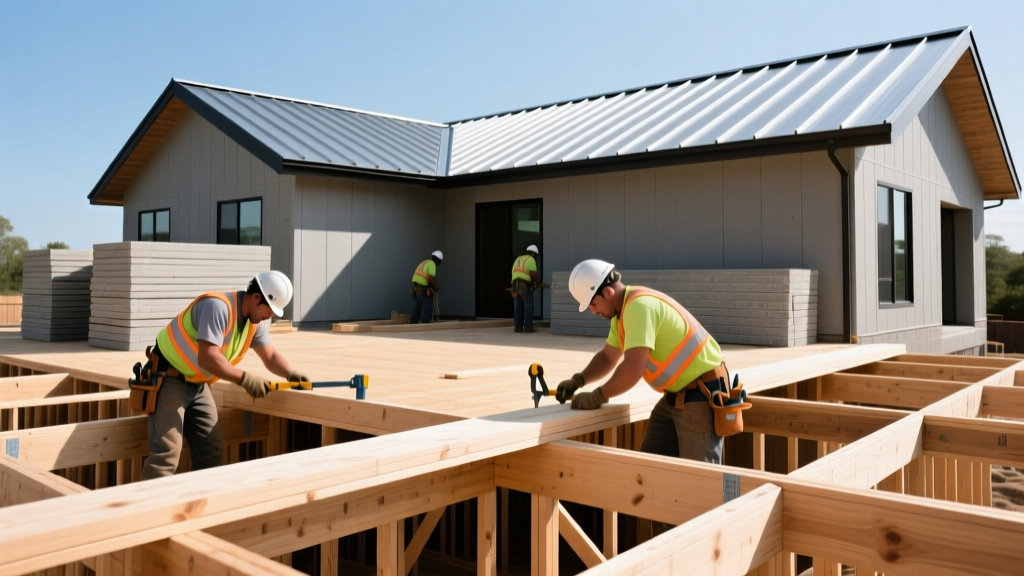
While traditional SPF (Spruce-Pine-Fir) 2x4 and 2x6 dimensional lumber remains the baseline for wall framing, floor systems and long-span headers increasingly rely on engineered alternatives. Weyerhaeuser Trus Joist TJI joists and LP SolidStart LVL (Laminated Veneer Lumber) beams eliminate the warping, shrinking, and crowning inherent in solid sawn lumber.
Exterior Envelope: Siding and Cladding Matrix
The exterior cladding serves as the primary rain shield and dictates the home's thermal bridging profile. Selecting siding requires balancing impact resistance, moisture tolerance, and maintenance intervals. Below is a 2026 performance matrix comparing the three dominant residential cladding systems.
| Material Profile | Specific Product Example | Installed Cost (per sq. ft.) | Lifespan & Warranty | Moisture Vulnerability |
|---|---|---|---|---|
| Fiber Cement | James Hardie HardiePlank (5/16" thick) | $9.00 – $13.50 | 50+ years / 30-yr non-prorated | Low (Requires 1/4" gap at joints) |
| Poly-Ash | Boral TruExterior (5/8" thick) | $11.00 – $15.00 | 50+ years / Lifetime limited | None (Impervious to water absorption) |
| Engineered Wood | LP SmartSide ExpertFinish (3/8" thick) | $7.50 – $10.50 | 30-50 years / 50-yr prorated | Moderate (Zinc-borate treated, needs paint) |
For homes in high-humidity coastal zones or areas with severe termite pressure, poly-ash products like Boral TruExterior provide a distinct advantage. Unlike fiber cement, which can wick moisture if cut edges are left unsealed, poly-ash can be buried directly into grade or stone veneer without rotting. However, fiber cement remains the superior choice for fire-prone wildland-urban interface (WUI) zones due to its non-combustible silica and cement matrix.
Roofing Systems: Longevity and Thermal Emittance
Roofing materials dictate both the aesthetic profile and the cooling load of the structure. The decision typically narrows down to architectural asphalt shingles versus standing seam metal.
Standing Seam Metal vs. Architectural Asphalt
- Standing Seam Metal (24-gauge Galvalume): Costs $14.00–$22.00 per square foot installed. Features concealed fasteners, eliminating the primary failure point for wind uplift. Offers a Solar Reflectance Index (SRI) of 40+ when coated with cool-roof Kynar 500 finishes, reducing attic temperatures by up to 15°F.
- Architectural Asphalt (e.g., GAF Timberline UHDZ): Costs $5.50–$8.50 per square foot installed. Utilizes dual-shadow bands for dimensional depth and features a Class 4 impact resistance rating. Lifespan is realistically 22–28 years, heavily dependent on regional UV exposure and ventilation.
If specifying metal roofing in a coastal environment within 1,500 feet of saltwater, standard Galvalume will corrode prematurely. You must upgrade to an aluminum standing seam panel (e.g., 0.032" thick) or a specialized marine-grade coating system to prevent galvanic corrosion.
Insulation and Air Sealing: The Hidden ROI
The U.S. Department of Energy emphasizes that insulation performance is entirely dependent on proper installation and air sealing. A batt insulation rated at R-15 can perform at R-9 if compressed or subjected to convective air loops.
Mineral Wool vs. Fiberglass Batts
Rockwool Comfortbatt (mineral wool) has largely superseded standard fiberglass in high-performance builds. Priced at $1.10–$1.40 per square foot for R-15 (2x4 wall cavities), mineral wool offers three distinct physical advantages:
- Dimensional Stability: It is friction-fit and does not sag over time, maintaining full cavity coverage.
- Acoustic Damping: The dense basalt rock matrix reduces sound transmission by up to 50% compared to lightweight fiberglass.
- Fire Resistance: Mineral wool is non-combustible and can withstand temperatures exceeding 2,150°F, acting as a passive firestop in wall assemblies.
To maximize the insulation's effectiveness, pair it with a fluid-applied air barrier or taped sheathing (like Zip System) rather than relying solely on interior polyethylene vapor retarders, which can trap moisture inside wall cavities during summer cooling months.
Decision Framework: Adapting to IECC Climate Zones
Material selection must align with the International Energy Conservation Code (IECC) climate zones. Applying a one-size-fits-all material list leads to moisture failure or thermal bridging.
Climate Zone Material Cheat Sheet
Zones 1-3 (Hot-Humid / Hot-Dry): Prioritize radiant barriers under roof decking, high-SRI metal roofing, and vapor-permeable housewraps to allow outward drying. Avoid interior vapor retarders.
Zones 4-5 (Mixed-Humid): Utilize Class II vapor retarders (like kraft-faced batts or smart membranes like Intello Plus) that adapt to seasonal humidity shifts. Specify continuous exterior rigid foam (minimum R-5) to prevent condensation on wall sheathing.
Zones 6-8 (Cold / Very Cold): Require continuous exterior insulation (R-10 to R-20) to keep the sheathing above the dew point. Interior air sealing is paramount; use closed-cell spray foam at rim joists and penetrations.
Sourcing and Supply Chain Realities
According to Building Science Corporation, integrating material lead times into the pre-construction phase is just as vital as the physical selection. In 2026, custom architectural windows and specialized engineered lumber packages frequently carry 12-to-16-week lead times. Procuring structural framing packages and exterior cladding during the permitting phase, rather than after foundation pouring, prevents costly framing crew remobilizations and weather-exposure damage to subfloors.
Frequently Asked Questions
Can I mix engineered I-joists with traditional dimensional lumber for rim boards?
Yes, but you must use manufacturer-specified rim board stock (like Weyerhaeuer TJI Rim Board) or LVLs. Standard 2x10 or 2x12 dimensional lumber shrinks as it dries, which will cause the floor system to deflect and create squeaks or drywall cracks at the perimeter.
Is fiber cement siding too heavy for standard 16-inch on-center wall framing?
No. Fiber cement weighs approximately 2.5 to 3.0 lbs per square foot. Standard 2x4 or 2x6 framing at 16-inch centers easily supports this dead load, provided the structural sheathing (minimum 7/16" OSB or 1/2" plywood) is properly nailed to transfer the sheer load to the foundation.
Written by
James ThorntonJames Thornton is a construction industry veteran with 25 years of hands-on experience in wood framing, lumber grading, and residential building codes. He started as a framing carpenter in rural Oregon, earned his ICC Residential Building Inspector certification, and eventually became a senior plan reviewer for the City of Portland Bureau of Development Services. James holds a B.S. in Wood Science & Technology from Oregon State University and is a certified lumber grader through the West Coast Lumber Inspection Bureau (WCLIB). He has inspected over 3,000 residential construction sites and authored the city's internal guide on advanced framing techniques (2x6 at 24" O.C.). James lives in Bend, OR, where he builds custom timber-frame cabins and competes in lumberjack sports.
More from James Thornton
View all
Insulation
Best Home Insulation Materials: Complete 2026 Guide
Compare top home insulation materials for 2026. Find R-values, installed costs per square foot, and best uses for fiberglass, spray foam, and mineral wool.
Aug 4, 2026

Sustainable Building
Certify Your Green Building Material for LEED and WELL
Step-by-step guide to certifying a green building material for LEED v5 and WELL v2. Master EPDs, HPDs, and VOC limits for 2026 project specifications.
Aug 4, 2026

Stone & Masonry
Veneer Stacked Stone Panels: Interior Design & Style Showcase
Discover how veneer stacked stone panels transform interiors. Explore modern design profiles, material pairings, and technical installation specs.
Aug 4, 2026