Building Material Cob Cost Analysis: 2026 Price Per Square Foot
Discover the true cost of building material cob in 2026. We break down material, labor, and hidden expenses per square foot for natural home construction.

The Economic Paradox of Earthen Construction
When evaluating building material cob for residential or commercial projects, builders immediately encounter an economic paradox: the raw materials are virtually free, yet the finished structure can rival or exceed the cost of conventional premium builds. Cob—a monolithic mixture of subsoil, sand, straw, and water—relies on thermal mass rather than insulation, demanding a completely different approach to budgeting than standard stick framing or insulated concrete forms (ICF).
In 2026, the push for low-embodied-carbon construction has renewed interest in earthen walls. However, general contractors and owner-builders must look beyond the price of dirt. This cost analysis breaks down the exact financial requirements, labor multipliers, and hidden structural expenses of building with cob.
2026 Quick Cost Snapshot
- Material Cost: $0.50 – $2.50 per sq. ft. of wall area
- Professional Labor: $65 – $140 per sq. ft. of wall area
- Total Turnkey Cost (Pro Built): $180 – $320+ per sq. ft. of floor space
- Owner-Builder Cost: $35 – $85 per sq. ft. of floor space
Material Sourcing: The Price of Dirt, Sand, and Straw
The primary financial advantage of cob lies in its base ingredients. Unlike conventional framing, which requires milled lumber, steel fasteners, and synthetic vapor barriers, cob utilizes locally sourced geology and agriculture. However, "free" dirt from your backyard rarely meets the structural requirements for load-bearing walls without amendment.
Ideal cob requires subsoil with a clay content of 20% to 30%. If your site soil is too sandy, you must import clay; if it is too heavy in clay, you must import sharp, angular sand. Never use mason sand or play sand; the rounded particles act like ball bearings, causing severe shrinkage cracks as the wall cures. You need coarse, angular concrete sand that locks together mechanically.
| Material | Specification | Estimated 2026 Cost | Quantity per 100 sq. ft. (18" thick wall) | Total Cost |
|---|---|---|---|---|
| Subsoil (Clay binder) | 20-30% clay content, no topsoil | $15 - $30 / ton (delivered) | 3.5 tons | $52 - $105 |
| Aggregate Sand | Coarse, angular concrete sand | $40 - $60 / ton | 4.5 tons | $180 - $270 |
| Straw | Wheat or barley, seedless | $8 - $14 / bale | 6 bales | $48 - $84 |
| Water | Municipal or well source | $0.01 - $0.05 / gallon | ~600 gallons | $6 - $30 |
| Total Materials | Per 100 sq. ft. of 18-inch thick wall | $286 - $489 | ||
As the table demonstrates, the raw materials for an 18-inch thick cob wall cost roughly $2.80 to $4.89 per square foot of wall area. The financial bottleneck is not the material; it is the kinetic energy required to mix and place it.
The Labor Multiplier: Why Time is Your Biggest Expense
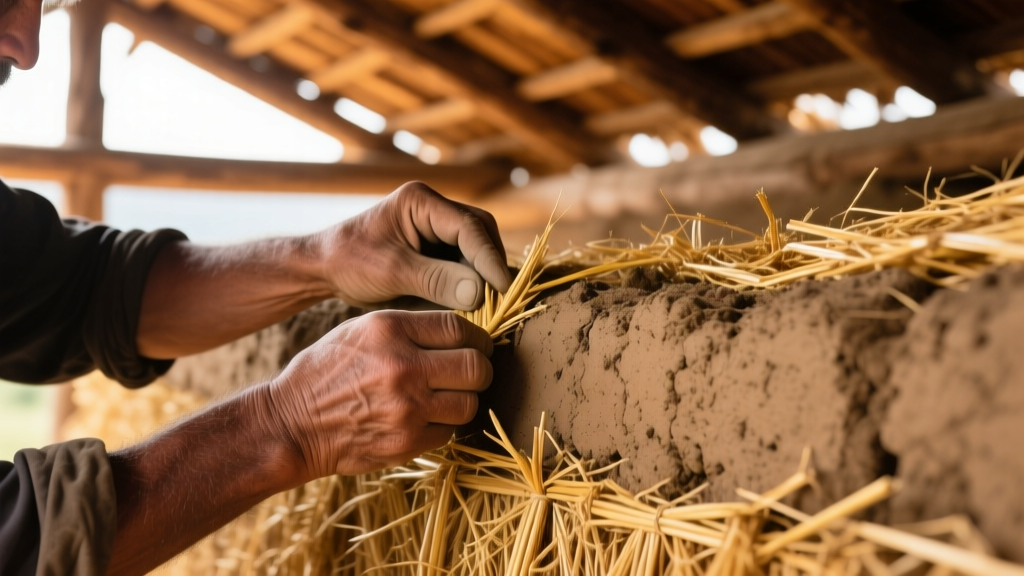
Cob is a labor-intensive, monolithic building system. There are no prefabricated panels, no nail guns, and no heavy cranes. Mixing is done via tractor-treading, tarped-rolling, or specialized mortar mixers, and placement is done entirely by hand. According to data from The Cob Cottage Company, a pioneer in North American earthen construction, a skilled crew can lay approximately 15 to 25 square feet of 18-inch thick wall per day.
Owner-Builder vs. Professional Contractor Rates
If you are an owner-builder supplying your own sweat equity, your labor cost is effectively zero, making cob one of the cheapest building methods in existence. However, if you hire professionals, the math shifts dramatically.
- Specialized Natural Builders: In 2026, experienced cob builders charge between $85 and $150 per hour, or bid by the square foot of wall area at $65 to $140 per sq. ft.
- General Laborers: You can reduce costs by hiring general laborers ($20–$30/hour) for mixing and hauling, reserving the skilled artisan ($80+/hour) strictly for sculpting, detailing, and structural integration.
- Equipment Rentals: Renting a tow-behind mortar mixer or a small skid steer for material movement adds $250 to $400 per week to the project overhead.
⚠️ The Drying Time Trap
Cob walls shrink and dry at a rate of roughly 1 inch per month in ideal conditions. An 18-inch wall can take over a year to fully cure before interior finishes can be applied. Professional contractors must factor this extended timeline into their overhead, scheduling, and weather-protection costs, which inflates the final bid compared to a 3-week stick-frame enclosure.
Hidden Structural Costs: Good Boots and a Good Hat
The oldest adage in natural building is that an earthen house needs "good boots and a good hat." Cob is highly vulnerable to standing water and driving rain. Protecting the walls requires structural investments that conventional builds do not.
The Boots: Stem Walls and Foundations
Cob cannot be placed directly on a standard slab-on-grade. It requires a masonry or concrete stem wall that elevates the earthen material at least 18 to 24 inches above the finished exterior grade to prevent splashback erosion and capillary moisture rise. This stem wall must be wide enough to support an 18-inch to 24-inch thick cob wall, meaning your concrete or stone foundation footprint will be significantly wider—and more expensive—than a standard 6-inch framed wall foundation.
The Hat: Roof Overhangs
To protect the walls from weather, roof eaves must extend a minimum of 24 inches, with 36 inches being the recommended standard for cob structures. This requires longer, heavier roof framing lumber, deeper fascia, and additional roofing membrane, increasing the roof budget by 15% to 25% compared to a conventional truss roof with minimal overhangs.
Code Compliance, Engineering, and Financing
As of 2026, the International Residential Code (IRC) does not have a universal, prescriptive pathway for load-bearing cob. While Appendix AU covers strawbale and some jurisdictions reference Appendix V for earthen construction, most building departments require a site-specific structural engineering stamp. Expect to pay $3,000 to $8,000 for an engineer familiar with monolithic earth walls to design the bond beam, lintels, and foundation connections.
Furthermore, securing a conventional mortgage for a cob home remains difficult. Appraisers struggle to find comparable sales ("comps"), often leading to undervaluation. Most cob projects are financed through cash, construction-to-permanent loans with strict phase inspections, or specialized green-building lenders who require a minimum 20% to 30% down payment.
Building Material Cob vs. Conventional Framing: A Financial Matrix
To understand where cob fits in the broader construction market, we must compare it against standard wood framing and Insulated Concrete Forms (ICF). Note that cob relies on thermal mass, while wood and ICF rely on thermal resistance (R-value).
| Metric | Building Material Cob (18") | Conventional 2x6 Stick Frame | Insulated Concrete Forms (ICF) |
|---|---|---|---|
| Material Cost (Wall Only) | $3 - $5 / sq. ft. | $8 - $12 / sq. ft. | $14 - $18 / sq. ft. |
| Labor Cost (Wall Only) | $65 - $140 / sq. ft. | $12 - $20 / sq. ft. | $18 - $28 / sq. ft. |
| Total Wall Cost | $68 - $145 / sq. ft. | $20 - $32 / sq. ft. | $32 - $46 / sq. ft. |
| Thermal Performance | High Thermal Mass (Low R-value) | R-21 to R-28 | R-22 to R-26 + Mass |
| Build Speed (Enclosure) | 2 - 4 Months | 2 - 3 Weeks | 3 - 5 Weeks |
| Acoustic Insulation | Exceptional (High Density) | Moderate | Exceptional |
As highlighted by the US Department of Energy, thermal mass materials like cob absorb heat during the day and release it at night. This makes cob highly cost-effective in passive solar climates (like the American Southwest) where it can drastically reduce HVAC loads, offsetting the higher initial labor costs over the building's lifecycle.
Lifecycle and Maintenance Considerations
The long-term financial viability of cob depends entirely on moisture management. Earthen walls must be allowed to "breathe." Sealing a cob wall with Portland cement stucco, acrylic paints, or synthetic vapor barriers will trap interior moisture, leading to catastrophic spalling and structural failure. According to moisture management principles outlined by the Building Science Corporation, vapor-permeable assemblies are critical for mass walls.
Approved Finishes and Upkeep
- Exterior Plaster: Use a breathable lime-sand plaster (Type S hydrated lime mixed with sharp sand at a 1:2.5 ratio). Lime plaster costs roughly $1.50 to $2.50 per sq. ft. in materials but requires skilled troweling.
- Interior Finishes: Earthen plasters, clay paints, or raw linseed oil finishes are mandatory. Avoid standard drywall compound over raw cob, as the differing expansion rates will cause delamination.
- Maintenance: Lime plasters may require a limewash refresh every 10 to 15 years. Roof gutters and downspouts must be cleaned bi-annually; a single clogged gutter that allows water to cascade down a cob wall can cause thousands of dollars in erosion damage in a single storm.
Final Verdict: When Does Cob Make Financial Sense?
If your primary goal is to minimize upfront capital expenditure and you are hiring a general contractor to build on a tight timeline, building material cob is a poor financial choice. The labor premiums and extended curing times will blow past the budget of a standard wood-framed home.
However, cob makes exceptional financial sense under three specific conditions: First, you are an owner-builder willing to supply 1,500+ hours of your own labor. Second, you are building in a passive-solar-optimized climate where the thermal mass will eliminate the need for expensive mechanical heating and cooling systems. Third, you prioritize lifecycle durability, indoor air quality, and zero-VOC living over rapid construction speed. When these factors align, cob transitions from an expensive novelty into a highly economical, multi-generational building system.
Written by
James ThorntonJames Thornton is a construction industry veteran with 25 years of hands-on experience in wood framing, lumber grading, and residential building codes. He started as a framing carpenter in rural Oregon, earned his ICC Residential Building Inspector certification, and eventually became a senior plan reviewer for the City of Portland Bureau of Development Services. James holds a B.S. in Wood Science & Technology from Oregon State University and is a certified lumber grader through the West Coast Lumber Inspection Bureau (WCLIB). He has inspected over 3,000 residential construction sites and authored the city's internal guide on advanced framing techniques (2x6 at 24" O.C.). James lives in Bend, OR, where he builds custom timber-frame cabins and competes in lumberjack sports.
More from James Thornton
View all
Insulation
Best Home Insulation Materials: Complete 2026 Guide
Compare top home insulation materials for 2026. Find R-values, installed costs per square foot, and best uses for fiberglass, spray foam, and mineral wool.
Aug 4, 2026

Sustainable Building
Certify Your Green Building Material for LEED and WELL
Step-by-step guide to certifying a green building material for LEED v5 and WELL v2. Master EPDs, HPDs, and VOC limits for 2026 project specifications.
Aug 4, 2026

Stone & Masonry
Veneer Stacked Stone Panels: Interior Design & Style Showcase
Discover how veneer stacked stone panels transform interiors. Explore modern design profiles, material pairings, and technical installation specs.
Aug 4, 2026