Precast Building Materials vs. Cast-in-Place: 2026 Cost Comparison
Compare precast building materials against cast-in-place concrete. Analyze 2026 costs, erection speeds, thermal performance, and structural limits.

The Core Divide: Factory-Controlled vs. Site-Poured
The specification of structural and architectural envelopes in commercial construction hinges on a fundamental choice: factory-fabricated or site-poured. Precast building materials are manufactured in climate-controlled plants, cured under optimal conditions, and transported to the job site for rapid assembly. Cast-in-place (CIP) concrete relies on on-site formwork, weather-dependent pouring, and variable field curing. In 2026, the quality control gap between the two methods has widened significantly. Automated batching and laser-guided screeding in modern precast plants routinely hold dimensional tolerances to +/- 1/16 inch over 10 feet, whereas CIP typically yields +/- 1/4 inch due to formwork deflection and field finishing variables.
Direct Cost Matrix: Precast Building Materials vs. Cast-in-Place
While precast components carry higher upfront material and fabrication costs, the elimination of on-site formwork and drastic reduction in field labor often results in a lower total installed cost for mid-to-large scale projects. The following table breaks down the 2026 estimated installed costs per square foot for a standard 10-inch thick structural wall system.
| Cost Category | Precast ($/Sq Ft) | CIP ($/Sq Ft) | Variance Notes |
|---|---|---|---|
| Material & Fabrication | $24.00 - $32.00 | $14.00 - $20.00 | Precast pricing includes plant overhead, steel beds, and accelerated curing. |
| On-Site Labor | $9.00 - $14.00 | $22.00 - $30.00 | CIP requires carpenters, ironworkers, and concrete finishers; precast requires only a rigging crew. |
| Crane & Rigging | $7.00 - $12.00 | $2.00 - $4.00 | Precast demands continuous heavy-lift crane presence during erection. |
| Formwork | $0.00 (Amortized) | $10.00 - $18.00 | CIP formwork fabrication, stripping, and cleaning is a massive line-item expense. |
| Total Installed | $40.00 - $58.00 | $48.00 - $72.00 | Precast achieves cost parity or savings on projects exceeding 10,000 sq ft of wall area. |
Schedule and Erection Speed Analysis
Schedule compression is the primary driver for specifying precast building materials. A seasoned erection crew, supported by a 100-ton mobile crane, can set, plumb, and brace 15 to 25 precast panels per day. Conversely, a CIP crew is limited by the physical constraints of forming, pouring, and waiting for the concrete to reach sufficient stripping strength (typically 2,500 to 3,000 psi).
The Hidden Bottlenecks of Precast Logistics
Despite the rapid on-site erection, precast introduces distinct logistical bottlenecks that project managers must mitigate. Transportation limits dictate panel sizing. Standard over-the-road trailers accommodate widths up to 8 feet 6 inches without special permits. Panels exceeding 12 feet in width require super-load escorts, route surveys, and nighttime transport, which can add $1,500 to $3,000 per load in 2026 logistics pricing.
Furthermore, connection tolerances are unforgiving. Embedded steel connection plates must align perfectly with the structural steel frame or adjacent panels. If a panel is cast with a 1/2 inch deviation in plate placement, field welding becomes impossible without thermal lancing, oversized slotted holes, or custom shim plates. Quality assurance during the plant casting phase is non-negotiable to prevent catastrophic erection delays.
Structural Performance and Code Compliance
Both systems must comply with the structural mandates of the American Concrete Institute (ACI) 318 Building Code Requirements for Structural Concrete. However, their behavior under extreme loads differs. CIP concrete inherently provides continuous monolithic ductility, making it highly effective in high-seismic zones where energy dissipation is critical.
Precast structures rely on discrete mechanical connections. To achieve equivalent seismic performance, engineers must specify specialized yielding connectors or emulative cast-in-place joints, which add complexity and cost. For fire resistance, precast excels. According to standard UL designs, solid normal-weight precast concrete achieves a 4-hour fire resistance rating at just 4.5 inches of thickness, providing inherent fire compartmentalization without the need for applied spray-on fireproofing or intumescent coatings.
Thermal Envelope and Insulation Integration
Architectural precast sandwich panels dominate the commercial envelope market due to their integrated thermal performance. These panels consist of an interior structural wythe, a continuous layer of rigid insulation (typically XPS or polyiso), and an exterior architectural wythe. Research supported by NIST highlights the critical importance of minimizing thermal bridging through the insulation layer.
- Insulation Thickness: 2 inches of XPS yields an R-value of R-10; 4 inches yields R-20. Most 2026 energy codes require minimum R-25 for commercial walls, necessitating 5 to 6 inches of insulation.
- Wythe Connectors: The ties connecting the inner and outer concrete wythes must penetrate the insulation. Stainless steel ties conduct heat, creating thermal bridges that can reduce the effective wall R-value by up to 15%. Specifying non-conductive fiberglass or carbon-fiber composite ties (e.g., Fibercon or Thermomass systems) preserves the continuous insulation value and eliminates interior condensation risks.
- Joint Sealants: Panel joints are the weakest link in the thermal and moisture envelope. Specify high-modulus polyurethane sealants over closed-cell polyethylene backer rods, sized to a 2:1 width-to-depth ratio, to accommodate thermal expansion and seismic drift without adhesive failure.
Decision Framework: When to Specify Precast
Selecting between precast building materials and cast-in-place concrete requires evaluating site constraints, schedule demands, and architectural complexity. Use the following decision matrix to guide your specification:
- If site access is highly restricted or congested: Specify CIP. Precast requires massive laydown areas and continuous crane swing radii that urban infill sites cannot accommodate.
- If winter construction is unavoidable: Specify Precast. Plant casting is immune to freezing temperatures, whereas CIP requires expensive insulated blankets, ground thawing, and accelerating admixtures.
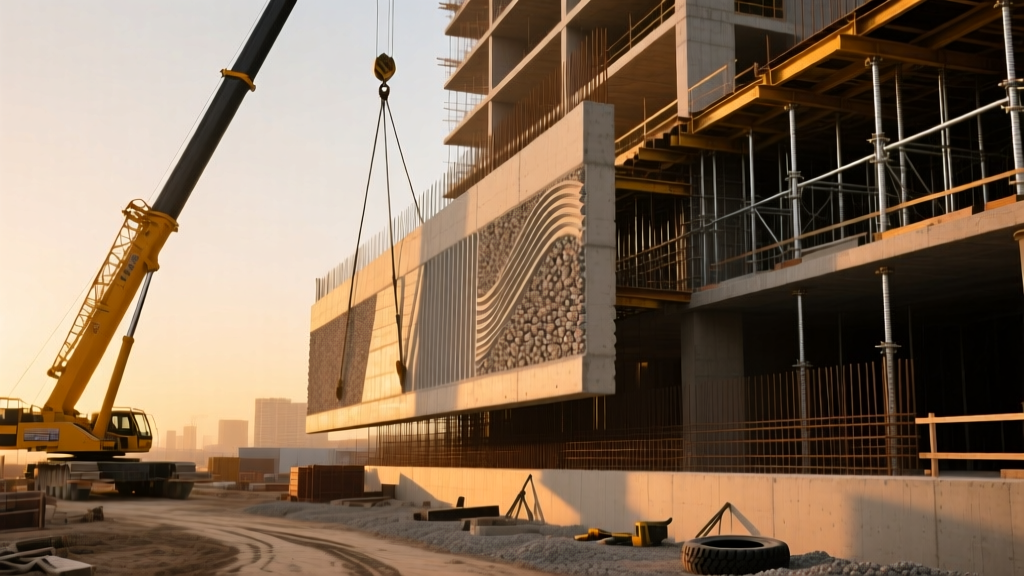
- If the architectural finish requires complex formliners: Specify Precast. Plant beds allow for the precise installation of intricate elastomeric formliners, acid etching, and exposed aggregate finishes that are prohibitively expensive to achieve vertically in the field.
- If the project is a small footprint (< 5,000 sq ft): Specify CIP. The mobilization costs for precast engineering, custom steel forms, and heavy transport cannot be amortized over small volumes.
Sourcing and Quality Assurance Realities
Not all precast plants operate at the same standard. When procuring precast building materials, mandate that the manufacturer holds active certification from the Precast/Prestressed Concrete Institute (PCI). PCI certification (specifically MNL-116 compliance) requires unannounced, semi-annual plant audits that verify concrete mix designs, reinforcing steel placement tolerances, and curing protocols. Uncertified plants may offer lower initial bids, but the risk of structural defects, surface spalling, and connection failures shifts the liability directly onto the general contractor and design team. Always require a pre-production mockup panel to approve the concrete mix color, aggregate exposure, and formwork seam lines before full-scale fabrication begins.
Written by
Marcus ChenMarcus Chen is a licensed structural engineer (PE) and building materials analyst with over 12 years of experience across residential, commercial, and industrial construction. He holds a Master of Science in Civil Engineering from UC Berkeley and spent six years at Thornton Tomasetti before transitioning to independent consulting and technical writing. Marcus specializes in material selection for seismic-prone regions, concrete reinforcement strategies, and lifecycle cost analysis. His work has been cited by the American Concrete Institute (ACI) and the Structural Engineers Association of California (SEAOC). When he is not on a job site or at his desk, you will find him hiking the Sierra Nevada or restoring a 1920s craftsman bungalow in Oakland, CA.
More from Marcus Chen
View all
Construction Cost
How Much Did the Eiffel Tower Cost to Build?
How much did the Eiffel Tower cost to build in 1889? We adjust for inflation and compare its budget to modern skyscraper construction.
Aug 4, 2026

Fire Resistance
What Is a Fire Resistant Material? Testing & Certification Guide
Discover what is a fire resistant material through ASTM and UL testing. Learn how fire ratings, certifications, and assemblies work in construction.
Aug 4, 2026

Construction Cost
How Much Did the Burj Khalifa Cost to Build?
How much did the Burj Khalifa cost to build? We break down the $1.5B project and extract 5 money-saving strategies for your next build.
Jul 30, 2026