Top Building Materials for Earthquake Resistant Homes
Discover the best building materials for earthquake resistant homes. Compare steel, concrete, and mass timber for seismic safety and structural ductility.

The Physics of Seismic Loads: Why Material Choice Dictates Survival
When the ground accelerates during a seismic event, a building's mass generates inertial forces that scale with its weight and height. The survival of a structure depends not merely on its strength, but on its ductility—the ability of building materials for earthquake resistant construction to undergo severe inelastic deformation without catastrophic brittle failure. Selecting the right structural and non-structural materials requires balancing stiffness, mass, and energy dissipation capacity. As building codes evolve, particularly with the widespread 2026 adoption of ASCE 7-22 minimum design load standards, the material specifications for high-seismic zones (SDC D, E, and F) have become highly prescriptive.
Core Structural Materials: A Seismic Performance Matrix
The primary structural frame dictates how seismic shear and overturning moments are transferred to the foundation. Below is a comparative matrix of the dominant materials used in modern seismic engineering.
| Material System | Seismic Weight (Mass) | Ductility Capacity | Primary Failure Mode | Avg. Framing Cost (2026) |
|---|---|---|---|---|
| Structural Steel (SMRF) | Low | Very High | Flange local buckling, weld fractures | $24 - $32 / sq ft |
| Reinforced Concrete (SMRF) | High | Moderate to High | Shear failure, rebar buckling, concrete spalling | $28 - $38 / sq ft |
| Mass Timber (CLT/NLT) | Very Low | Moderate (Connection Dependent) | Connection pull-through, panel shear splitting | $35 - $48 / sq ft |
| Reinforced Masonry | High | Low to Moderate | Diagonal tension cracking, out-of-plane collapse | $18 - $26 / sq ft |
Structural Steel: The Ductility Champion
Steel remains the premier material for high-rise seismic resistance due to its exceptional strength-to-weight ratio and inherent ductility. For earthquake-resistant applications, standard carbon steel is insufficient. Engineers specify ASTM A992 steel for wide-flange shapes, which guarantees a maximum yield-to-tensile strength ratio of 0.87. This specific metallurgical constraint ensures that plastic hinges form in the beams rather than the columns or the brittle weld zones during a maximum considered earthquake (MCE).
To prevent soft-story collapse and brace fracture, modern designs utilize Buckling-Restrained Braces (BRBs). A BRB encases a steel yielding core in a concrete-filled steel tube, preventing the brace from buckling under compression. According to the American Institute of Steel Construction (AISC), BRB frames can dissipate up to 80% of seismic input energy through stable, repeatable hysteresis loops, drastically reducing the required member sizes compared to traditional moment frames.
Reinforced Concrete: Balancing Mass and Shear Strength
Concrete's high mass generates larger inertial forces during an earthquake, but its rigidity makes it ideal for controlling inter-story drift. The critical vulnerability of concrete is its brittle nature in tension. To achieve ductility, Special Moment Resisting Frames (SMRF) and structural walls must employ heavy confinement reinforcement.
Per ACI 318-19 standards, seismic hooks must be bent to 135 degrees and extend at least 6 inches into the concrete core to prevent the confinement hoops from opening under cyclic loading. Furthermore, ASTM A706 weldable rebar is mandated in plastic hinge zones. A706 rebar has tighter tolerances on chemical composition, ensuring it can yield repeatedly without snapping. Failure to use A706 in beam-column joints often results in brittle shear failure, where the concrete crushes and spalls before the steel can yield, leading to sudden pancake collapses.
Engineered Mass Timber: The Lightweight Contender
Cross-Laminated Timber (CLT) and Nail-Laminated Timber (NLT) have emerged as viable seismic materials, primarily because seismic forces are proportional to mass. A mass timber building weighs roughly 20% to 30% of an equivalent concrete structure, drastically reducing the base shear demand. The National Institute of Standards and Technology (NIST) has heavily funded research into mass timber seismic performance, confirming that CLT panels themselves rarely fail; instead, the energy dissipation must be engineered into the steel connections.
For high-seismic zones, CLT panels are joined using specialized ductile hold-downs and yielding steel splines. These metal connectors are designed to stretch and deform plastically, absorbing seismic energy while protecting the wood panels from splitting. A critical edge case in timber design is the 'racking' of floor diaphragms; builders must use high-strength structural screws (such as Simpson Strong-Tie SDWS or equivalent 5/8-inch lag screws) spaced at 4 inches on center to ensure the floor acts as a rigid diaphragm transferring loads to the shear walls.
Advanced Seismic Isolation and Energy Dissipation
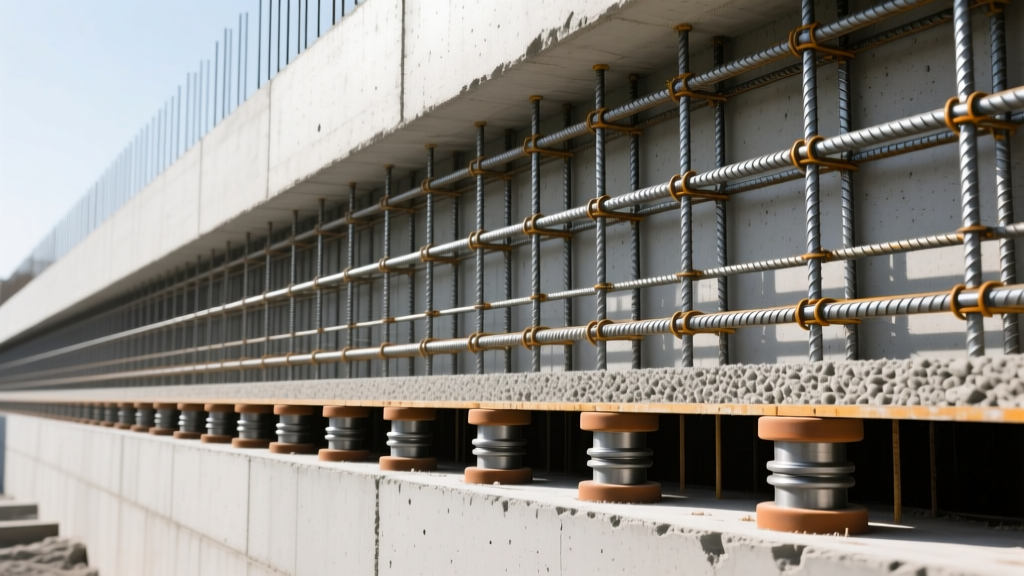
Beyond the primary frame, integrating base isolation and damping systems fundamentally alters how a building interacts with ground motion. Base isolators, typically lead-rubber bearings (LRB) or friction pendulum systems (FPS), decouple the superstructure from the foundation. By shifting the building's fundamental period from 0.5 seconds to over 2.5 seconds, the structure essentially 'floats' above the high-frequency, high-acceleration ground waves.
While base isolators reduce structural damage by up to 85%, they add significant upfront costs. In 2026, installing a friction pendulum isolation layer costs between $60 and $120 per square foot of foundation area. Additionally, base-isolated buildings require a structural moat (a 24- to 36-inch gap around the perimeter) and flexible utility risers (braided stainless steel gas and water lines) to accommodate up to 24 inches of lateral displacement. These secondary costs often make base isolation economically viable only for critical facilities (hospitals, data centers) or high-value commercial real estate.
Non-Structural Components: The Hidden Financial Hazard
While structural engineers focus on life safety, financial survival depends on non-structural components. According to FEMA's Building Science division, non-structural damage (ceilings, facades, MEP systems) accounts for up to 80% of total financial losses in modern earthquakes. The building materials used for these elements must be detailed for drift compatibility.
- Exterior Cladding: Rigid masonry veneers frequently crack and fall when inter-story drift exceeds 1%. Use articulated slip-joints in curtain wall systems and flexible silicone sealants capable of +/- 50% movement to accommodate structural racking without shattering glass or detaching panels.
- Suspended Ceilings: Standard T-bar grids collapse at drift ratios of 1.5%. Specify seismic-rated ceiling grids with heavy-duty main tees, oversized wires, and splayed bracing anchored directly to the structural slab, not just the deck.
- MEP Piping: Rigid cast-iron drain lines snap under differential movement. Transition to flexible HDPE or use grooved mechanical couplings (like Victaulic) on steel fire-protection lines to allow angular deflection at every joint.
Material Selection Decision Framework
Choosing the optimal building materials for earthquake resistant construction requires matching the material properties to the specific site conditions and architectural program. Use this decision matrix to guide preliminary design:
- If the site has soft soil (Site Class D or E) and the building is under 4 stories: Prioritize lightweight mass timber or light-gauge cold-formed steel. The low mass reduces the amplification of long-period ground motions typical of soft soils, while the high strength-to-weight ratio minimizes foundation settlement.
- If the building is a high-rise (10+ stories) on bedrock (Site Class B): Utilize a reinforced concrete core with outrigger trusses or a structural steel Buckling-Restrained Braced Frame (BRBF). The stiffness of concrete or braced steel is required to limit wind and seismic drift to the code-mandated L/400 threshold.
- If the facility is an essential hospital or emergency center: Mandate a structural steel moment frame paired with viscous fluid dampers or base isolation. The goal here is not just life safety, but 'immediate occupancy' post-event, requiring the structural materials to remain entirely elastic during the Design Basis Earthquake (DBE).
Code Compliance and 2026 Testing Standards
Material selection must be validated against rigorous testing protocols. In the United States, the baseline for seismic material performance is dictated by ASCE 7-22, which references material-specific standards. Steel connections must pass cyclic testing protocols outlined in AISC 341, while concrete confinement details are governed by ACI 318. For masonry, the Masonry Society Joint Committee (MSJC) TMS 402 standard requires fully grouted cells and specific horizontal reinforcement spacing to prevent diagonal tension cracking.
Builders and architects must ensure that material submittals include certified mill test reports verifying the chemical and mechanical properties required for seismic zones. Substituting standard ASTM A615 rebar for A706, or using standard shear tabs instead of prequalified seismic moment connections, introduces brittle failure points that violate the fundamental life-safety premise of the building code. True earthquake resistance is achieved not by simply adding more material, but by specifying materials with certified, predictable yielding characteristics.
Written by
Sarah WhitfieldSarah Whitfield is a chartered quantity surveyor (MRICS) and construction cost analyst with 15 years of experience in material pricing, procurement strategy, and project budgeting. She earned her degree in Construction Management from the University of Reading (UK) and has worked on projects ranging from $2M custom homes to $180M mixed-use developments across North America and Europe. Sarah currently leads cost estimating for BuildMat Insight, maintaining a proprietary database of 4,000+ material price points updated quarterly. She is a frequent contributor to RSMeans cost data panels and has presented at the International Cost Engineering Council (ICEC) congress. Based in Denver, CO, Sarah is an avid trail runner and volunteer mentor for Women in Construction.
More from Sarah Whitfield
View all
Wood & Lumber
What Are the Different Types of Wood? A Builder's Guide
Compare structural softwoods, finish hardwoods, and engineered lumber. Analyze Janka ratings, MOE values, and 2026 pricing for construction.
Aug 4, 2026

Walls & Panels
Steel Framing vs Wood Framing: Corrosion and Moisture Defense
Compare steel framing vs wood framing for moisture resistance. Learn about galvanized coatings, condensation risks, and corrosion protection strategies.
Jul 21, 2026

Stone & Masonry
How to Cut Stone Veneer: Wet Saw vs Grinder Comparison
Compare the best tools for cutting stone veneer. We review wet saws, angle grinders, and chop saws to help you achieve clean, chip-free cuts.
Jul 21, 2026