CBS Building Material Guide: Selecting Blocks and Reinforcement
Discover how to select the best CBS building material for your project. Compare CMU block types, reinforcement options, and insulation for coastal builds.

Defining the CBS Wall System
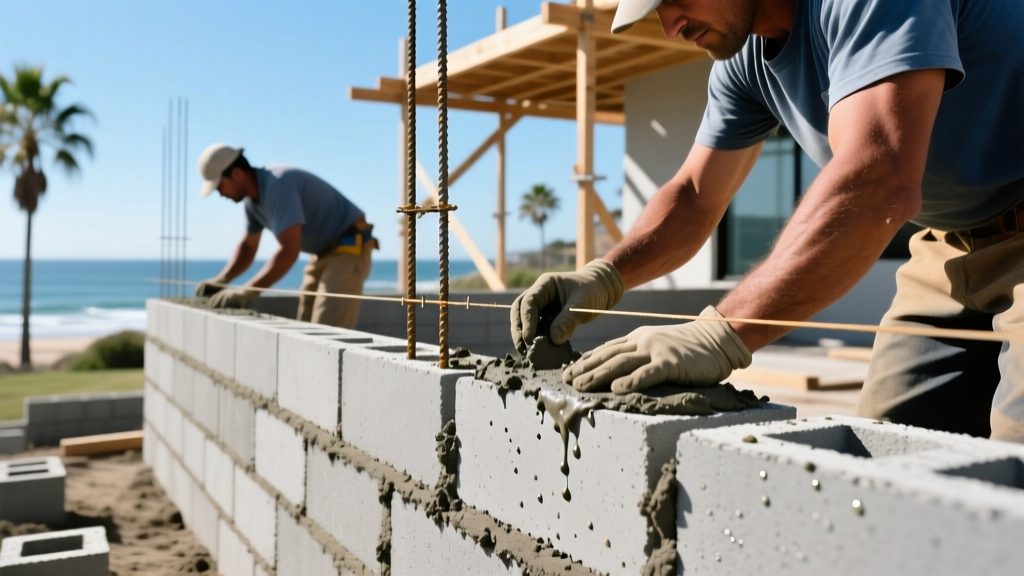
Concrete Block Structure (CBS) construction remains the dominant building method in high-velocity hurricane zones (HVHZ) and coastal regions due to its unmatched resistance to wind uplift, moisture intrusion, and seismic shifting. When sourcing CBS building material for residential or commercial projects, contractors cannot rely on generic masonry supplies. The structural integrity of a CBS wall depends on a precise combination of Concrete Masonry Units (CMUs), steel reinforcement, high-slump grout, and specialized mortars. Selecting the wrong block density or undersizing the rebar can lead to catastrophic failure during Category 4 or 5 storm events, while poor insulation choices result in severe thermal bridging and code violations under the latest IECC energy standards.
CMU Block Selection: Density and Structural Ratings
The foundation of any CBS building material package is the CMU block. While 8x8x16 inch nominal blocks are standard, the density and compressive strength dictate the wall's load-bearing capacity and thermal performance. All structural blocks must meet ASTM C90 specifications for loadbearing concrete masonry units.
| Block Classification | Density (lbs/ft³) | Compressive Strength | R-Value (Unfilled) | Primary Application |
|---|---|---|---|---|
| Normal Weight | 125 - 145 | 2,800 - 3,750 psi | 1.11 | Load-bearing exterior walls, retaining walls, HVHZ zones |
| Medium Weight | 105 - 125 | 2,000 - 2,800 psi | 1.28 | Interior partition walls, low-rise commercial exteriors |
| Lightweight | 85 - 105 | 1,900 - 2,000 psi | 2.00 | Non-load bearing facades, upper-story infill, acoustic barriers |
For exterior load-bearing walls in coastal environments, always specify Normal Weight blocks with a minimum net compressive strength of 2,800 psi. Lightweight blocks, while easier for masons to handle and less taxing on the foundation, lack the sheer mass required to resist extreme lateral wind loads without excessive steel reinforcement.
Mortar and Grout Specifications
The binding agents in a CBS system are just as critical as the blocks themselves. Mortar bonds the units, while grout locks the steel reinforcement to the masonry, creating a unified composite structure.
Mortar Selection
For exterior CBS walls, Type S mortar is mandatory. Type S offers a minimum compressive strength of 1,800 psi and high tensile bond strength, which is essential for resisting wind-driven rain and lateral forces. Type N mortar (750 psi) should only be used for interior, non-load-bearing partitions. Ensure the mortar mix utilizes ASTM C150 Type I/II Portland cement and hydrated lime to maximize workability and water retention.
Grout Engineering
Grout in a CBS wall must flow completely around the rebar and fill all voids without segregating. According to FEMA building science guidelines for wind-resistant construction, grout must meet ASTM C476 standards.
When pouring grout, limit lift heights to 5 feet. Pouring higher than 5 feet in a single pass creates excessive hydrostatic pressure that can blow out the mortar joints or fracture the CMU webs.
Steel Reinforcement Strategies
Unreinforced masonry is strictly prohibited in modern seismic and high-wind codes. The selection of CBS building material must include precise steel scheduling based on local wind speed maps and seismic design categories.
- Vertical Reinforcement: Use Grade 60 (ASTM A615) deformed rebar. In standard wind zones, #5 rebar (5/8-inch diameter) spaced at 48 inches on center (o.c.) is typical. In HVHZ regions (like Miami-Dade County), engineering often dictates #6 rebar (3/4-inch diameter) spaced at 16 or 24 inches o.c., placed in every other or every block cell.
- Horizontal Reinforcement: Truss-type joint reinforcement (ASTM A951) is vastly superior to ladder-type for CBS construction. The diagonal cross-wires of truss reinforcement provide lateral stability, resist shrinkage cracking, and help tie intersecting walls together.
- Corrosion Protection: In coastal zones within 3,000 feet of the saltwater line, specify hot-dip galvanized rebar or epoxy-coated rebar to prevent rust jacking, where expanding rust spalls the surrounding concrete.
Insulation and Thermal Bridging Solutions
Concrete is a massive thermal bridge. An uninsulated 8-inch CBS wall has an R-value of roughly 1.11 per inch, totaling less than R-9 for the entire assembly. To meet modern energy codes, continuous insulation (ci) or deep core insulation is required.
| Insulation Method | Installed R-Value | Pros | Cons |
|---|---|---|---|
| Exterior Rigid Foam (XPS/Polyiso) | R-10 to R-20+ | Eliminates thermal bridging; protects waterproofing membrane. | Requires specialized fasteners for exterior cladding; vulnerable to impact. |
| Closed-Cell Spray Foam (Cores) | R-12 to R-14 | Adds structural rigidity; seals air leaks; no exterior modifications. | Does not stop thermal bridging through the block webs; higher material cost. |
| Perlite / Vermiculite Core Fill | R-4 to R-6 | Fireproof; inexpensive; easy to pour during grouting phase. | Low R-value; settles over time if not properly capped; poor moisture resistance. |
Decision Framework: If the architectural design requires traditional hard-coat stucco applied directly to the masonry, you cannot use exterior rigid foam. In this scenario, specify closed-cell spray foam injected into the open block cores after the wall is laid and grouted. If the design utilizes an Exterior Insulation and Finish System (EIFS) or furring strips for siding, apply 2 inches of exterior Polyiso (R-13) to completely break the thermal bridge.
Moisture Management and Exterior Finishes
CBS walls are inherently porous. Wind-driven rain can easily penetrate the microscopic capillaries of the concrete and the mortar joints. Relying solely on a surface sealer is a common failure point in CBS construction.
- Parge Coat Application: Before applying any exterior finish, the masonry substrate must receive a 3/8-inch cementitious parge coat. This fills surface voids and creates a uniform, monolithic plane.
- Fluid-Applied Membrane: Over the cured parge coat, roll on a silane/siloxane-based fluid-applied air and water barrier. This acts as the primary drainage plane.
- Stucco Base Coat: Apply a 3/8-inch scratch and brown coat over the membrane. Use alkali-resistant fiberglass mesh embedded in the base coat at all corners, openings, and material transitions to prevent diagonal cracking.
- Finish Coat: Apply an acrylic-polymer modified finish coat. Acrylic finishes offer superior flexibility and color retention compared to traditional cementitious topcoats, accommodating the slight thermal expansion and contraction of the CBS wall.
2026 Cost Estimation Framework
Budgeting for CBS construction requires accounting for both material and specialized labor. While material costs have stabilized following the supply chain disruptions of the early 2020s, skilled masonry labor remains at a premium. The following costs reflect national averages for a standard 8-inch exterior CBS wall assembly.
| Component | Unit Cost (Material Only) | Installed Cost (Per Sq. Ft. of Wall Area) |
|---|---|---|
| 8" Normal Weight CMU Blocks | $2.80 - $3.50 per block | $6.50 - $8.00 |
| Type S Mortar & Grout | $0.45 - $0.60 per block | $2.00 - $3.00 |
| Grade 60 Rebar & Joint Wire | $1.10 - $1.80 per linear ft | $3.50 - $5.50 |
| 3-Coat Stucco Finish | $1.50 - $2.20 per sq. ft. | $8.00 - $12.00 |
| Total Exterior CBS Wall | N/A | $20.00 - $28.50 |
When evaluating bids, ensure contractors are pricing the complete assembly, including the parge coat and fluid-applied membrane, which typically adds $1.50 to $2.50 per square foot. Omitting these moisture management layers to save money upfront will inevitably lead to efflorescence, interior water damage, and costly remediation within the first five years of the building's lifespan. For comprehensive material testing and certification data, always verify that your chosen products carry current evaluation reports from the Department of Energy or local building code authorities.
Written by
Sarah WhitfieldSarah Whitfield is a chartered quantity surveyor (MRICS) and construction cost analyst with 15 years of experience in material pricing, procurement strategy, and project budgeting. She earned her degree in Construction Management from the University of Reading (UK) and has worked on projects ranging from $2M custom homes to $180M mixed-use developments across North America and Europe. Sarah currently leads cost estimating for BuildMat Insight, maintaining a proprietary database of 4,000+ material price points updated quarterly. She is a frequent contributor to RSMeans cost data panels and has presented at the International Cost Engineering Council (ICEC) congress. Based in Denver, CO, Sarah is an avid trail runner and volunteer mentor for Women in Construction.
More from Sarah Whitfield
View all
Wood & Lumber
What Are the Different Types of Wood? A Builder's Guide
Compare structural softwoods, finish hardwoods, and engineered lumber. Analyze Janka ratings, MOE values, and 2026 pricing for construction.
Aug 4, 2026

Walls & Panels
Steel Framing vs Wood Framing: Corrosion and Moisture Defense
Compare steel framing vs wood framing for moisture resistance. Learn about galvanized coatings, condensation risks, and corrosion protection strategies.
Jul 21, 2026

Stone & Masonry
How to Cut Stone Veneer: Wet Saw vs Grinder Comparison
Compare the best tools for cutting stone veneer. We review wet saws, angle grinders, and chop saws to help you achieve clean, chip-free cuts.
Jul 21, 2026