Selecting Colorado River Building Materials for Desert Builds
Expert selection guide for Colorado River building materials. Learn which concrete, cladding, and insulation withstand high-desert UV and alkaline soils.

The Environmental Reality of the Colorado River Basin
Constructing in the Colorado River corridor—spanning the high deserts of Arizona, Nevada, Utah, and California—demands a radical departure from standard residential building practices. The region is defined by extreme diurnal temperature swings (often exceeding 40°F between day and night), intense ultraviolet radiation, severe water scarcity, and highly alkaline, expansive soils. When sourcing Colorado River building materials, generic big-box inventory will inevitably lead to premature structural fatigue, envelope failure, and exorbitant energy costs.
Foundation Engineering: Beating Alkaline and Expansive Soils
The soil profile along the Colorado River is notoriously hostile to standard foundations. High concentrations of soluble sulfates and the presence of caliche (a hardened natural cement of calcium carbonate) require specialized material selection and site preparation.
Concrete Mix Design and Sulfate Resistance
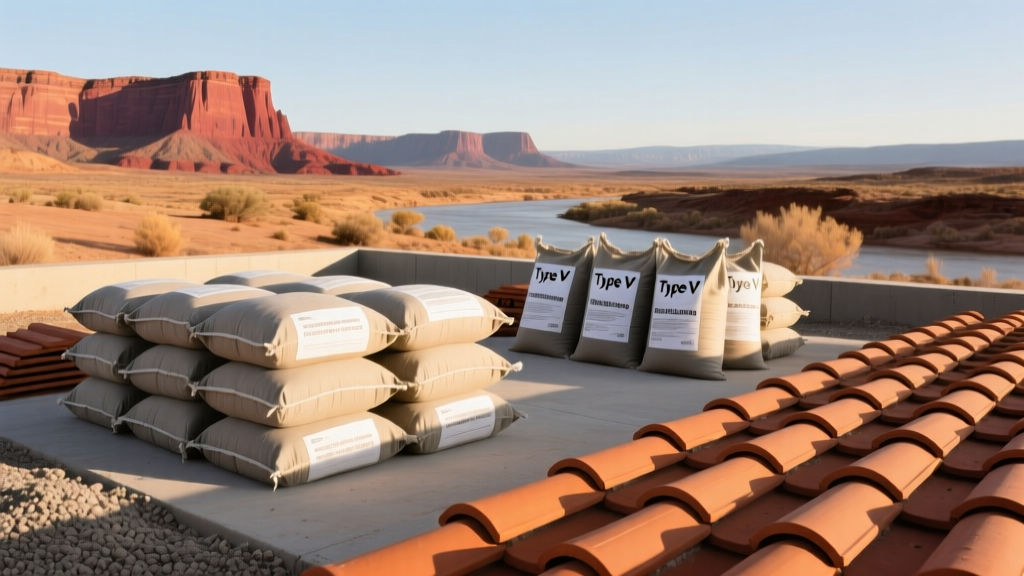
Standard Type I/II Portland cement will deteriorate rapidly when exposed to the sulfate-rich soils common in the Mojave and Sonoran desert regions adjacent to the river. According to the Portland Cement Association, sulfate attack causes the concrete to expand, crack, and lose structural integrity. You must specify ASTM C150 Type V Portland cement for all subterranean concrete, including footings, grade beams, and slab-on-grade foundations. Type V is specifically manufactured with low tricalcium aluminate (C3A) content to resist sulfate penetration.
Caliche Mitigation and Vapor Barriers
Caliche layers can be as hard as concrete but are highly susceptible to moisture-induced heaving. Over-excavation is mandatory. Remove caliche to a minimum depth of 24 inches below the finished pad elevation and replace it with engineered, non-expansive select fill compacted to 95% Proctor density. Beneath the slab, do not rely on standard 6-mil polyethylene vapor barriers. The sharp, rocky aggregate common in local base courses will puncture it. Specify a 15-mil to 20-mil cross-laminated polyethylene vapor barrier (such as Stego Wrap) to prevent sub-slab alkaline moisture from migrating into the living space and destroying floor adhesives.
Exterior Envelope: Deflecting High-Desert UV and Heat
The exterior cladding and roofing materials you select dictate the building's thermal mass and long-term maintenance cycle. UV degradation is the primary enemy of exterior polymers and wood-based products in this region.
Cladding Comparison Matrix
| Material | Desert Suitability | Critical Installation Spec | Est. Cost (Installed) |
|---|---|---|---|
| 3-Coat Portland Stucco | Excellent. High thermal mass; naturally fire-resistant. | Use Grade D paper and 17-gauge galvanized wire lath (alkaline resistance). | $11.00 - $14.50 / sq.ft. |
| Fiber Cement Siding | Good. Impervious to rot and termites. | Requires factory-applied UV-stable acrylic finishes; field painting fails quickly. | $13.00 - $18.00 / sq.ft. |
| Split-Face CMU Block | Excellent. Superior thermal mass and wind resistance. | Must be sealed with silane/siloxane penetrating sealer to prevent efflorescence. | $16.00 - $22.00 / sq.ft. |
Roofing and the Cool Roof Mandate
As of 2026, energy codes across the Colorado River basin heavily penalize structures with high heat-gain roofs. You must select materials certified by the Cool Roof Rating Council (CRRC). For steep-slope roofs (greater than 2:12 pitch), specify clay or concrete roof tiles with a minimum Solar Reflectance Index (SRI) of 50. Terracotta and light-bronze profiles naturally achieve this while reflecting the harsh midday sun. For low-slope or flat commercial applications, TPO (Thermoplastic Polyolefin) single-ply membranes with an SRI of 82 or higher are mandatory to prevent interior cooling loads from overwhelming HVAC systems.
Insulation and Framing: Managing Extreme Thermal Shifts
Desert insulation strategy is fundamentally different from cold-climate strategy. In the Colorado River region, the goal is not just to retain heat in winter, but to aggressively block radiant heat gain in summer and prevent thermal bridging.
Advanced Framing and Spray Foam
Standard 2x4 framing at 16 inches on-center creates excessive thermal bridging through the wood studs, which conduct heat directly into the wall cavity. Transition to 2x6 advanced framing at 24 inches on-center. This reduces the lumber volume (allowing more cavity insulation) and provides a deeper cavity for high-performance insulation.
While fiberglass batts are cheap, they perform poorly in high-desert environments due to convective looping caused by extreme temperature differentials. Specify closed-cell spray polyurethane foam (ccSPF) at a minimum of R-7 per inch. A 3-inch application yields R-21, completely sealing the envelope against desert dust infiltration and providing a secondary vapor barrier. For the ceiling, blown-in fiberglass or cellulose must achieve a minimum of R-49 to buffer the intense attic heat, which can easily exceed 160°F in July.
Sourcing Local: Navigating Regional Supply Chains
Logistics dictate material viability. Sourcing Colorado River building materials from distant manufacturers will inflate your budget through exorbitant freight surcharges, especially for heavy commodities like masonry and roofing.
- Aggregate and Masonry: Sourcing concrete block and ready-mix locally is non-negotiable. Transporting CMU block more than 100 miles often doubles the unit cost. Utilize local batch plants that incorporate regional river-washed aggregates, which offer superior compressive strength compared to imported crushed limestone.
- Lumber and Treated Wood: The arid environment requires specific pressure treatments for any wood in contact with masonry or soil. Specify AWPA UC4A (Ground Contact) for sill plates and UC4B for structural posts. Standard UC3B (Above Ground) will succumb to dry rot and termite infiltration common in irrigated desert landscaping.
- Landscaping Materials: With strict municipal water restrictions enforced along the river corridor, xeriscaping is mandatory. Source local decomposed granite (DG) and river rock directly from basin quarries to minimize transport emissions and support regional suppliers.
Quick-Reference Specification Checklist
- ☑️ Foundation: ASTM C150 Type V Sulfate-Resistant Cement
- ☑️ Sub-Slab: 15-mil Cross-Laminated Poly Vapor Barrier
- ☑️ Framing: 2x6 Advanced Framing (24" O.C.) with ccSPF insulation
- ☑️ Roofing: CRRC-Certified materials with SRI ≥ 50 (Steep) or ≥ 82 (Low)
- ☑️ Cladding: 3-Coat Stucco with 17-gauge galvanized lath
- ☑️ Sill Plates: AWPA UC4A Pressure-Treated Lumber
Final Considerations for Desert Durability
Building along the Colorado River requires a defensive architectural strategy. By prioritizing sulfate-resistant concrete, high-SRI roofing, and advanced thermal envelope detailing, you ensure the structure can withstand the punishing high-desert environment. Always verify that your local Department of Energy Building America climate zone requirements are met or exceeded, and work exclusively with suppliers who understand the unique failure modes of desert construction. Cutting corners on material specifications in this region does not save money; it simply accelerates the timeline to catastrophic building failure.
Written by
David NakamuraDavid Nakamura is a licensed architect (AIA) and construction technology writer focused on sustainable building methods, mass timber engineering, and high-performance building envelopes. He holds a Master of Architecture from the University of Washington and is a certified Passive House Consultant (CPHC). David spent eight years at the Seattle firm Mithun, where he led the design of three LEED Platinum projects, before founding his own practice specializing in net-zero residential design. He serves on the editorial advisory board of GreenBuilder Magazine and has authored peer-reviewed papers on cross-laminated timber (CLT) connections for the Journal of Structural Engineering. In his spare time, David teaches woodworking at Pratt Fine Arts Center and kayaks the Puget Sound.
More from David Nakamura
View all
Construction Cost
Labor Cost to Build a Deck Per Sq Ft: 2026 Installation Guide
Discover the exact labor cost to build a deck per sq ft in 2026. This installation guide breaks down contractor rates, complexity factors, and hidden fees.
Aug 4, 2026

Construction Cost
How Much Does It Cost to Build a 3 Bedroom House? Financing Guide
Learn exactly how much it costs to build a 3 bedroom house and explore 2026 financing options, construction loan types, and budget frameworks for your build.
Aug 4, 2026

Construction Cost
Cost to Build a Tennis Court: 2026 Guide
How much does it cost to build a tennis court in 2026? Breakdowns for asphalt, concrete, and synthetic surfaces plus fencing and lighting.
Jul 30, 2026