Empire State Building Materials: A Comprehensive Structural Guide
Discover the exact Empire State building materials used in its facade and steel frame, plus modern equivalents for contemporary masonry projects.

The Material Anatomy of an Architectural Icon
Completed in 1931, the Empire State Building remains a masterclass in rapid construction and material durability. As the structure approaches its 95th anniversary in 2026, its facade and structural skeleton continue to perform under the harsh environmental conditions of New York City. For modern architects, structural engineers, and material specifiers, analyzing the original Empire State building materials provides critical insights into early 20th-century engineering and offers a benchmark for selecting contemporary equivalents.
This comprehensive guide deconstructs the exact materials used in the building's construction, evaluates their 90-year performance, and identifies the precise ASTM standards and modern product grades required to replicate their longevity in current projects.
Key Material Statistics at a Glance
- Structural Steel: 57,000 tons (completed in a record 23 weeks)
- Facade Limestone: 200,000 cubic feet of Indiana oolitic limestone
- Masonry Infill: 10,000,000 common bricks
- Spandrel Panels: Aluminum with Art Deco relief casting
- Interior Trim: Early Type 304 stainless steel and Monel metal
The Steel Skeleton: Yield Strength and Riveted Connections
The structural core of the building relies on 57,000 tons of steel. Unlike modern high-strength steel, the 1930s carbon steel used in the Empire State Building had a minimum yield strength of approximately 33,000 psi (33 ksi). The connections were executed using hot-driven rivets, a labor-intensive process that required heating steel pins to 1,000°F and driving them into pre-drilled holes.
Modern Equivalents and Upgrades
Today, structural steel design is governed by the American Institute of Steel Construction (AISC), which standardizes modern W-shapes. If you are designing a high-rise structural frame inspired by this era, the direct modern equivalent is ASTM A992 steel. A992 offers a minimum yield strength of 50 ksi (50,000 psi) and a maximum tensile strength of 65 ksi, allowing for lighter, more efficient member sizes while maintaining the massive load-bearing capacity required for skyscrapers.
Furthermore, hot-driven rivets have been entirely replaced by ASTM F3125 Grade A325 or A490 high-strength structural bolts. These bolts provide superior shear strength and allow for much faster erection times, mirroring the rapid construction schedule that made the original building famous.
Indiana Limestone: The 200,000-Cubic-Foot Skin
The iconic blonde facade is composed of 200,000 cubic feet of Salem Limestone, quarried in Indiana. This specific stone is an oolitic limestone, characterized by its uniform grain structure, low porosity, and exceptional workability. The blocks were cut to precise dimensions, typically 4 inches thick, and anchored to the brick backup walls using galvanized steel cramps and dowels.
'The selection of Indiana limestone was not merely aesthetic. Its high compressive strength and natural resistance to atmospheric pollutants made it the premier cladding material for early 20th-century urban high-rises.'
Specifying Limestone for Contemporary Facades
When sourcing limestone for modern commercial projects, specifiers must adhere to ASTM C568 (Standard Specification for Limestone Building Stone). Indiana limestone typically falls into the 'Medium Density' category under this standard, requiring a minimum compressive strength of 4,000 psi and a maximum water absorption rate of 3.0% by weight.
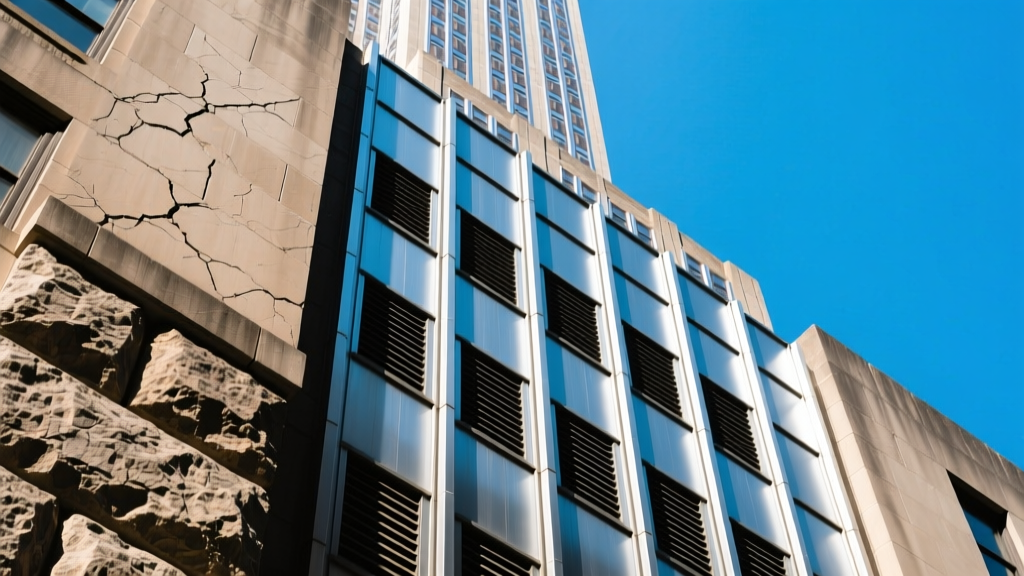
Failure Mode Warning: The original galvanized steel anchors used in 1931 have experienced varying degrees of corrosion over nine decades, leading to localized stone spalling where rust jacking expanded the metal. For 2026 construction, all stone anchoring systems must utilize Type 316 stainless steel or non-metallic carbon fiber anchors to eliminate rust jacking entirely.
| Material Component | 1931 Original Specification | 2026 Modern Equivalent / ASTM Standard |
|---|---|---|
| Structural Frame | Carbon Steel (33 ksi yield) | ASTM A992 (50 ksi yield) |
| Structural Connections | Hot-driven steel rivets | ASTM F3125 Grade A325 Bolts |
| Facade Cladding | Salem Oolitic Limestone | ASTM C568 Medium Density Limestone |
| Stone Anchors | Galvanized mild steel | Type 316 Stainless Steel |
| Spandrel Panels | Early cast aluminum alloys | ASTM B209 6061-T6 Aluminum |
Brick Masonry Infill: The Mass Wall Approach
Behind the 4-inch limestone veneer lies a massive backup wall constructed from approximately 10 million common clay bricks. In the 1930s, this was a 'mass wall' system. The brick was laid in Portland cement mortar, directly against the back of the limestone and the steel columns. The sheer thickness and density of the masonry were intended to absorb and slowly evaporate any moisture that penetrated the outer stone layer.
The Shift to Cavity Wall Construction
While the mass wall approach has survived for nearly a century, modern building codes and energy standards mandate a different strategy. Contemporary high-rise masonry utilizes a veneer cavity wall system. When replicating the aesthetic of a heavy masonry facade, modern architects specify a 2-inch to 4-inch air cavity between the exterior cladding and the backup wall (now typically composed of concrete masonry units or cold-formed steel framing with rigid insulation).
This cavity must be detailed with stainless steel weep vents placed at 24-inch intervals along the base and above all fenestrations, allowing hydrostatic pressure to equalize and trapped moisture to drain. According to data from the ASTM International, proper cavity drainage reduces efflorescence and freeze-thaw spalling by over 85% compared to historic mass wall assemblies.
Aluminum Spandrels and Art Deco Detailing
The horizontal bands separating the windows are not stone, but cast aluminum spandrel panels featuring intricate Art Deco reliefs. In 1931, aluminum was a relatively novel architectural material. The specific alloy used was prone to galvanic corrosion where it came into direct contact with the mild steel window frames and the alkaline environment of fresh Portland cement mortar.
Galvanic Isolation Protocol
When designing mixed-metal facades today, direct contact between dissimilar metals (like aluminum panels and steel subframes) must be prevented. Specifiers must mandate the use of dielectric isolation tapes or heavy-duty neoprene gaskets at all connection points. Additionally, aluminum panels should be finished with a PVDF (Kynar 500) fluoropolymer coating meeting AAMA 2605 standards to ensure colorfastness and chalk resistance for a minimum of 30 years in urban environments.
Interior Metals: Stainless Steel and Monel
The lobby and upper-level observatories feature extensive use of early stainless steel and Monel (a nickel-copper alloy). The Empire State Building's lobby is a prime example of using Type 304 stainless steel for interior trim, elevator cabs, and decorative grilles. Over 95 years, this material has required minimal maintenance, proving its viability for high-traffic interior applications.
For modern interior specifications, ASTM A240 Type 304 stainless steel remains the gold standard for architectural trim. However, in areas subject to heavy de-icing salts (such as ground-floor vestibules in cold climates), specifiers should upgrade to Type 316 stainless steel, which contains molybdenum for superior pitting resistance.
Preservation vs. Modernization: Sourcing Historic Materials
For restoration contractors working on the Empire State Building or similar 1930s landmarks, sourcing exact-match materials is a complex logistical challenge. The original Indiana limestone quarries remain active, allowing for precise petrographic matching. However, matching the historic mortar profile requires abandoning modern Portland-heavy mixes.
Restoration mortar must comply with ASTM C1324 for historic masonry analysis. Repointing the original brick backup and stone veneer requires a Type O or Type N lime-rich mortar (typically 1 part Portland cement, 2 parts hydrated lime, and 8-9 parts sand). Using a high-strength Type S or Type M mortar on 90-year-old masonry will trap moisture and cause the softer historic brick and limestone to spall during freeze-thaw cycles.
Final Specifications for High-Rise Material Selection
The endurance of the Empire State building materials is not an accident; it is the result of over-engineering and utilizing high-mass, high-density components. While modern construction favors lighter, highly insulated assemblies, the fundamental principles of material compatibility, moisture management, and corrosion resistance remain unchanged. When specifying materials for contemporary high-rises, always prioritize dielectric separation between metals, cavity drainage in masonry, and strict adherence to current ASTM standards for stone density and steel yield strengths.
Written by
Sarah WhitfieldSarah Whitfield is a chartered quantity surveyor (MRICS) and construction cost analyst with 15 years of experience in material pricing, procurement strategy, and project budgeting. She earned her degree in Construction Management from the University of Reading (UK) and has worked on projects ranging from $2M custom homes to $180M mixed-use developments across North America and Europe. Sarah currently leads cost estimating for BuildMat Insight, maintaining a proprietary database of 4,000+ material price points updated quarterly. She is a frequent contributor to RSMeans cost data panels and has presented at the International Cost Engineering Council (ICEC) congress. Based in Denver, CO, Sarah is an avid trail runner and volunteer mentor for Women in Construction.
More from Sarah Whitfield
View all
Wood & Lumber
What Are the Different Types of Wood? A Builder's Guide
Compare structural softwoods, finish hardwoods, and engineered lumber. Analyze Janka ratings, MOE values, and 2026 pricing for construction.
Aug 4, 2026

Walls & Panels
Steel Framing vs Wood Framing: Corrosion and Moisture Defense
Compare steel framing vs wood framing for moisture resistance. Learn about galvanized coatings, condensation risks, and corrosion protection strategies.
Jul 21, 2026

Stone & Masonry
How to Cut Stone Veneer: Wet Saw vs Grinder Comparison
Compare the best tools for cutting stone veneer. We review wet saws, angle grinders, and chop saws to help you achieve clean, chip-free cuts.
Jul 21, 2026