Technical Guide to Spec Building Materials in Dallas for 2026 Projects
Technical specifications for spec building materials in Dallas, covering expansive soil foundations, IECC Zone 3A fenestration, and hail-resistant roofing.
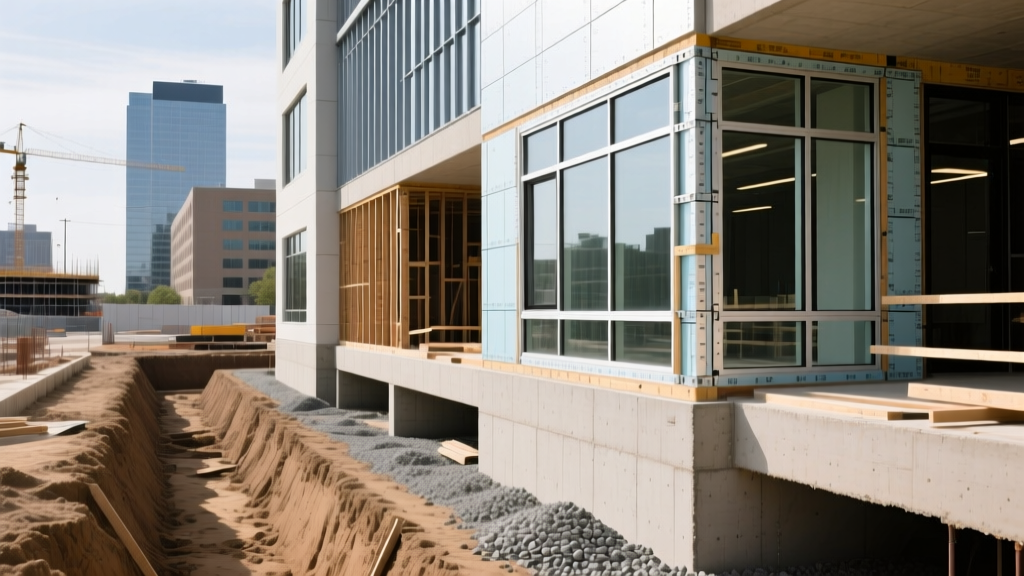
Localized Material Engineering for the DFW Metroplex
Specifying building materials in Dallas requires moving beyond baseline International Building Code (IBC) minimums to address a unique convergence of environmental stressors. The Dallas-Fort Worth (DFW) metroplex sits atop the Blackland Prairie, characterized by highly expansive clay soils, and experiences extreme thermal cycling, IECC Climate Zone 3A thermal requirements, and severe hail and wind events. When you spec building materials in Dallas, generic national standards frequently lead to premature envelope failure, foundation cracking, and excessive cooling loads. This technical guide outlines the exact material specifications, ASTM standards, and performance metrics required for durable, code-compliant construction in North Texas.
Foundation & Concrete Specs for Expansive Clay
The defining geological feature of Dallas is its expansive soil, primarily Austin chalk and Eagle Ford shale, which exhibit a Plasticity Index (PI) frequently exceeding 35. Standard rebar-reinforced slab-on-grade foundations will inevitably crack and deflect under these conditions due to seasonal moisture variations.
Structural Slab Requirements
- Post-Tensioning (PT): For residential and light commercial, specify Post-Tensioning Institute (PTI) certified slabs. Use 1/2-inch, 270 ksi low-relaxation strand tendons stressed to 33 kips. Minimum slab thickness must be 5 inches with 12-inch drop panels at column lines.
- Drilled Piers: For commercial structures or sites with PI > 40, specify drilled concrete piers extending a minimum of 12 to 15 feet below grade to anchor into stable, non-expansive strata. Grade beams must be suspended 3 to 4 inches above the subgrade using void forms (e.g., Wax-Paper or collapsible cardboard forms) to prevent uplift from soil expansion.
Concrete Mix Design for Sulfate Resistance
Dallas soils often contain soluble sulfates that degrade standard Portland cement. Specify a minimum compressive strength of 4,000 psi at 28 days. To mitigate sulfate attack, require ASTM C150 Type V cement, or substitute 25% to 30% of the cementitious material with Class F fly ash (ASTM C618). Limit the water-to-cementitious ratio (w/c) to a maximum of 0.45 to reduce permeability, and specify a 4-inch slump to prevent segregation during placement in heavily reinforced PTI forms.
Roofing Systems: Hail Impact & Thermal Emittance
DFW is situated in the core of "Hail Alley," experiencing an average of 3 to 5 severe hail events annually. Simultaneously, summer ambient temperatures routinely exceed 100°F, making roof surface temperatures reach 160°F or higher. Roofing specs must balance impact resistance with solar reflectance.
Impact and Wind Ratings
For steep-slope applications, do not specify standard architectural shingles. Require shingles that pass the IBHS FORTIFIED Roof standard, which mandates a UL 2218 Class 4 impact rating (surviving a 2-inch steel ball dropped from 20 feet) or FM 4473 Class 4. For low-slope commercial roofs, specify 60-mil or 90-mil TPO (Thermoplastic Polyolefin) or EPDM membranes with a minimum FM 1-90 wind uplift rating and a reinforced scrim to prevent hail puncture.
Cool Roof Specifications
To comply with ASHRAE 90.1 and local energy ordinances for low-slope roofs (slope < 2:12), specify materials with a minimum initial Solar Reflectance Index (SRI) of 50, and a 3-year aged SRI of 32. For steep-slope roofs, specify asphalt shingles with embedded solar-reflective granules (e.g., GAF Timberline HDZ Reflector or Owens Corning Duration COOL) achieving an SRI of 16 or higher.
Fenestration & Insulation: IECC Zone 3A Compliance
Dallas County falls under IECC Climate Zone 3A (Warm-Humid). The primary thermal challenge is not winter heat loss, but summer solar heat gain. Specifying windows and insulation requires strict adherence to the PNNL Building America Zone 3 guidelines and the 2021/2024 IECC updates adopted by Texas municipalities.
| Component | IECC Zone 3A Baseline Spec | High-Performance Dallas Spec (Recommended) | Technical Justification |
|---|---|---|---|
| Vertical Fenestration (U-Factor) | ≤ 0.32 | ≤ 0.28 | Reduces conductive heat transfer during 100°F+ summer days. |
| Vertical Fenestration (SHGC) | ≤ 0.25 | ≤ 0.22 | Blocks radiant solar gain; critical for west/south-facing elevations. |
| Wood Frame Wall Insulation | R-13 cavity OR R-13 + R-5 ci | R-15 cavity + R-7.5 ci | Continuous insulation (ci) eliminates thermal bridging through studs. |
| Metal Frame Wall Insulation | R-13 + R-10 ci | R-15 + R-12.5 ci | Steel studs have high thermal conductivity; heavier ci is mandatory. |
| Ceiling/Roof Insulation | R-38 | R-49 (Blown-in Fiberglass/Cellulose) | Attic spaces in Dallas can reach 140°F; R-49 stabilizes ceiling temps. |
Glazing Coatings and Gas Fills
To achieve an SHGC ≤ 0.22, specify triple-silver Low-E4 coatings on the #2 surface (outboard pane, inward face) of a dual-pane IGU (Insulated Glass Unit). Fill the cavity with Argon gas to lower the U-Factor. Avoid tinted glass alone, as it absorbs heat and re-radiates it inward; spectrally selective Low-E coatings are required to reflect near-infrared radiation while maintaining visible light transmittance (VLT) above 0.40.

Masonry & Exterior Cladding Moisture Management
Brick masonry veneer remains the dominant exterior cladding in Dallas due to its thermal mass and aesthetic tradition. However, driving rain events combined with high humidity require rigorous moisture management specs to prevent efflorescence, spalling, and interior mold.
Mortar and Brick Specifications
Specify ASTM C652 (Hollow Brick) or ASTM C62 (Building Brick) with a minimum Grade SW (Severe Weathering) rating to withstand occasional freeze-thaw cycles during Dallas winter storms. For mortar, specify ASTM C270 Type N for standard applications, or Type S for elevations exposed to high wind-driven rain. Mortar joints must be tooled to a concave profile when thumbprint-hard to compress the surface and maximize water shedding.
Drainage Cavity and Flashing
Code vs. Best Practice: While the IBC mandates a minimum 1-inch air space behind masonry veneer, specifying a 2-inch cavity is the industry best practice in DFW to prevent mortar droppings from bridging the gap and wicking moisture to the sheathing.
- Flashing: Do not use standard asphalt-impregnated felt for through-wall flashing. Specify 40-mil PVC or TPO flashing with factory-applied butyl adhesive at all terminations.
- Weep Holes: Specify open head joints at 16 inches on-center (o.c.) or manufactured weep vents (e.g., MortarNet) at 24 inches o.c. directly above all flashing locations.
- Water-Resistive Barrier (WRB): Apply a fluid-applied WRB (e.g., Henry Blue Zip or Prosoco R-Guard FastFlash) over exterior-grade gypsum or OSB sheathing, rather than traditional housewrap, to ensure a continuous, monolithic moisture barrier that resists UV degradation during construction delays.
Structural Framing & Wind Uplift Resistance
According to ASCE 7-22 wind maps, the DFW metroplex is primarily classified as Wind Zone 2, with a basic wind speed (V) of 115 mph for Risk Category II buildings, and Exposure C (open terrain). Roof structures and exterior cladding must be spec'd to resist significant uplift and lateral forces.
Connector and Fastener Specs
For light-frame construction, specify structural connectors (e.g., Simpson Strong-Tie or MiTek) with a minimum G185 (1.85 oz/sq ft) zinc coating to resist corrosion, especially when used in conjunction with ACQ or Copper Azole pressure-treated lumber, which accelerates galvanic corrosion of standard G90 connectors. Roof sheathing must be fastened using 8d ring-shank nails (minimum 2-3/8" length) at 6-inch intervals along supported edges and 12-inch intervals in the field to prevent sheathing blow-off during microbursts and derecho events common to North Texas.
Summary of Dallas-Specific Procurement Strategy
When you spec building materials in Dallas, the procurement strategy must prioritize localized durability over baseline national code compliance. By mandating PTI-certified post-tensioned foundations for expansive clay, UL 2218 Class 4 impact-resistant roofing, spectrally selective Low-E4 fenestration for Zone 3A solar gain, and 2-inch masonry drainage cavities with fluid-applied WRBs, architects and engineers can drastically reduce warranty callbacks and ensure long-term structural integrity in one of America's most demanding construction environments. Always verify material submittals against the latest Dallas-specific amendments to the IECC and IBC prior to final approval.
Written by
Sarah WhitfieldSarah Whitfield is a chartered quantity surveyor (MRICS) and construction cost analyst with 15 years of experience in material pricing, procurement strategy, and project budgeting. She earned her degree in Construction Management from the University of Reading (UK) and has worked on projects ranging from $2M custom homes to $180M mixed-use developments across North America and Europe. Sarah currently leads cost estimating for BuildMat Insight, maintaining a proprietary database of 4,000+ material price points updated quarterly. She is a frequent contributor to RSMeans cost data panels and has presented at the International Cost Engineering Council (ICEC) congress. Based in Denver, CO, Sarah is an avid trail runner and volunteer mentor for Women in Construction.
More from Sarah Whitfield
View all
Wood & Lumber
What Are the Different Types of Wood? A Builder's Guide
Compare structural softwoods, finish hardwoods, and engineered lumber. Analyze Janka ratings, MOE values, and 2026 pricing for construction.
Aug 4, 2026

Walls & Panels
Steel Framing vs Wood Framing: Corrosion and Moisture Defense
Compare steel framing vs wood framing for moisture resistance. Learn about galvanized coatings, condensation risks, and corrosion protection strategies.
Jul 21, 2026

Stone & Masonry
How to Cut Stone Veneer: Wet Saw vs Grinder Comparison
Compare the best tools for cutting stone veneer. We review wet saws, angle grinders, and chop saws to help you achieve clean, chip-free cuts.
Jul 21, 2026