Essential Building Materials List for Home Builders in 2026
Discover the essential building materials list for residential construction in 2026. Compare framing, sheathing, and insulation costs.

Substructure and Foundation Materials
Constructing a code-compliant, energy-efficient residential structure requires a precise building materials list that addresses structural loads, moisture management, and thermal bridging. The foundation phase sets the tolerances for the entire build. In 2026, residential builders are moving away from standard 3,000 PSI concrete mixes in favor of higher-strength, low-permeability blends to combat moisture intrusion and meet stricter durability standards.
Concrete, Rebar, and Vapor Retarders
For continuous footings and slab-on-grade foundations, specify a minimum 4,000 PSI concrete mix with 5% to 7% air-entrainment (per ASTM C260) if the build is in a freeze-thaw climate zone. Reinforcement should utilize Grade 60 steel rebar: #4 (1/2-inch) for slab reinforcement and #5 (5/8-inch) for footing tension zones.
Beneath the slab, a high-performance vapor retarder is non-negotiable to prevent soil gas and moisture migration. The Stego Wrap 15-mil vapor barrier (meeting ASTM E1745 Class A) is the industry benchmark. Unlike cheaper 6-mil polyethylene sheets that puncture during rebar tying, Stego Wrap's multi-layer engineering maintains its integrity under construction traffic.
Structural Framing and Sheathing Matrix
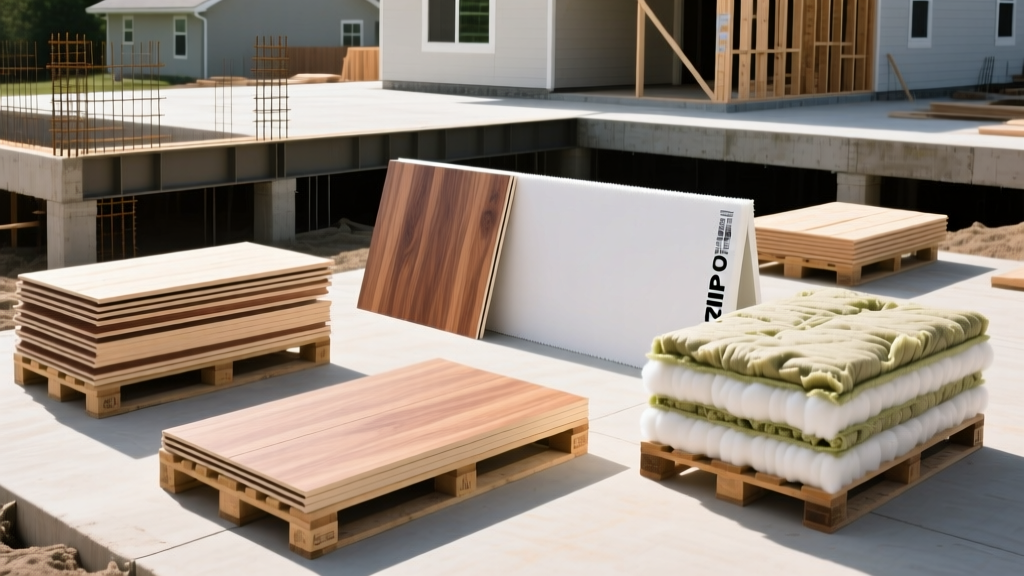
The transition from foundation to vertical structure relies heavily on the framing package. While traditional 2x4 SPF (Spruce-Pine-Fir) framing at 16 inches on-center remains common, advanced framing techniques utilizing 2x6 studs at 24 inches on-center are dominating the 2026 building materials list for custom homes. This approach reduces thermal bridging, allows for deeper cavity insulation, and optimizes lumber usage.
For long-span headers, rim boards, and beams, engineered lumber provides superior dimensional stability and load-bearing capacity compared to solid sawn timber. The APA - The Engineered Wood Association provides comprehensive span tables for Laminated Strand Lumber (LSL) and Laminated Veneer Lumber (LVL), which are essential for designing open-concept floor plans without intermediate support columns.
Framing and Sheathing Cost Comparison
| Material Category | Specific Product / Type | Est. Material Cost (2026) | Primary Advantage |
|---|---|---|---|
| Wall Framing | 2x6 SPF #2 (16' O.C.) | $1.15 - $1.40 / linear ft | Allows R-21 cavity insulation |
| Header/Beam | Weyerhaeuser TimberStrand LSL | $4.50 - $6.00 / linear ft | No shrinking, high shear strength |
| Floor Joists | TJI I-Joists (11 7/8') | $2.80 - $3.50 / linear ft | Long spans, resists warping |
| Wall Sheathing | Huber ZIP System (7/16') | $38.00 - $48.00 / sheet | Integrated water/air barrier |
The 2026 Building Envelope: Air, Water, and Thermal Control
The building envelope is where material selection most directly impacts long-term energy performance and structural longevity. The U.S. Department of Energy's Building Envelope guidelines emphasize that air leakage accounts for 25% to 40% of the heat loss in a typical home. Therefore, the building materials list must prioritize continuous air and water control layers.
Sheathing and Weather-Resistive Barriers (WRB)
Builders are increasingly consolidating steps by using integrated sheathing systems. The Huber ZIP System combines structural OSB with a proprietary phenolic-impregnated paper overlay, eliminating the need for a separate housewrap like Tyvek. When seams are taped with ZIP System tape, the wall assembly achieves an exceptionally low air leakage rate, easily passing the 3 ACH50 blower door test required by the latest IECC codes.
For high-end custom builds or complex geometries where taped seams pose a risk, fluid-applied air and water barriers like PROSOCO R-Guard Cat 5 provide a monolithic, fully adhered membrane that bridges gaps and seals around irregular penetrations.
Continuous Insulation (ci) and Cavity Fill
To meet modern energy codes, cavity insulation alone is insufficient due to thermal bridging through wood studs. The 2026 standard requires exterior continuous insulation (ci). Mineral wool boards, such as ROCKWOOL Comfortboard 80, are the premier choice for exterior ci. Providing R-5 per inch, mineral wool is vapor-permeable, non-combustible, and impervious to moisture, making it vastly superior to rigid XPS foam which can degrade over time and trap water against the sheathing.
Inside the stud cavity, dense-pack cellulose or fiberglass batts (like Owens Corning Thermafiber UltraBatt) provide the baseline R-value. For cathedral ceilings or complex rooflines, closed-cell spray foam (ccSPF) at 2 inches thick provides both an air seal and an R-14 thermal break, while adding structural racking strength to the roof assembly.
Interior Finishes and Fire-Rated Assemblies
The final phase of the building materials list focuses on interior durability, acoustics, and fire safety. Gypsum board selection should be dictated by the specific environmental conditions of each room, rather than defaulting to standard white board throughout the house.
- Standard Walls and Ceilings: USG Sheetrock UltraLight Panels (1/2-inch) reduce hanging fatigue and feature high sag resistance for ceiling applications.
- Garages and Mechanical Rooms: 5/8-inch Type X gypsum board (per ASTM C1396) is required to achieve a 1-hour fire-resistance rating, protecting living spaces from garage-originated fires.
- Wet Areas (Showers and Tubs): Standard green-board is no longer acceptable behind tile in wet areas. Specify cement backer board like USG Durock or fiber-cement board like James Hardie HardieBacker, paired with a liquid-applied waterproofing membrane like Schluter Kerdi or LATICRETE Hydro Ban.
- Acoustic Separation: For bedrooms sharing walls with bathrooms or media rooms, utilize sound-damping drywall like CertainTeed SilentFX, which features a viscoelastic polymer core that significantly reduces STC (Sound Transmission Class) ratings.
Procurement and Supply Chain Strategies
Managing the building materials list requires strategic procurement to avoid project delays. In 2026, lead times for engineered lumber and specialized window packages can stretch from 8 to 14 weeks. Builders should lock in framing and envelope material orders during the permitting phase, utilizing early-release purchase orders with local lumber yards to secure pricing and guarantee delivery slots.
Furthermore, the Portland Cement Association notes that regional concrete batching capacity can bottleneck during peak spring and summer construction surges. Scheduling foundation pours at least three weeks in advance and confirming admixture availability (especially accelerators in winter or retarders in high heat) is critical for maintaining the critical path schedule.
Frequently Asked Questions
What is the most cost-effective way to meet 2026 energy codes?
The most cost-effective strategy is the 'flash and batt' method combined with exterior mineral wool. Applying 1.5 inches of closed-cell spray foam inside the stud cavity (acting as an air seal and flashing) followed by R-13 fiberglass batts, combined with R-5 exterior mineral wool, provides a high-performance, code-compliant envelope without the exorbitant cost of full-cavity spray foam.
Should I use OSB or Plywood for roof sheathing?
For standard roof decks, 7/16-inch OSB is the economic standard and performs exceptionally well when kept dry. However, if the roof will be exposed to the weather for weeks before shingling, or if you are installing a high-end standing seam metal roof, upgrade to 1/2-inch CDX plywood or specialized edge-sealed OSB (like AdvanTech) to prevent edge swelling and subsequent fastener pop-through.
How do I prevent moisture issues in a tight, energy-efficient home?
As homes become tighter, indoor humidity from cooking, showering, and breathing accumulates. You must include mechanical ventilation in your building materials list. An Energy Recovery Ventilator (ERV) from brands like Zehnder or Panasonic is mandatory in modern builds to exhaust stale, humid air and bring in fresh, filtered air while recovering up to 80% of the thermal energy.
Written by
David NakamuraDavid Nakamura is a licensed architect (AIA) and construction technology writer focused on sustainable building methods, mass timber engineering, and high-performance building envelopes. He holds a Master of Architecture from the University of Washington and is a certified Passive House Consultant (CPHC). David spent eight years at the Seattle firm Mithun, where he led the design of three LEED Platinum projects, before founding his own practice specializing in net-zero residential design. He serves on the editorial advisory board of GreenBuilder Magazine and has authored peer-reviewed papers on cross-laminated timber (CLT) connections for the Journal of Structural Engineering. In his spare time, David teaches woodworking at Pratt Fine Arts Center and kayaks the Puget Sound.
More from David Nakamura
View all
Construction Cost
Labor Cost to Build a Deck Per Sq Ft: 2026 Installation Guide
Discover the exact labor cost to build a deck per sq ft in 2026. This installation guide breaks down contractor rates, complexity factors, and hidden fees.
Aug 4, 2026

Construction Cost
How Much Does It Cost to Build a 3 Bedroom House? Financing Guide
Learn exactly how much it costs to build a 3 bedroom house and explore 2026 financing options, construction loan types, and budget frameworks for your build.
Aug 4, 2026

Construction Cost
Cost to Build a Tennis Court: 2026 Guide
How much does it cost to build a tennis court in 2026? Breakdowns for asphalt, concrete, and synthetic surfaces plus fencing and lighting.
Jul 30, 2026