OSK x Rainforest Building Materials Group: Application Guide
Master the installation of OSK x Rainforest Building Materials Group engineered timber and composites with this technical application guide.

The OSK x Rainforest Building Materials Group partnership has fundamentally altered the commercial availability of high-performance, FSC-certified engineered tropical hardwoods and wood-plastic composites (WPC). By combining OSK's advanced manufacturing logistics with Rainforest's sustainable forestry yields, the resulting RF-Series product lines offer exceptional dimensional stability. However, the unique cellular structure of these engineered materials requires strict adherence to specific installation protocols. This application guide details the exact technical parameters for specifying, handling, and installing these materials in 2026 commercial and high-end residential projects.
Material Acclimatization and Site Storage
Unlike solid-sawn lumber, the cross-laminated veneer structure of the OSK x Rainforest engineered hardwoods reacts differently to ambient humidity shifts. Proper acclimatization is non-negotiable to prevent post-installation transverse cupping.
Moisture Content (MC) Targets
- Interior Applications (HVAC controlled): Target MC of 8% to 10%.
- Exterior Cladding (Covered): Target MC of 11% to 13%.
- Exterior Decking (Exposed): Target MC of 12% to 15%.
Deliver materials to the job site only after the building envelope is sealed and wet trades (drywall mudding, concrete pouring) are complete. Stack bundles on 100mm x 100mm timber bearers, separated by 19mm x 38mm pine stickers spaced every 400mm along the length of the boards. Allow a minimum of 72 hours of cross-ventilation before installation.
Substructure and Framing Specifications
The structural integrity of the RF-Series relies on a rigid, properly spaced substructure. Deflection in the joist system will transfer directly to the engineered boards, causing fastener fatigue and clip blowout. All framing lumber must be pressure-treated to a minimum retention level of 0.40 pcf (PCF) for ground contact or 0.25 pcf for above-ground applications, matching the 2026 International Building Code (IBC) requirements for exterior wood structures.
| Product Line | Profile Dimensions | Maximum Joist Spacing (Residential) | Maximum Joist Spacing (Commercial) | Deflection Limit |
|---|---|---|---|---|
| RF-Deck 140 (WPC) | 140mm x 23mm | 400mm (16 inches) | 300mm (12 inches) | L/360 |
| RF-Clad 90 (Eng. Hardwood) | 90mm x 18mm | 450mm (18 inches) | 400mm (16 inches) | L/240 |
| RF-Beam 200 (Structural) | 200mm x 45mm | 600mm (24 inches) | 600mm (24 inches) | L/480 |
Fastening Protocols and Corrosion Prevention
Tropical hardwoods, including the engineered Meranti and Kapur lines, contain high levels of water-soluble tannins. When exposed to moisture, these tannins leach to the surface and react violently with standard zinc or hot-dipped galvanized fasteners, resulting in severe galvanic corrosion and black staining.
Approved Fastener Matrix
- Face Fastening: Use only Type 316 (Marine Grade) Stainless Steel screws. Minimum gauge: #8. Minimum length: 2.5x the board thickness.
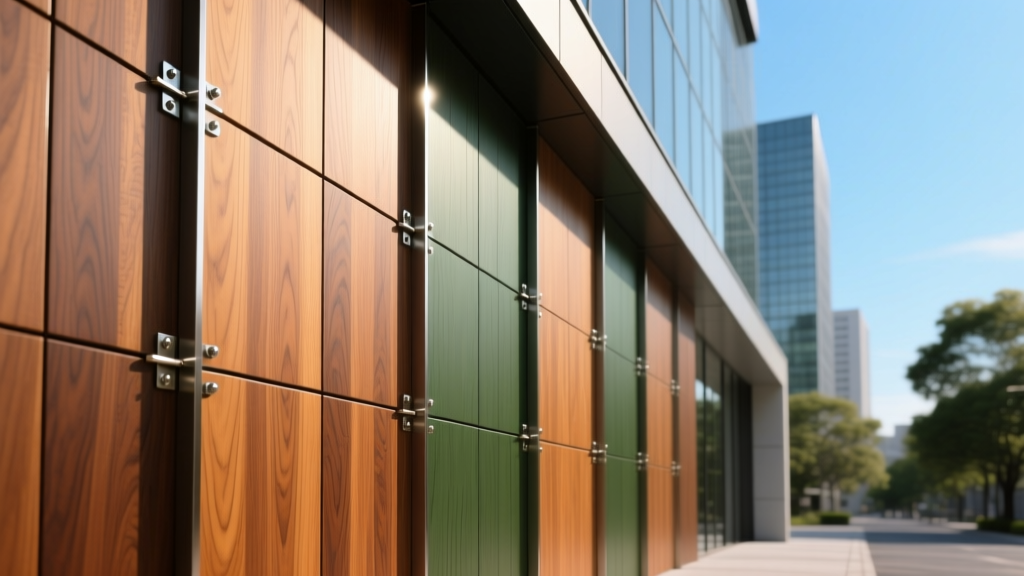
- Hidden Clip Systems: Use the RF-Lock 316SS hidden clip system. These clips feature a 5mm integrated spacer that automatically sets the required transverse expansion gap.
- Pneumatic Nailing: If using blind-nailing for interior cladding, use 15-gauge, 316SS finish nails coated with a tannin-blocking resin.
Expansion, Contraction, and Dimensional Tolerances
While the cross-grain lamination of the engineered hardwood reduces transverse movement by up to 70% compared to solid timber, longitudinal expansion must still be accommodated. The RF-Deck WPC lines exhibit thermal expansion rates of approximately 1.5mm per linear meter for every 30°C temperature delta.
"When designing continuous runs exceeding 6 linear meters, installers must introduce a 10mm breaker gap masked by a contrasting fascia or trim piece. Failure to accommodate longitudinal thermal expansion in WPC lines will result in compressive buckling at the board ends."
— OSK x Rainforest Technical Bulletin 2026-04
For end-to-end joints, always stagger seams by a minimum of 600mm and bevel the ends at a 15-degree angle to shed water and hide seasonal shrinkage.
Adhesive and Sealant Compatibility
When bonding the RF-Clad engineered hardwood to masonry or concrete substrates using a batten-and-glue method, the chemical composition of the adhesive is critical. Solvent-based construction adhesives can degrade the phenolic resins used in the veneer lamination process.
Adhesive Selection Guide
| Adhesive Type | Compatibility | Application Scenario | Cure Time (20°C) |
|---|---|---|---|
| MS Polymer (Modified Silane) | Approved | Concrete substrates, aluminum battens | 24 hours |
| Polyurethane (PU) Foam | Approved | Insulated sheathing, timber battens | 12 hours |
| Solvent-based Neoprene | Prohibited | N/A - Degrades lamination resin | N/A |
| Acrylic Latex | Conditional | Interior dry-use only, low shear loads | 48 hours |
Coating and UV Stabilization Workflows
The OSK x Rainforest engineered veneers are pre-sanded to 120-grit at the factory. To achieve the required 2026 LEED v4.1 material durability credits, the finish must be applied within 48 hours of installation to prevent UV degradation of the exposed lignin.
Step-by-Step Finishing Protocol
- Surface Prep: Wipe down with a lint-free cloth dampened with denatured alcohol to remove dust and surface tannins. Do not use water.
- Primer Coat (Wiping Oil): Apply a penetrating alkyd-based exterior oil (e.g., Osmo Polyx-Oil or Rubio Monocoat Exterior). Flood the surface and allow 15 minutes of penetration.
- Burnishing: Buff the surface with a white nylon pad to work the oil into the micro-pores of the engineered veneer.
- Topcoat: Apply a second coat. For high-traffic commercial decking, follow with a waterborne acrylic polyurethane topcoat (minimum 3-5 mils Dry Film Thickness) to provide a sacrificial wear layer.
Troubleshooting Common Installation Failures
Even with premium materials, field errors can compromise the installation. Use this diagnostic matrix to identify and resolve common issues.
Sustainability and Compliance Documentation
Specifying the OSK x Rainforest Building Materials Group product lines provides distinct advantages for green building certifications. All RF-Series engineered hardwoods carry full chain-of-custody documentation. For projects targeting LEED, BREEAM, or Green Mark certifications, ensure that the specific FSC certificate code is recorded on the material delivery tickets. According to the Forest Stewardship Council (FSC), maintaining unbroken chain-of-custody is mandatory for claiming material credits under the U.S. Green Building Council's LEED v4.1 Building Product Disclosure and Optimization criteria. Furthermore, the structural design values for the RF-Beam lines align with the testing methodologies published by the American Wood Council (AWC), ensuring compliance with localized engineering stamp requirements.
Written by
Sarah WhitfieldSarah Whitfield is a chartered quantity surveyor (MRICS) and construction cost analyst with 15 years of experience in material pricing, procurement strategy, and project budgeting. She earned her degree in Construction Management from the University of Reading (UK) and has worked on projects ranging from $2M custom homes to $180M mixed-use developments across North America and Europe. Sarah currently leads cost estimating for BuildMat Insight, maintaining a proprietary database of 4,000+ material price points updated quarterly. She is a frequent contributor to RSMeans cost data panels and has presented at the International Cost Engineering Council (ICEC) congress. Based in Denver, CO, Sarah is an avid trail runner and volunteer mentor for Women in Construction.
More from Sarah Whitfield
View all
Wood & Lumber
What Are the Different Types of Wood? A Builder's Guide
Compare structural softwoods, finish hardwoods, and engineered lumber. Analyze Janka ratings, MOE values, and 2026 pricing for construction.
Aug 4, 2026

Walls & Panels
Steel Framing vs Wood Framing: Corrosion and Moisture Defense
Compare steel framing vs wood framing for moisture resistance. Learn about galvanized coatings, condensation risks, and corrosion protection strategies.
Jul 21, 2026

Stone & Masonry
How to Cut Stone Veneer: Wet Saw vs Grinder Comparison
Compare the best tools for cutting stone veneer. We review wet saws, angle grinders, and chop saws to help you achieve clean, chip-free cuts.
Jul 21, 2026