Every Building Material for the Washington Monument Explained
Explore the building material for the Washington Monument, from Cockeysville marble and Maine granite to the historic aluminum apex.

The Geological Foundation: Bluestone Gneiss and Concrete
Before analyzing the visible masonry, structural engineers and preservationists must understand the subterranean building material for the Washington Monument. The original 1848 foundation consisted of 80,000 tons of rubble bluestone gneiss—a dense, metamorphic rock native to the Maryland Piedmont region—bound with lime mortar. By 1879, when Lt. Col. Thomas Lincoln Casey resumed construction, the structural loads required a more advanced footing.
Casey underpinned the original rubble with a massive ring of Portland cement concrete. This was a pioneering application of unreinforced concrete in American monumental architecture. The concrete mix utilized a 1:2:5 ratio of Portland cement, sand, and gravel, creating a foundation that extends 12 feet below the original rubble base and supports the monument's 90,000-ton superstructure. Modern geotechnical assessments confirm this 19th-century concrete remains remarkably stable, exhibiting compressive strengths exceeding 3,000 psi despite lacking modern steel rebar.
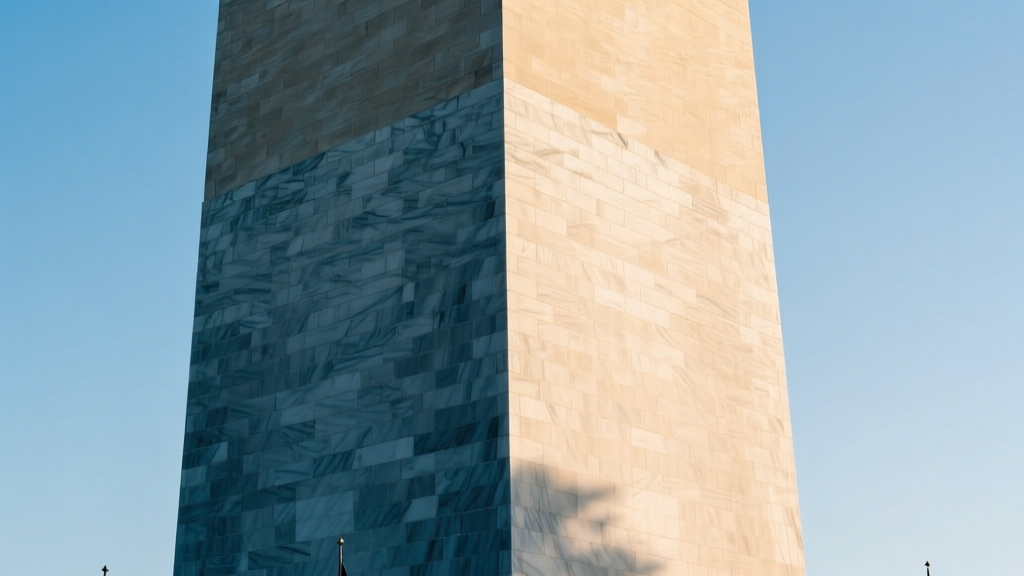
The Facade: Analyzing the Primary Building Material for the Washington Monument
The exterior cladding is the most recognizable building material for the Washington Monument, yet it is not a single uniform stone. The 555-foot obelisk is clad in white marble sourced from two distinct geological formations, separated by a 27-year construction hiatus caused by the Civil War and funding shortages.
Phase 1: Cockeysville Marble (The Lower 152 Feet)
The first 152 feet of the monument were clad in Cockeysville marble, quarried from the Beaver Dam Quarry in Texas, Maryland. Geologically, this stone is a Precambrian dolomitic marble characterized by high calcite purity (often exceeding 95%) with minor silicate impurities.
- Block Dimensions: Cut into massive ashlar blocks measuring up to 4 feet thick at the base, tapering to 18 inches at the 152-foot mark.
- Weathering Profile: Cockeysville marble is highly susceptible to sulfation. When exposed to atmospheric sulfur dioxide (prevalent in 20th-century industrial pollution), the calcium carbonate reacts to form gypsum crusts, leading to granular disintegration known as 'sugaring.'
Phase 2: Sheffield Marble (The Upper 348 Feet)
When construction resumed in 1879, the Beaver Dam Quarry could not supply marble of matching quality or volume. The Army Corps of Engineers contracted the Sheffield Quarry in the Berkshires of Massachusetts. Sheffield marble is geologically distinct; it features a tighter crystalline grain and slightly higher silica content.
- Visual Divergence: The Sheffield marble weathers to a slightly cooler, grayer tone compared to the warmer, cream-hued Cockeysville marble.
- Structural Integration: To blend the two materials, builders initially attempted to source transitional stone from a Maine quarry, but the color mismatch was severe. Ultimately, they accepted the visual break, resulting in the famous 'color line' visible at the 152-foot mark today.
The visible demarcation between the Maryland and Massachusetts marble is not a structural flaw but a historical record of supply chain disruption. Modern preservationists explicitly avoid chemical bleaching or aggressive laser ablation that might artificially homogenize the facade, as the patina difference is considered a character-defining feature of the monument's National Historic Landmark status.
The Interior Core: Maine Granite and Cast Iron
While marble serves as the exterior veneer, the internal load-bearing structure relies on a different building material for the Washington Monument. The interior stairwell and elevator shaft walls are constructed from unpolished granite sourced from quarries in Otter Creek, Maine.
This granite provides the necessary compressive strength to support the interior ironwork. The spiral stairway, consisting of 897 steps, and the original elevator cage were fabricated from cast iron. In 2026, the cast iron elements require continuous monitoring for micro-fractures and oxidation, particularly where condensation accumulates inside the unclimate-controlled masonry shaft. Preservation crews utilize zinc-rich primers and micaceous iron oxide (MIO) topcoats to inhibit further corrosion without altering the historic visual profile.
The Apex: The 100-Ounce Aluminum Pyramidion
Crowning the obelisk is a 9-inch pyramidion cast from solid aluminum. In 1884, when the apex was placed, aluminum was a rare, precious metal—more valuable than silver—due to the extreme energy required to smelt it from bauxite ore prior to the invention of the Hall-Héroult process.
Cast by William Frishmuth in Philadelphia, the capstone weighs exactly 100 troy ounces (8.9 pounds). It served a dual purpose: as a decorative finish and as a functional lightning rod, connecting to the monument's internal aluminum grounding rods driven deep into the foundation. Today, the apex is inspected via drone photogrammetry to monitor for pitting and atmospheric oxidation, which naturally forms a protective aluminum oxide layer that prevents deeper structural degradation.
Material Weathering and 2026 Preservation Protocols
Maintaining the building material for the Washington Monument requires strict adherence to historic masonry conservation standards. The table below outlines the primary degradation vectors and the modern treatments deployed by the National Park Service (NPS) and allied conservation firms.
| Material | Primary Degradation Factor | 2026 Conservation Protocol |
|---|---|---|
| Cockeysville Marble | Gypsum crust formation and granular sugaring | Low-pressure micro-abrasion; application of ethyl silicate consolidants |
| Sheffield Marble | Thermal cycling micro-fissures | Infrared thermography monitoring; NHL 3.5 lime mortar injection |
| Cast Iron (Interior) | Galvanic corrosion and condensation | Desiccant dehumidification; MIO coating application |
| Mortar Joints | Efflorescence and spalling from hard mortars | Complete repointing using Natural Hydraulic Lime (NHL 3.5) |
A critical failure mode in 20th-century restorations was the use of Portland cement-based mortars (Type N or S) for repointing. These mortars are significantly harder and less permeable than the historic marble. When moisture infiltrates the facade, it becomes trapped behind the rigid cement joints, forcing evaporation through the marble itself. This causes the stone face to spall and delaminate. Current protocols mandate the complete removal of 20th-century cementitious mortars and replacement with breathable Natural Hydraulic Lime (NHL 3.5) mixed with finely graded silica sand to match the historic joint profile and compressive strength.
Sourcing Historical Equivalents for Modern Restoration
For contractors and architects managing historic masonry projects inspired by or adjacent to federal monuments, sourcing exact matches for these 19th-century building materials is challenging. The original Beaver Dam Quarry in Maryland is no longer operational for monumental block extraction. However, preservationists can source geologically compatible dolomitic marble from active quarries in the Appalachian marble belt, specifically targeting stones with a calcite-to-dolomite ratio matching the 90:10 profile of the original Cockeysville stone. For granite matching the Maine interior core, quarries in the Mount Airy region of North Carolina or active deposits in Vinalhaven, Maine, provide comparable compressive strength (averaging 20,000 psi) and mineralogical composition.
Frequently Asked Questions
Why is there a visible color difference on the Washington Monument?
The color line at the 152-foot mark exists because construction was halted in 1854. When it resumed in 1879, the original Maryland marble quarry could not supply matching stone. Builders used Sheffield marble from Massachusetts for the upper section, which weathers to a slightly different hue.
Is the Washington Monument made of solid marble?
No. The marble is an exterior veneer. The structural core consists of massive rubble bluestone gneiss and Portland cement concrete at the foundation, with interior walls built from Maine granite to support the cast-iron stairway and elevator shaft.
What is the capstone of the monument made of?
The 9-inch apex pyramidion is cast from solid aluminum. In 1884, aluminum was considered a precious metal. The capstone weighs 100 troy ounces (8.9 lbs) and functions as part of the monument's lightning protection system.
For further technical specifications on the monument's construction history and structural engineering, refer to the National Park Service archives and the American Society of Civil Engineers historic landmarks database.
Written by
James ThorntonJames Thornton is a construction industry veteran with 25 years of hands-on experience in wood framing, lumber grading, and residential building codes. He started as a framing carpenter in rural Oregon, earned his ICC Residential Building Inspector certification, and eventually became a senior plan reviewer for the City of Portland Bureau of Development Services. James holds a B.S. in Wood Science & Technology from Oregon State University and is a certified lumber grader through the West Coast Lumber Inspection Bureau (WCLIB). He has inspected over 3,000 residential construction sites and authored the city's internal guide on advanced framing techniques (2x6 at 24" O.C.). James lives in Bend, OR, where he builds custom timber-frame cabins and competes in lumberjack sports.
More from James Thornton
View all
Insulation
Best Home Insulation Materials: Complete 2026 Guide
Compare top home insulation materials for 2026. Find R-values, installed costs per square foot, and best uses for fiberglass, spray foam, and mineral wool.
Aug 4, 2026

Sustainable Building
Certify Your Green Building Material for LEED and WELL
Step-by-step guide to certifying a green building material for LEED v5 and WELL v2. Master EPDs, HPDs, and VOC limits for 2026 project specifications.
Aug 4, 2026

Stone & Masonry
Veneer Stacked Stone Panels: Interior Design & Style Showcase
Discover how veneer stacked stone panels transform interiors. Explore modern design profiles, material pairings, and technical installation specs.
Aug 4, 2026