Howard and Sons Building Materials: Timber and Masonry Tech Specs
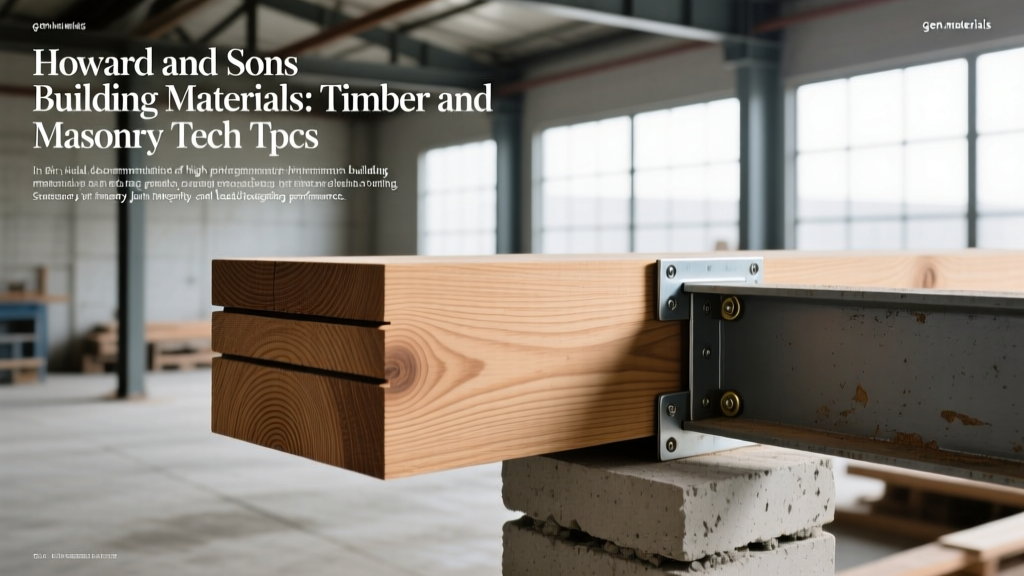
Review technical specifications for Howard and Sons building materials, focusing on structural oak grading, moisture content, and masonry compressive strength.
Specifying Core Inventory: Beyond General Merchants
When sourcing high-performance structural and heritage components, procuring Howard and Sons building materials requires a rigorous understanding of mechanical tolerances, moisture dynamics, and compliance standards. Unlike generalist suppliers, specialist merchants stock inventory that demands exact technical vetting before integration into load-bearing frames or exterior envelopes. In 2026, with tightened building safety regulations and a heavier emphasis on embodied carbon, specifying the correct grade, moisture content, and compressive strength is non-negotiable. This guide details the precise technical specifications for the structural timber, engineering masonry, and hydraulic mortars typically sourced through premium specialist supply chains.
Structural Timber: BS EN 338 Strength Classes and Moisture Dynamics
Structural softwood and hardwood supplied by top-tier merchants are graded to BS EN 338, which defines characteristic strength and stiffness values. For primary load-bearing applications, C16 is increasingly obsolete; C24 and TR26 are the baseline requirements for modern floor joists, roof trusses, and timber frames.
| Strength Class | Bending Strength (N/mm²) | Tension Parallel to Grain (N/mm²) | Mean Density (kg/m³) | Typical 2026 Bulk Cost (per linear m) |
|---|---|---|---|---|
| C16 | 16.0 | 10.0 | 310 | £2.10 - £2.60 |
| C24 | 24.0 | 14.5 | 350 | £3.50 - £4.20 |
| TR26 | 26.0 | 16.0 | 370 | £4.80 - £5.50 |
According to technical guidance from Timber Development UK (TDUK), specifying the correct strength class directly impacts joist spacing and span capabilities. Upgrading from C16 to C24 allows for wider joist centers (e.g., moving from 400mm to 600mm centers) without compromising deflection limits, ultimately reducing the total linear meters of timber required.
Moisture Content (MC) and Equilibrium Tolerances
The most common failure mode in structural timber is improper moisture management leading to excessive checking, warping, or fungal decay. Materials must be specified based on their intended service class:
- Service Class 1 (Interior, heated): Kiln-dried (KD) timber with an MC of 12-15%. Equilibrium Moisture Content (EMC) will stabilize around 10-12%.
- Service Class 2 (Covered, unheated): MC of 15-20%. EMC stabilizes around 15-18%.
- Service Class 3 (Exterior, exposed): Green oak (Quercus robur) or pressure-treated softwood. Green oak is installed at 40-60% MC and will season in situ.
Heritage Masonry and Engineering Brick Specifications
For sub-DPC (damp proof course) applications, retaining walls, and high-load piers, standard facing bricks are structurally inadequate. Specialist merchants supply Class A and Class B engineering bricks governed by BS EN 771-1. The Brick Development Association (BDA) mandates strict adherence to water absorption and compressive strength thresholds to prevent sulfate attack and frost spalling.
Compressive Strength and Soluble Salt Limits
When specifying engineering bricks for heavy civil or structural masonry, verify the batch test certificates for the following parameters:
- Class B Engineering Brick: Minimum compressive strength of 75 N/mm². Maximum water absorption of 7.0%. This is the standard for manholes, sewers, and ground-level piers.
- Class A Engineering Brick: Minimum compressive strength of 125 N/mm². Maximum water absorption of 4.5%. Reserved for extreme loading or highly aggressive chemical environments.
- Soluble Salt Content: Must be rated S2 (low salt) to prevent thaumasite sulfate attack on adjacent Portland cement mortars.
Hydraulic Lime Formulations and Breathability Matrices
When pairing heritage masonry with appropriate binders, modern Ordinary Portland Cement (OPC) is often technically incompatible due to its high compressive strength and low vapor permeability. Natural Hydraulic Lime (NHL), standardized under BS EN 459-1, allows for structural bonding while accommodating thermal movement and moisture evaporation.
| NHL Classification | Compressive Strength at 28 Days (N/mm²) | Initial Setting Time | Primary Application |
|---|---|---|---|
| NHL 2 (Feebly Hydraulic) | 2.0 - 5.0 | Slow (requires carbonation) | Internal plasters, soft heritage brick repointing |
| NHL 3.5 (Moderately Hydraulic) | 3.5 - 10.0 | Medium (4-8 hours) | External pointing, general masonry bedding |
| NHL 5 (Eminently Hydraulic) | 5.0 - 15.0 | Fast (2-4 hours) | Sub-DPC masonry, marine environments, floor slabs |
Research from the Building Research Establishment (BRE) highlights that the vapor permeability of NHL mortars is up to 10 times greater than 1:3 OPC mortars. Specifying NHL 3.5 for a solid wall construction ensures that interstitial condensation can evaporate outward, preventing the trapped moisture that leads to internal plaster failure and timber joist end rot.
Quality Assurance: Verifying Mill Certificates and Batch Data
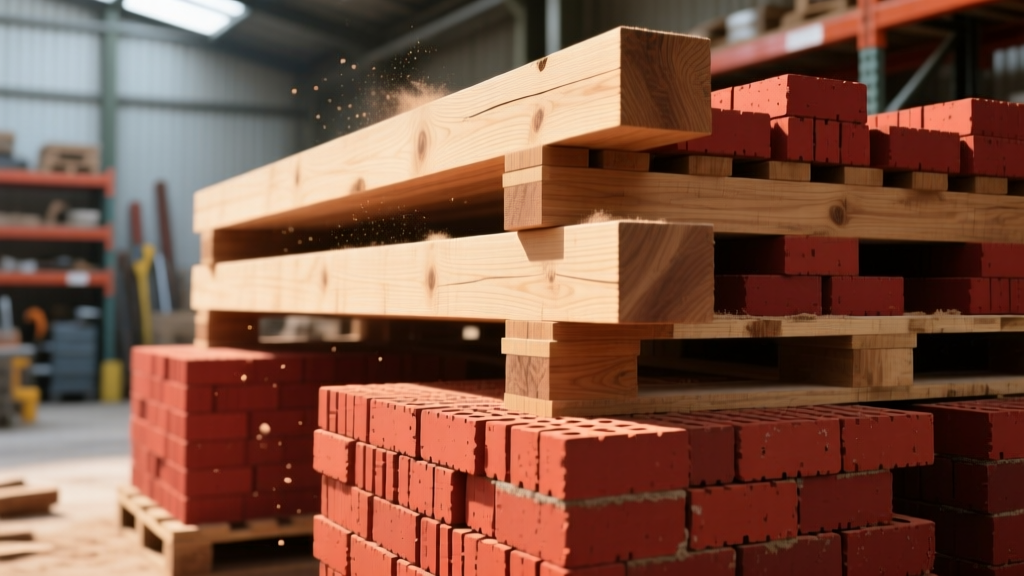
Procuring premium materials is only the first step; verifying the technical data upon delivery ensures compliance with structural engineering designs. Upon delivery of structural timber, inspect the end-grain stamps for the species code, strength class (e.g., C24), moisture certification (e.g., KD or S-DRY), and the certifying body's mark (e.g., BM TRADA or FSC/PEFC chain of custody).
For masonry and hydraulic lime, request the manufacturer's Declaration of Performance (DoP). The DoP must explicitly state the characteristic compressive strength, water absorption percentage, and the specific freeze-thaw testing standard applied. Reject any pallets of engineering bricks that lack visible S2 salt rating documentation, as substituting high-salt bricks in below-ground applications will trigger rapid chemical degradation of the surrounding mortar matrix. By enforcing these strict technical specifications, contractors and architects ensure that the materials supplied meet the exact mechanical and environmental demands of the 2026 construction landscape.
Written by
Elena RodriguezElena Rodriguez is a civil engineer and technical writer specializing in concrete technology, masonry systems, and ASTM/ACI compliance. She earned her B.S. in Civil Engineering from Texas A&M University and spent a decade at a materials testing laboratory, performing over 2,000 concrete compressive strength tests and masonry prism evaluations. Elena is an ACI-certified Field Testing Technician (Grade I) and a member of ASTM Committee C12 on Natural Building Stone. She currently consults on forensic engineering cases involving concrete failures and moisture intrusion. Based in San Antonio, TX, Elena is a proud member of the Society of Women Engineers (SWE) and coaches her daughter's FIRST Robotics team.
More from Elena Rodriguez
View all
Walls & Panels
Cost Analysis: Light Gauge Steel Framing Advantages and Disadvantages
Evaluate light gauge steel framing advantages and disadvantages through a strict cost analysis lens, comparing material, labor, and lifecycle expenses.
Aug 4, 2026

Walls & Panels
Gypsum Board Types: Exact Specifications, Thickness & Dimensions
Compare standard, Type X, and moisture-resistant gypsum board types. Get exact specifications, thicknesses, dimensions, and ASTM standards for your project.
Aug 4, 2026

Fire Resistance
Best Fire-Resistant Outdoor Decking Materials: 2026 Buyer Guide
Discover the best fire-resistant outdoor decking materials for 2026. Compare Class A PVC, aluminum, and hardwood options for WUI compliance and safety.
Aug 4, 2026