Light Building Materials Selection Guide for Structural Framing
Compare light building materials like CLT, LGS, and AAC. This selection guide details structural loads, thermal performance, and 2026 framing costs.
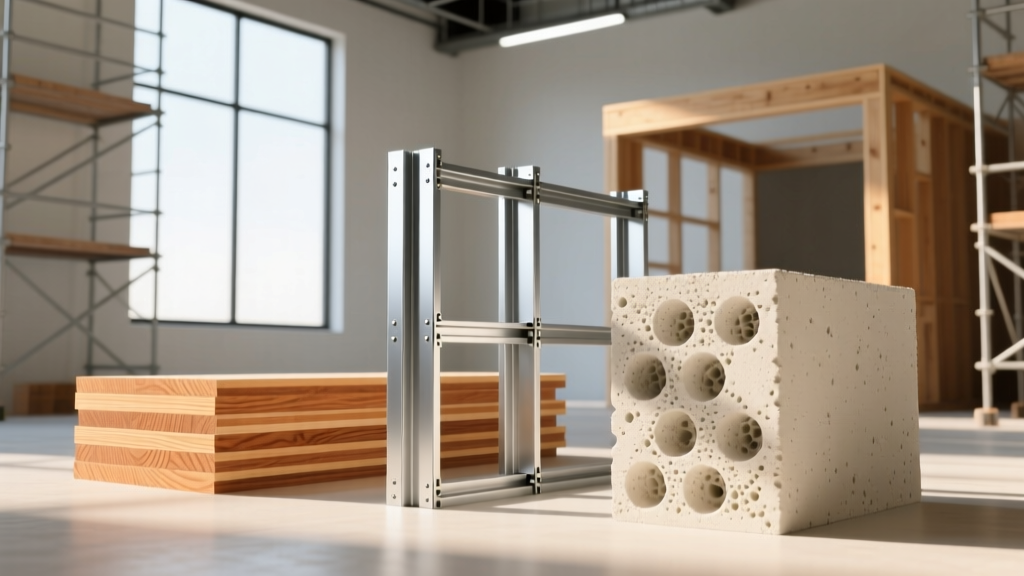
The Engineering Case for Lightweight Framing
Reducing dead load is no longer just an optimization strategy; it is a fundamental requirement for modern multi-family, commercial, and seismic-prone construction. By specifying light building materials, structural engineers can reduce foundation sizing by 15% to 30%, lower embodied carbon, and accelerate enclosure timelines. However, selecting the wrong lightweight assembly often leads to severe acoustic flanking, thermal bridging, or moisture entrapment. This guide provides a technical breakdown of the four dominant lightweight structural systems—Light Gauge Steel (LGS), Cross-Laminated Timber (CLT), Structural Insulated Panels (SIPs), and Autoclaved Aerated Concrete (AAC)—to help you match material properties to specific project constraints.

Core Material Profiles: Specifications and Use Cases
Light Gauge Steel (LGS)
LGS utilizes cold-formed steel (CFS) studs, typically ranging from 16 to 20 gauge, with yield strengths of 33 ksi to 50 ksi. It is non-combustible, dimensionally stable, and immune to biological degradation. According to the Steel Framing Industry Association, LGS is the premier choice for mid-rise exterior load-bearing walls and interior demising walls where strict fire and acoustic separations are required.
Best Application: 5-to-12 story mid-rise podium construction, exterior curtain wall backup, and interior shaft walls.
Primary Vulnerability: Thermal bridging. Steel conducts heat roughly 400 times faster than wood. Failing to specify continuous exterior insulation (ci), such as rigid polyiso or mineral wool boards, will result in condensation within the wall cavity and massive energy code violations.
Cross-Laminated Timber (CLT)
CLT consists of alternating layers of dimensional lumber bonded with structural adhesives at 90-degree angles, manufactured to the ANSI/APA PRG 320 standard. Standard panels range from 3-ply (4.125 inches thick) to 7-ply (9.625 inches thick). WoodWorks highlights that CLT acts as both the structural frame and the architectural finish, eliminating the need for secondary drywall in many commercial applications.
Best Application: Mass timber office buildings, long-span floor cassettes, and prefabricated volumetric modules.
Primary Vulnerability: Moisture exposure during construction. If panels are not wrapped and end-grains are not sealed with specialized silane-based sealers before the building is dried in, the laminations can trap moisture, leading to delamination and mold.
Structural Insulated Panels (SIPs)
SIPs feature an insulating foam core (typically EPS or XPS) sandwiched between two structural facings, usually oriented strand board (OSB). A standard 6.5-inch wall panel delivers an R-value of R-22 to R-26, vastly outperforming stick-framed walls. The U.S. Department of Energy notes that SIPs provide superior air tightness, reducing infiltration loads by up to 50% compared to conventional framing.
Best Application: Low-rise commercial, custom residential, and cold-climate enclosures requiring rapid weather-tightness.
Primary Vulnerability: Joint detailing. Air and water leakage frequently occur at the panel splines and roof-to-wall intersections if SIP tape and expanding foam are not applied with strict quality control.
Autoclaved Aerated Concrete (AAC)
AAC is a lightweight, precast masonry material composed of quartz sand, calcined gypsum, lime, Portland cement, and aluminum powder, which creates microscopic air voids. It weighs between 35 and 45 pounds per cubic foot (pcf)—about 25% the weight of standard concrete. It offers an inherent R-value of roughly 1.25 per inch and provides excellent fire resistance.
Best Application: Fire-rated demising walls, exterior infill panels in steel-framed structures, and acoustic barriers in urban environments.
Primary Vulnerability: Brittleness and fastener pull-out. Standard masonry anchors fail in AAC; installers must use specialized toggles, sleeve anchors, or epoxy-injected threaded rods for heavy mechanical loads.
Decision Matrix: Matching Material to Project Scope
Use the following matrix to align your project's primary constraints with the optimal lightweight assembly. Note that dead load values are approximate and exclude finishes.
| Material System | Optimal Span / Height | Approx. Dead Load (psf) | Inherent Fire Rating | Acoustic STC (Unfinished) |
|---|---|---|---|---|
| Light Gauge Steel (LGS) | Walls up to 100 ft; Floors up to 30 ft | 8 - 12 psf (walls) | 1 to 4 hours (with Type X GWB) | 35 - 45 (stud cavity only) |
| Cross-Laminated Timber (CLT) | Floors up to 40 ft; Walls up to 12 stories | 18 - 26 psf (floors) | 1 hr per 1.75" char layer | 30 - 35 (bare mass timber) |
| Structural Insulated Panels | Walls up to 18 ft; Roofs up to 24 ft | 3 - 5 psf (walls) | Requires GWB for rated assemblies | 25 - 30 (bare panel) |
| Autoclaved Aerated Concrete | Load-bearing walls up to 4 stories | 20 - 25 psf (4" thick wall) | 4 hours (4" thick unreinforced) | 40 - 45 (bare block) |
2026 Cost and Labor ROI Analysis
Evaluating light building materials requires looking beyond the raw material invoice. The true return on investment is realized through reduced foundation mass, crane time, and framing labor hours.
LGS Framing: Material costs currently range from $4.50 to $6.00 per square foot of wall area. While steel prices remain volatile, LGS framing crews are highly efficient, reducing wall erection time by 15% compared to heavy structural steel infill.
CLT Panels: Installed costs average $14.00 to $22.00 per square foot of floor/roof area. However, CLT reduces overall structural framing time by 30% to 40% and eliminates the need for interior ceiling finishes, offsetting the higher upfront panel cost.
AAC Block: Material costs hover between $3.50 and $5.50 per square foot. AAC requires specialized polymer-modified thin-bed mortar, but the large block size (often 24" x 8") allows a single mason to lay the equivalent of 12 standard CMU blocks in the same timeframe.
Critical Edge Cases and Failure Modes
When specifying light building materials, architects and engineers must design around the physical limitations of the assemblies. Ignoring these edge cases leads to costly remediation.
Acoustic Flanking in Lightweight Floors
CLT and LGS floor assemblies are highly susceptible to impact noise transmission (flanking). To achieve an Impact Insulation Class (IIC) of 50 or higher—required by most multi-family building codes—you must decouple the floor. Specify a floating floor system utilizing a 5mm to 10mm acoustic underlayment (such as recycled rubber or high-density fiberglass) beneath the concrete topping slab or gypsum underlayment. Never fasten the finished floor directly through the decoupling mat.
Thermal Bridging in LGS Curtain Wall Backups
If LGS studs penetrate the continuous insulation layer to attach to the primary structure, thermal bridging is reintroduced. Specify fiberglass-reinforced polymer (FRP) or thermally broken stainless steel clips (such as Armatherm or Schöck Isokorb equivalents) to transfer wind loads to the primary structure without creating a conductive path through the building envelope.
Shrinkage in Multi-Story Wood and Steel Hybrids
When combining CLT or LGS with concrete podiums or CMU elevator cores, differential shrinkage will occur. Concrete and masonry shrink over time, while wood and steel do not. You must specify slip joints at the intersections of the lightweight frame and the rigid core, allowing for up to 1.5 inches of vertical movement without inducing shear stress on the lightweight partitions.
Procurement Specification Checklist
Ensure your project specifications explicitly address the following parameters to avoid contractor substitutions that compromise performance:
- For LGS: Specify minimum 33 ksi yield strength for non-load-bearing partitions and 50 ksi for load-bearing studs. Mandate continuous exterior insulation (ci) with taped seams to prevent condensation.
- For CLT: Require PRG 320 certification. Specify V3 or V4 visual grades for exposed architectural ceilings, and mandate end-grain sealant application within 24 hours of panel delivery to the site.
- SIPs: Require factory-injected spline joints rather than site-built dimensional lumber splines to maintain the continuous thermal barrier. Specify OSB skins with a minimum span rating matching the panel dimensions.
- AAC: Explicitly ban standard Portland cement mortar. Specify manufacturer-approved thin-bed polymer-modified mortar and require stainless steel or hot-dipped galvanized wall ties to prevent corrosion staining.
Written by
Marcus ChenMarcus Chen is a licensed structural engineer (PE) and building materials analyst with over 12 years of experience across residential, commercial, and industrial construction. He holds a Master of Science in Civil Engineering from UC Berkeley and spent six years at Thornton Tomasetti before transitioning to independent consulting and technical writing. Marcus specializes in material selection for seismic-prone regions, concrete reinforcement strategies, and lifecycle cost analysis. His work has been cited by the American Concrete Institute (ACI) and the Structural Engineers Association of California (SEAOC). When he is not on a job site or at his desk, you will find him hiking the Sierra Nevada or restoring a 1920s craftsman bungalow in Oakland, CA.
More from Marcus Chen
View all
Construction Cost
How Much Did the Eiffel Tower Cost to Build?
How much did the Eiffel Tower cost to build in 1889? We adjust for inflation and compare its budget to modern skyscraper construction.
Aug 4, 2026

Fire Resistance
What Is a Fire Resistant Material? Testing & Certification Guide
Discover what is a fire resistant material through ASTM and UL testing. Learn how fire ratings, certifications, and assemblies work in construction.
Aug 4, 2026

Construction Cost
How Much Did the Burj Khalifa Cost to Build?
How much did the Burj Khalifa cost to build? We break down the $1.5B project and extract 5 money-saving strategies for your next build.
Jul 30, 2026