ICF Building Material Guide: Costs, Top Brands, and Installation
Explore ICF building material costs, top brand specs, and installation steps. Learn how insulated concrete forms compare to wood framing in 2026.

The Technical Anatomy of ICF Building Material
Insulated Concrete Forms (ICF) represent a monolithic building system that integrates structural mass, continuous insulation, and air/water barriers into a single assembly. Unlike traditional cavity wall construction, ICF building material relies on two panels of Expanded Polystyrene (EPS) or Extruded Polystyrene (XPS) foam held apart by a rigid webbing system. Once stacked, the hollow core is filled with steel-reinforced concrete, creating a wall with a thermal mass that drastically reduces heating and cooling loads.
Standard ICF blocks measure 16 inches high by 48 inches long. The EPS panels typically feature a Type II density (1.5 lbs/ft³), providing a baseline R-value of R-22 to R-24. However, the true thermal performance often exceeds R-30 due to the thermal mass effect of the concrete core and the elimination of thermal bridging found in wood stud framing. The polypropylene webbing is engineered with nailing strips spaced 6 or 8 inches on center (O.C.), providing secure attachment points for interior drywall and exterior cladding without the need to locate hidden concrete or add furring strips.
Top ICF Brands and Product Specifications
Selecting the right ICF manufacturer impacts installation speed, structural engineering requirements, and local supply chain availability. Below is a comparison of the leading ICF systems utilized in residential and light commercial construction.
| Brand | Webbing Type | Standard Core Widths | Interlock Mechanism |
|---|---|---|---|
| Nudura | DuraFold (hinged) | 4", 6", 8", 10" | Reversible, tongue-and-groove |
| Fox Blocks | Rigid polypropylene | 4", 6", 8", 12" | Interlocking molded teeth |
| BuildBlock | Rigid with fiber web | 6", 8", 10" | Fully reversible, 6-way tie |
| Logix | Rigid XCII webbing | 4", 6", 8", 10", 12" | Tongue-and-groove, reversible |
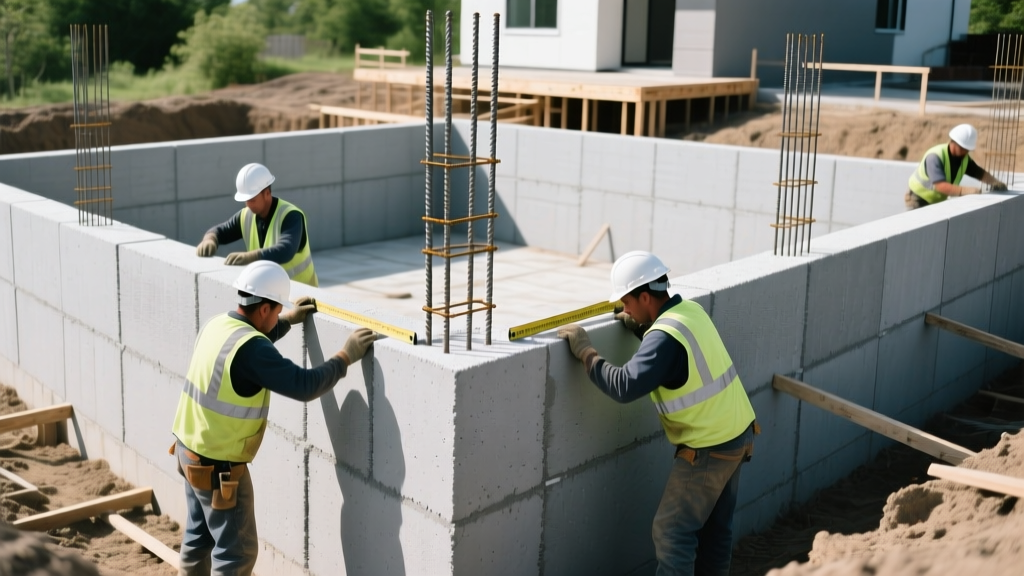
Cost Breakdown: ICF vs. Traditional Wood Framing
While the upfront material cost of ICF is higher than dimensional lumber, the total installed cost gap has narrowed significantly due to volatile softwood lumber markets and the labor efficiency of ICF systems. When calculating the true cost, contractors must factor in the elimination of separate insulation, house wrap, and furring strip labor.
| Cost Component (Per Sq. Ft. of Wall Area) | ICF System (8" Core) | 2x6 Wood Framing + R-20 Batts |
|---|---|---|
| Materials (Forms/Lumber, Insulation, Wrap) | $8.50 - $11.00 | $6.00 - $9.50 |
| Concrete & Rebar | $4.50 - $6.00 | $0.00 |
| Labor (Stacking/Framing & Pumping) | $6.00 - $9.00 | $8.50 - $13.00 |
| Total Installed Wall Cost | $19.00 - $26.00 | $14.50 - $22.50 |
Step-by-Step Installation Workflow
Proper execution is critical to prevent structural failures and ensure a plumb, square envelope. Follow this field-tested sequence for above-grade ICF walls.
- Layout and Dry-Stacking: Snap chalk lines on the foundation. Dry-stack the first course of ICF blocks to verify dimensions and plan cuts. Use expanding polyurethane foam to seal the bottom edge of the first course to the foundation, preventing concrete slurry leaks during the pour.
- Rebar Placement: Insert horizontal #4 (1/2-inch) rebar into the webbing ties every 16 inches O.C. Place vertical #5 (5/8-inch) rebar at 24 inches O.C., ensuring a minimum 1.5-inch concrete cover from the foam panel. Lap splices must be a minimum of 40 bar diameters (20 inches for #4, 25 inches for #5).
- Bracing and Alignment: Install adjustable turnbuckle alignment brackets every 4 feet along the top plate. Attach the base of the brace to the concrete slab or floor deck. Use a laser level to ensure walls are perfectly plumb before the concrete pump arrives.
- Concrete Specification and Pumping: Order a 3,000 to 4,000 PSI mix with a 5-inch to 6-inch slump. Specify 3/8-inch pea gravel aggregate to ensure flowability through the webbing. Use a boom pump with a 3-inch or 4-inch reducer hose at the nozzle to control the flow rate.
- Lifts and Vibration: Pour the concrete in maximum 4-foot lifts. Use a pencil vibrator (1-inch diameter) to consolidate the mix around the rebar and into corners. Never over-vibrate, as this separates the aggregate and causes honeycombing or blowouts.
Common Failure Modes and Prevention
A blowout occurs when the hydrostatic pressure of wet concrete exceeds the tensile strength of the ICF interlocking teeth or webbing. This is almost always caused by pouring lifts higher than 4 feet, using a concrete slump greater than 6 inches, or dropping concrete from a height greater than 4 feet without an elephant trunk. If a blowout occurs, immediately halt the pump, brace the bulging foam with 2x4s and plywood, and patch the EPS with canned foam before resuming.
A cold joint forms when the concrete pour is delayed, allowing the bottom layer to begin setting before the next layer is added. In ICF walls, cold joints create structural weak points and potential water ingress paths. Always plan continuous pours. If a delay is unavoidable, stop the pour at a corner or an engineered control joint, never in the middle of a flat wall span.
Building Code and Energy Compliance
ICF systems are recognized by the International Residential Code (IRC) and International Building Code (IBC). Most major manufacturers hold ICC-ES (Evaluation Service) reports that detail prescriptive rebar spacing and engineering limits for various wind and seismic zones. For energy compliance, the continuous insulation provided by the EPS panels natively satisfies the stringent R-value and continuous insulation (ci) mandates of the latest IECC updates for Climate Zones 4 through 8, eliminating the need for exterior rigid foam sheathing required in advanced wood-framed assemblies.
"The thermal mass of the concrete core in an ICF wall absorbs heat during the day and releases it at night, effectively flattening the peak heating and cooling loads. This allows builders to install smaller, less expensive HVAC equipment while maintaining superior indoor comfort."
Final Considerations for MEP Rough-Ins
Unlike wood framing where plumbing and electrical lines are drilled through studs, ICF requires a different approach. Electrical wiring is installed by melting channels into the interior EPS foam using a hot knife or specialized foam router before drywall is hung. Plumbing lines should be routed through interior partition walls or floor truss cavities. Never cut the exterior EPS panel or the concrete core to run utilities, as this compromises the structural integrity and thermal envelope.
Written by
Elena RodriguezElena Rodriguez is a civil engineer and technical writer specializing in concrete technology, masonry systems, and ASTM/ACI compliance. She earned her B.S. in Civil Engineering from Texas A&M University and spent a decade at a materials testing laboratory, performing over 2,000 concrete compressive strength tests and masonry prism evaluations. Elena is an ACI-certified Field Testing Technician (Grade I) and a member of ASTM Committee C12 on Natural Building Stone. She currently consults on forensic engineering cases involving concrete failures and moisture intrusion. Based in San Antonio, TX, Elena is a proud member of the Society of Women Engineers (SWE) and coaches her daughter's FIRST Robotics team.
More from Elena Rodriguez
View all
Walls & Panels
Cost Analysis: Light Gauge Steel Framing Advantages and Disadvantages
Evaluate light gauge steel framing advantages and disadvantages through a strict cost analysis lens, comparing material, labor, and lifecycle expenses.
Aug 4, 2026

Walls & Panels
Gypsum Board Types: Exact Specifications, Thickness & Dimensions
Compare standard, Type X, and moisture-resistant gypsum board types. Get exact specifications, thicknesses, dimensions, and ASTM standards for your project.
Aug 4, 2026

Fire Resistance
Best Fire-Resistant Outdoor Decking Materials: 2026 Buyer Guide
Discover the best fire-resistant outdoor decking materials for 2026. Compare Class A PVC, aluminum, and hardwood options for WUI compliance and safety.
Aug 4, 2026