Hagia Sophia Building Materials: Ancient Secrets Shaping 2026 Trends
Discover how Hagia Sophia building materials, from pozzolanic mortar to graded aggregates, inspire 2026 sustainable architecture and 3D concrete printing.
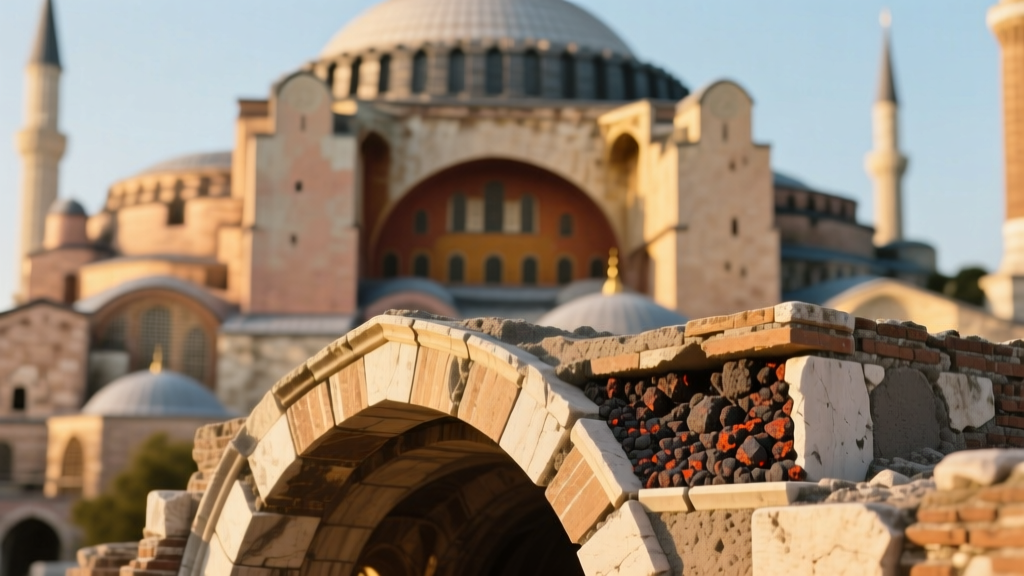
Completed in 537 AD, the Hagia Sophia remains one of the most structurally audacious buildings in human history. While its massive central dome and revolutionary pendentives are celebrated architectural feats, the true genius lies in the material science of its construction. For modern structural engineers and material scientists, analyzing Hagia Sophia building materials is not merely an exercise in historical preservation; it is a direct blueprint for solving contemporary construction challenges. As the industry pivots toward low-carbon binders, additive manufacturing, and seismic resilience in 2026, the Byzantine material strategies that have kept this structure standing for nearly 1,500 years are actively shaping next-generation building codes and product development.
The Pozzolanic Mortar Matrix: A Blueprint for 2026 Geopolymers
The most critical Hagia Sophia building material is not the brick itself, but the mortar that binds it. The 6th-century builders utilized a highly specific pozzolanic lime mortar, heavily enriched with crushed brick dust (ceramic powder) and volcanic ash. Unlike modern Ordinary Portland Cement (OPC), which relies on high-heat calcination and degrades over centuries, this ancient binder was designed for long-term crystallization and flexibility.
Recent material science breakthroughs have validated the mechanics of this approach. Research into ancient Mediterranean mortars reveals that the inclusion of specific lime clasts and pozzolanic additives creates a self-healing matrix. When micro-cracks form, water ingress reacts with the unhydrated lime to precipitate calcium carbonate, sealing the fracture automatically. According to extensive material studies documented by MIT, this 'hot mixing' technique with pozzolans provides a self-healing durability that modern OPC completely lacks.
In 2026, this has directly catalyzed the commercial scaling of geopolymer concrete and alkali-activated materials (AAMs). By utilizing fly ash, ground granulated blast-furnace slag (GGBS), and calcined clays—modern equivalents of the volcanic ash and crushed brick used in Constantinople—manufacturers are producing binders that match the compressive strength of OPC while reducing embodied carbon by up to 80%. The Global Cement and Concrete Association's roadmap heavily emphasizes these clinker-free alternatives as the primary mechanism for achieving net-zero construction targets.
Binder Comparison: Ancient vs. Modern Equivalents
| Material Property | Hagia Sophia Pozzolanic Mortar (6th Century) | 2026 Commercial Geopolymer Binders | Ordinary Portland Cement (OPC) |
|---|---|---|---|
| Primary Binder | Slaked lime + crushed brick/volcanic ash | Fly ash / GGBS + alkaline activators | Limestone / Clay clinker |
| Embodied Carbon (kg CO2e/ton) | Extremely Low (wood-fired, local sourcing) | 150 - 250 (80% reduction vs OPC) | 800 - 950 |
| Self-Healing Capability | High (autogenous healing via free lime) | Moderate to High (engineered crystalline admixtures) | Low (requires specific bacterial or chemical admixtures) |
| Curing Environment | Requires high humidity / slow carbonation | Ambient or mild heat curing | Standard hydration (exothermic) |
Functionally Graded Aggregates in the Main Dome
The Hagia Sophia’s main dome spans 31 meters, an astonishing feat for unreinforced masonry. To prevent the structure from collapsing under its own weight, the architects Anthemius of Tralles and Isidore of Miletus employed what modern engineers call Functionally Graded Materials (FGMs). They deliberately altered the density of the Hagia Sophia building materials based on their vertical position in the dome.
At the base of the dome and the massive piers, builders used dense, heavy bricks and standard mortar. As construction progressed upward toward the apex, they systematically transitioned to lighter aggregates, incorporating highly porous pumice stone and hollow clay vessels into the masonry matrix. This reduced the density of the crown from approximately 1,600 kg/m³ at the base to just over 1,000 kg/m³ at the apex, drastically lowering the center of gravity and reducing the lateral thrust exerted on the pendentives.
This ancient grading technique is the direct ancestor of 2026’s variable-density 3D concrete printing (3DCP). Modern robotic extruders can now dynamically alter the aggregate mix and introduce micro-voids in real-time during the printing process. By specifying lightweight expanded glass or synthetic pumice aggregates for the upper spans of printed vaults, structural engineers are replicating the Hagia Sophia’s load-reduction strategy without the need for complex, multi-material formwork.
Seismic Damping via Thick Mortar Joints
Istanbul sits on the highly active North Anatolian Fault. The survival of the Hagia Sophia through dozens of major earthquakes is largely attributed to its highly unconventional brick-to-mortar ratio. The specially fired Byzantine bricks are remarkably thin—typically only 35mm to 40mm thick. However, the mortar joints between them are often 50mm to 70mm thick, meaning the mortar layer is up to twice as thick as the masonry unit itself.
From a structural dynamics perspective, this creates a composite material where the soft, viscoelastic mortar acts as a continuous micro-damper. During seismic shear events, the thick mortar joints absorb and dissipate kinetic energy through micro-deformation, preventing the brittle bricks from fracturing. It effectively turns the rigid masonry wall into a semi-flexible diaphragm.
Structural Engineering Tip: Modern Seismic Interlayers
When designing unreinforced masonry or mass-timber hybrid structures in high-seismic zones, specify Engineered Cementitious Composites (ECC) for the bedding joints. ECC exhibits strain-hardening behavior and can accommodate tensile strains of 3% to 5% without localized fracture, mimicking the energy-dissipating properties of the Hagia Sophia’s thick pozzolanic joints while maintaining modern compressive load requirements.
Ultra-Thin Veneers: Marble Cladding and UHPC
The interior of the Hagia Sophia is famously clad in vast expanses of polychrome marble, including Thessalian green and Egyptian porphyry. These were not structural elements; they were sliced into paper-thin veneers (often less than 20mm thick) and mechanically anchored to the structural brick core using iron cramps set in lead. This minimized the dead load while maximizing the aesthetic impact of expensive, imported stone.
The 2026 architectural trend of 'dematerialization' draws heavily on this principle. Rather than using thick, heavy precast concrete panels or solid stone for facades, modern architects are specifying Ultra-High-Performance Concrete (UHPC) and sintered stone veneers. UHPC panels can be manufactured as thin as 15mm while retaining immense flexural strength and impact resistance. By utilizing hidden stainless steel or carbon-fiber anchoring systems—modern evolutions of the Byzantine iron-and-lead cramps—builders achieve the monumental visual weight of stone with a fraction of the structural footprint and embodied carbon.
Decision Framework: Specifying Heritage-Inspired Binders
Integrating the material logic of the Hagia Sophia into contemporary projects requires a nuanced approach to specification. Use the following framework to determine when to leverage ancient-inspired material strategies over conventional modern defaults.
- Assess the Lifespan and Maintenance Cycle: If the project design life exceeds 100 years with minimal planned maintenance (e.g., civic infrastructure, monumental architecture), specify alkali-activated geopolymer binders. The long-term autogenous healing properties modeled by ancient pozzolanic mortars will drastically reduce lifecycle spalling and rebar corrosion costs.
- Evaluate Seismic and Wind-Load Dynamics: For low-rise masonry in high-shear zones, abandon standard 10mm OPC mortar joints. Specify thick-bed, high-lime-content hydraulic mortars or ECC interlayers to introduce necessary viscoelastic damping into the structural envelope.
- Optimize Vertical Load Paths in Large Spans: When engineering long-span vaults, arches, or 3D-printed domes, mandate a functionally graded aggregate schedule. Transition from dense basalt or granite aggregates at the springing line to expanded shale or glass microspheres at the crown to neutralize lateral thrust.
- Minimize Cladding Dead Load: For high-rise facades requiring a monumental masonry aesthetic, reject traditional 30mm+ dimensional stone. Specify 15mm UHPC or sintered porcelain veneers with dynamic post-tensioned anchoring to replicate the Hagia Sophia’s lightweight cladding methodology.
The endurance of the Hagia Sophia is not an accident of history; it is the result of a highly sophisticated understanding of material behavior, load distribution, and environmental response. By decoding the specific properties of Hagia Sophia building materials—from self-healing pozzolanic matrices to density-graded domes and energy-dissipating mortar joints—the 2026 construction industry is finding scalable, sustainable solutions to its most pressing structural challenges. The future of advanced material science is inextricably linked to the empirical genius of the past, proving that the most innovative building materials are often those that have already stood the test of millennia. As documented by the UNESCO World Heritage Centre, the structural integrity of this monument continues to provide an unparalleled living laboratory for global architectural conservation and material innovation.
Written by
Elena RodriguezElena Rodriguez is a civil engineer and technical writer specializing in concrete technology, masonry systems, and ASTM/ACI compliance. She earned her B.S. in Civil Engineering from Texas A&M University and spent a decade at a materials testing laboratory, performing over 2,000 concrete compressive strength tests and masonry prism evaluations. Elena is an ACI-certified Field Testing Technician (Grade I) and a member of ASTM Committee C12 on Natural Building Stone. She currently consults on forensic engineering cases involving concrete failures and moisture intrusion. Based in San Antonio, TX, Elena is a proud member of the Society of Women Engineers (SWE) and coaches her daughter's FIRST Robotics team.
More from Elena Rodriguez
View all
Walls & Panels
Cost Analysis: Light Gauge Steel Framing Advantages and Disadvantages
Evaluate light gauge steel framing advantages and disadvantages through a strict cost analysis lens, comparing material, labor, and lifecycle expenses.
Aug 4, 2026

Walls & Panels
Gypsum Board Types: Exact Specifications, Thickness & Dimensions
Compare standard, Type X, and moisture-resistant gypsum board types. Get exact specifications, thicknesses, dimensions, and ASTM standards for your project.
Aug 4, 2026

Fire Resistance
Best Fire-Resistant Outdoor Decking Materials: 2026 Buyer Guide
Discover the best fire-resistant outdoor decking materials for 2026. Compare Class A PVC, aluminum, and hardwood options for WUI compliance and safety.
Aug 4, 2026