Pole Building Material List: Wood vs. Steel Kits Compared
Compare the essential pole building material list for wood vs. steel kits. Explore 2026 costs, component differences, and structural longevity.

The Baseline Pole Building Material List
Constructing a post-frame building requires a highly specific bill of materials. Whether you are erecting a 40x60 agricultural shop or a 60x120 commercial warehouse, the foundational pole building material list remains structurally similar across the industry. The divergence occurs in the metallurgical and botanical composition of the primary framing.
Before comparing material types, every post-frame project requires these universal sub-assemblies:
- Site Preparation & Earthwork: Subgrade compaction (95% Proctor density) and vapor barriers (minimum 10-mil polyethylene).
- Foundation Systems: Concrete piers, continuous footings, or direct-embedment gravel bases.
- Primary Columns: Load-bearing vertical members transferring roof and wind loads to the foundation.
- Roof Trusses: Pre-engineered triangular assemblies (typically 4/12 or 5/12 pitch) spanning the building width.
- Secondary Framing: Wall girts (horizontal) and roof purlins (spanning trusses) providing diaphragm shear resistance.
- Cladding & Trim: 26-gauge or 29-gauge ribbed steel panels, ridge caps, eave trims, and corner flashings.
- Fasteners & Hardware: Structural screws, hot-dipped galvanized (HDG) nails, and engineered truss plates.
Wood Post-Frame vs. Cold-Formed Steel (CFS): Component Comparison
The modern post-frame industry is split between traditional heavy timber and Cold-Formed Steel (CFS). According to the National Frame Building Association, both systems meet International Building Code (IBC) requirements, but their material lists differ drastically in weight, treatment, and connection hardware.
| Component | Traditional Wood Kit | Cold-Formed Steel (CFS) Kit |
|---|---|---|
| Primary Columns | 3-ply laminated 2x6 SYP (Southern Yellow Pine), UC4B treated | 14-gauge or 12-gauge G90 galvanized CFS tubes (e.g., 6x6 or 8x8) |
| Foundation Connection | Precast concrete bases (e.g., Perma-Column) or wet-set U-brackets | Wet-set moment-resisting base plates or heavy-duty anchor bolt saddles |
| Roof Purlins | 2x4 or 2x6 SYP, spaced 24" on center (OC) | 16-gauge or 14-gauge CFS Z-purlins, spaced 48" to 60" OC |
| Wall Girts | 2x4 SYP, bookshelf or flat-set configuration | 16-gauge CFS C-sections, spaced 24" OC |
| Trusses | Wood webs with pressed-steel gusset plates | Welded Red Iron (structural steel) or bolted CFS truss assemblies |
| Fasteners | HDG ring-shank nails, structural timber screws (e.g., GRK RSS) | Self-drilling Tek screws with neoprene washers, Grade 5/8 hex bolts |
Deep Dive: Columns and Embedment Systems
The most critical divergence in your pole building material list is how the structure meets the earth. Wood kits traditionally rely on direct-embedment, where pressure-treated posts are buried 48 to 60 inches below grade. To prevent ground-line decay, specify columns with a minimum 0.60 pounds per cubic foot (pcf) retention level of Alkaline Copper Quaternary (ACQ) or Chromated Copper Arsenate (CCA) treatment, as outlined by the American Wood Council. Alternatively, upgrade the material list to include precast concrete piers (like Perma-Columns) which elevate the wood entirely above grade, eliminating soil-to-wood contact.
Steel kits eliminate biological decay but introduce galvanic corrosion risks. A CFS material list must specify G90 galvanization (0.90 ounces of zinc per square foot). The embedment system for steel requires wet-setting heavy-duty steel base plates into concrete piers, demanding higher precision during the concrete pour phase compared to wood's forgiving post-hole augering.
Deep Dive: Roof and Wall Diaphragms
Wood framing utilizes 2x4 purlins laid flat or on-edge. When laid flat, they provide a nailing surface but rely heavily on the steel skin for lateral bracing. Steel kits utilize Z-purlins. The Z-profile allows the purlins to nest over the truss top chords, creating a continuous structural line that significantly increases the building's resistance to uplift forces in high-wind zones (115+ MPH).
2026 Cost Breakdown: Line-Item Pricing for a 40x60 Structure
Pricing volatility in the lumber and steel markets requires precise budgeting. Below is a comparative material-only cost breakdown for a standard 40x60 post-frame shell (2,400 sq. ft.) with a 14-foot eave height, assuming a 40 PSF snow load and 115 MPH wind exposure.
| Material Line Item | Wood Kit Cost (Est.) | Steel (CFS) Kit Cost (Est.) |
|---|---|---|
| Primary Columns & Bases | $4,200 - $5,500 | $6,800 - $8,500 |
| Roof Trusses (4/12 Pitch) | $8,500 - $10,200 | $11,000 - $13,500 |
| Purlins & Girts | $3,100 - $4,000 | $4,500 - $5,800 |
| 26-Gauge Steel Cladding | $9,500 - $11,000 | $9,500 - $11,000 |
| Trim, Flashings & Closures | $2,200 - $2,800 | $2,400 - $3,000 |
| Fasteners & Hardware | $1,100 - $1,500 | $1,600 - $2,200 |
| Total Material Cost | $28,600 - $35,000 | $35,800 - $44,000 |
| Cost Per Square Foot | $11.91 - $14.58 | $14.91 - $18.33 |
Note: These figures exclude site work, concrete slabs, doors, windows, and labor. A 4-inch thick, 3000 PSI monolithic concrete slab will add approximately $14,400 to $19,200 ($6-$8 per sq. ft.) to either build.
Failure Modes: Ground-Line Decay vs. Galvanic Corrosion
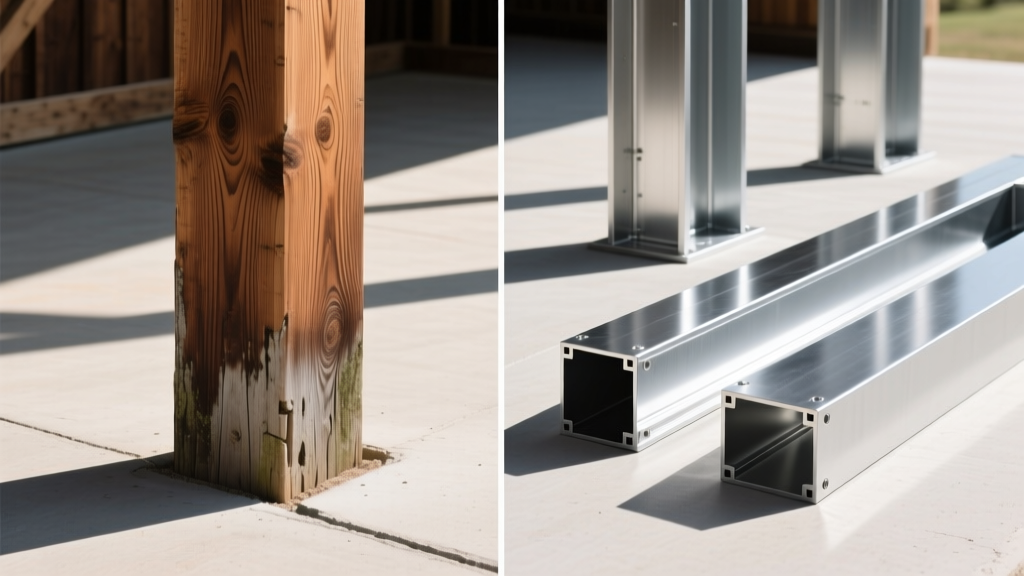
Understanding how these materials fail dictates long-term maintenance budgets. Wood post-frame structures primarily fail at the ground-line interface. Even with UC4B treatment, fluctuating water tables and soil acidity can accelerate biological degradation. According to data referenced by the American Iron and Steel Institute, steel avoids biological rot but is susceptible to galvanic corrosion if dissimilar metals interact.
If your steel material list includes aluminum flashings or ridge caps that directly contact the galvanized steel roof panels without a separator tape (like butyl or closed-cell foam), a galvanic cell forms. The zinc coating will sacrificially corrode to protect the steel, eventually leading to panel perforation and leaks. Always include isolation tape in your steel pole building material list.
Sourcing Strategy and Procurement Directives
When finalizing your pole building material list, the choice between wood and steel should be driven by the building's end-use, local climate, and labor availability rather than upfront cost alone.
When to Specify a Wood Material List
Opt for wood if you are building in a region with high local timber availability (reducing freight costs) and where local contractors are heavily experienced in traditional post-frame carpentry. Wood is also superior for agricultural buildings housing livestock, as the timber naturally absorbs and buffers interior condensation better than uninsulated steel framing, reducing drip-fall onto equipment or animals.
When to Specify a Steel (CFS) Material List
Mandate a CFS material list for commercial, industrial, or high-humidity environments (like indoor riding arenas or wash bays). Steel framing will not warp, twist, or absorb moisture, ensuring that large sliding doors and overhead roll-up doors remain perfectly plumb and operational for decades. Furthermore, CFS kits are pre-punched at the factory, drastically reducing the need for on-site measuring, cutting, and drilling, which offsets the higher material cost with lower specialized labor hours.
Written by
Marcus ChenMarcus Chen is a licensed structural engineer (PE) and building materials analyst with over 12 years of experience across residential, commercial, and industrial construction. He holds a Master of Science in Civil Engineering from UC Berkeley and spent six years at Thornton Tomasetti before transitioning to independent consulting and technical writing. Marcus specializes in material selection for seismic-prone regions, concrete reinforcement strategies, and lifecycle cost analysis. His work has been cited by the American Concrete Institute (ACI) and the Structural Engineers Association of California (SEAOC). When he is not on a job site or at his desk, you will find him hiking the Sierra Nevada or restoring a 1920s craftsman bungalow in Oakland, CA.
More from Marcus Chen
View all
Construction Cost
How Much Did the Eiffel Tower Cost to Build?
How much did the Eiffel Tower cost to build in 1889? We adjust for inflation and compare its budget to modern skyscraper construction.
Aug 4, 2026

Fire Resistance
What Is a Fire Resistant Material? Testing & Certification Guide
Discover what is a fire resistant material through ASTM and UL testing. Learn how fire ratings, certifications, and assemblies work in construction.
Aug 4, 2026

Construction Cost
How Much Did the Burj Khalifa Cost to Build?
How much did the Burj Khalifa cost to build? We break down the $1.5B project and extract 5 money-saving strategies for your next build.
Jul 30, 2026