Valheim Building Materials: Real-World Nordic Cabin Comparison
Translating Valheim building materials to real-world Nordic cabins. Compare timber, green roofs, and stone foundations for authentic Viking-style construction.

Translating Virtual Viking Architecture to Physical Reality
The massive cultural footprint of survival crafting games has sparked a legitimate architectural movement: the modern Nordic cabin. Enthusiasts seeking to replicate the aesthetic of valheim building materials—specifically the core wood, fine wood, and raw stone combinations—quickly discover that virtual physics do not apply to real-world building codes. A thatched roof and mud-chinked log wall might survive a digital troll attack, but they will fail rapidly against real-world moisture intrusion, thermal bridging, and structural snow loads.
Constructing an authentic Viking-age or Scandinavian-style cabin in 2026 requires translating those rustic visual cues into high-performance, code-compliant building assemblies. This comparison review evaluates the real-world material equivalents for structural timber, roofing systems, and foundational stone, providing exact specifications, load metrics, and cost data for builders tackling this specific architectural style.
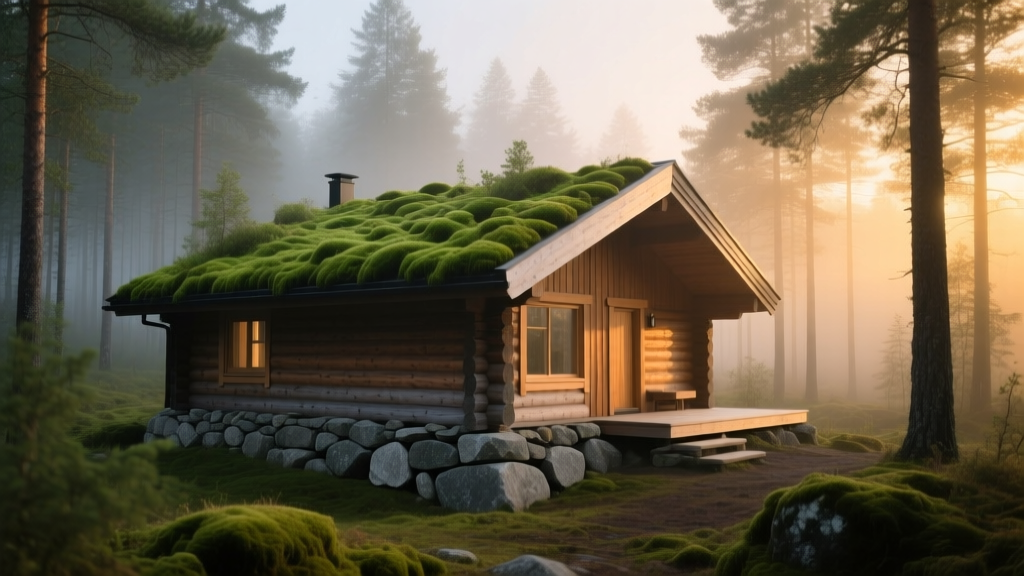
Structural Timber: Round Log vs. Milled Pine vs. CLT
The defining feature of any Nordic structure is the timber envelope. While the virtual equivalent relies on uniform "core wood" poles, real-world builders must choose between traditional round logs, milled profiles, and modern engineered mass timber. Each offers a drastically different thermal envelope and structural footprint.
1. Hand-Hewn Round Log (Engelmann Spruce)
For the most authentic aesthetic, builders utilize 12-inch to 16-inch diameter Engelmann Spruce or Douglas Fir logs. According to the U.S. Department of Energy, solid wood has an R-value of approximately 1.4 per inch. A 12-inch log wall yields an R-16.8 center-of-wall rating. However, the thermal mass of the wood allows it to absorb and radiate heat, effectively boosting the perceived R-value in climates with high diurnal temperature swings.
- Joinery: Saddle-notch corners with a 2-inch overhang to shed water away from the end-grain.
- Settlement: Green logs can shrink up to 3/4-inch per foot of wall height. Builders must install slip-joints on all vertical plumbing and structural posts.
2. Milled Scandinavian Pine (Dovetail Profile)
Milled 8x10-inch Scandinavian Pine offers a tighter, more refined "fine wood" look. The dovetail corner profile creates a self-draining, interlocking joint that eliminates the need for excessive exterior chinking at the corners. Kiln-dried to a 19% moisture content, milled pine eliminates the multi-year settlement phase required by round logs.
3. Cross-Laminated Timber (CLT)
For builders prioritizing speed and extreme structural integrity over traditional aesthetics, 5-ply CLT panels (typically 6.75 inches thick) represent the cutting edge of Nordic construction. As detailed in the WoodWorks CLT Handbook, CLT provides bi-directional strength and exceptional air-tightness when seams are taped with specialized acrylic membranes. To achieve the rustic look, the interior panels are often wire-brushed to highlight the grain, while the exterior is clad in charred timber (Shou Sugi Ban) or vertical board-and-batten siding.
Regardless of the timber choice, solid wood walls will not meet modern IECC (International Energy Conservation Code) requirements for northern climate zones (Zones 5-8) without supplemental insulation. Builders must incorporate a 2-inch continuous exterior insulation layer (typically rigid mineral wool, R-8.4) behind the exterior cladding, or utilize a double-wall log system with a concealed EPS core.
Roofing Systems: Replacing Thatch with Code-Compliant Alternatives
Virtual thatch and dirt roofs are iconic to the genre, but real-world thatch carries severe fire risks (failing ASTM E84 Class A requirements) and requires a minimum 45-degree pitch to shed water. Modern Nordic cabins achieve the heavy, organic roofline through three primary alternatives.
| Roofing Material | Dead Load (lbs/sq ft) | Fire Rating | Lifespan |
|---|---|---|---|
| Extensive Green Roof (Sedum) | 15 - 30 (wet) | Class A (with root barrier) | 40+ years (membrane) |
| Heavy Cedar Shakes (1" taper) | 4 - 6 | Class B (or Class A treated) | 25 - 30 years |
| Standing Seam Metal (24-ga) | 1.5 - 2 | Class A | 50+ years |
The Living Roof (Sedum) Assembly
The closest functional equivalent to a "dirt roof" is an extensive green roof. The Environmental Protection Agency notes that green roofs significantly reduce stormwater runoff and improve insulation. However, the structural framing must be engineered to support up to 30 lbs per square foot of saturated weight, plus regional snow loads.
The Assembly Stack (Bottom to Top):
- Structural timber decking (2x8 T&G Douglas Fir).
- Self-adhered ice and water shield (vapor impermeable).
- EPDM or TPO single-ply waterproofing membrane (minimum 60-mil).
- Root barrier and drainage mat (1/2-inch dimpled HDPE).
- Engineered lightweight growing medium (2 to 4 inches depth).
- Pre-vegetated sedum mats.
Heavy Cedar Shakes for the "Thatch" Silhouette
If the structural framing cannot support a green roof, 1-inch taper heavy cedar shakes, applied with a 5-inch exposure, create a thick, undulating roofline that mimics the visual weight of thatch. To meet wildfire zone codes (WUI), specify pressure-impregnated fire-retardant shakes that carry a permanent Class A rating, rather than relying on topical sprays that wash off over time.
Foundation and Chinking: The Stone and Mortar Equivalents
The base of a Nordic cabin grounds the structure visually and physically. While virtual stone foundations are simply stacked blocks, real-world applications require managing hydrostatic pressure, frost heave, and thermal transfer.
Frost-Protected Shallow Foundations (FPSF) with Stone Veneer
Excavating below the frost line (often 48+ inches in northern climates) for a traditional poured concrete crawlspace is expensive and visually clashes with rustic designs. The modern solution is a Frost-Protected Shallow Foundation. By placing rigid XPS insulation horizontally at the base of the footing and vertically against the stem wall, the building's geothermal heat prevents the soil directly beneath the footing from freezing. This allows for a 12-inch to 16-inch deep concrete grade beam, which is then faced with a 4-inch dry-stacked or mortar-washed local fieldstone veneer to achieve the "raw stone" aesthetic.
Elastomeric Chinking vs. Traditional Mortar
The gaps between log courses must be sealed. Historically, builders used lime-based mortar or mud. In 2026, mortar is strictly avoided in log construction because it lacks elasticity; as the logs expand and contract with seasonal humidity changes, rigid mortar cracks and creates water channels.
Specify a high-quality elastomeric chinking compound, such as Sashco Perma-Chink or Weatherall. These acrylic-based compounds stretch up to 400% without tearing.
Application Protocol:
- Install a closed-cell polyethylene backer rod in the joint, leaving a 1/4-inch gap from the log surface.
- Apply chinking using a bulk loading gun, tooling it with a steel trowel to force the material into the wood pores.
- Target a wet thickness of 1/2-inch, which will cure to approximately 3/8-inch.
Real-World Material Cost Breakdown (2026 Estimates)
Translating these materials into a physical build requires a realistic budget. The following table outlines the material-only costs (excluding labor and land) for a 1,200-square-foot single-story Nordic cabin footprint.
| Material Category | Budget Tier (Milled Pine / Metal Roof) | Premium Tier (Round Log / Green Roof) |
|---|---|---|
| Structural Timber Envelope | $38,000 - $45,000 | $65,000 - $82,000 |
| Roofing Assembly (incl. framing) | $14,000 - $18,000 | $28,000 - $35,000 |
| Foundation & Stone Veneer | $12,000 - $15,000 | $18,000 - $24,000 |
| Chinking, Sealants & Fasteners | $1,500 - $2,000 | $3,500 - $5,000 |
| Total Material Cost (per sq ft) | $54 - $66 / sq ft | $95 - $121 / sq ft |
Expert Verdict: Selecting Your Material Stack
The decision between material tiers hinges on the builder's tolerance for maintenance and structural complexity.
If the primary goal is achieving the visual aesthetic of a Viking longhouse with minimal long-term maintenance, the Milled Pine with a Standing Seam Metal Roof is the superior choice. The dovetail joints eliminate corner chinking, and the 24-gauge metal roof sheds snow effortlessly, preventing the ice damming that plagues heavier, textured rooflines.
Conversely, if the objective is an uncompromising, museum-quality replication of historical Nordic building techniques, the Hand-Hewn Round Log with an Extensive Green Roof is mandatory. This stack requires a structural engineer to calculate the massive dead loads, a specialized log-smith to scribe the saddle notches, and a strict annual maintenance regimen to re-apply UV-blocking borate treatments to the exterior timber. The financial and temporal investment is triple that of the budget tier, but the resulting thermal mass and authentic architectural presence are entirely unmatched in modern construction.
"The mistake most amateur builders make when attempting rustic architecture is prioritizing the visual texture over the water management details. A heavy timber cabin will rot from the inside out if the roof overhangs are less than 24 inches and the stone stem wall doesn't elevate the first log course at least 18 inches above grade. Respect the moisture, and the aesthetic will endure."
— Lars Henriksen, Master Timber Framer & Building Envelope Consultant.
Written by
Elena RodriguezElena Rodriguez is a civil engineer and technical writer specializing in concrete technology, masonry systems, and ASTM/ACI compliance. She earned her B.S. in Civil Engineering from Texas A&M University and spent a decade at a materials testing laboratory, performing over 2,000 concrete compressive strength tests and masonry prism evaluations. Elena is an ACI-certified Field Testing Technician (Grade I) and a member of ASTM Committee C12 on Natural Building Stone. She currently consults on forensic engineering cases involving concrete failures and moisture intrusion. Based in San Antonio, TX, Elena is a proud member of the Society of Women Engineers (SWE) and coaches her daughter's FIRST Robotics team.
More from Elena Rodriguez
View all
Walls & Panels
Cost Analysis: Light Gauge Steel Framing Advantages and Disadvantages
Evaluate light gauge steel framing advantages and disadvantages through a strict cost analysis lens, comparing material, labor, and lifecycle expenses.
Aug 4, 2026

Walls & Panels
Gypsum Board Types: Exact Specifications, Thickness & Dimensions
Compare standard, Type X, and moisture-resistant gypsum board types. Get exact specifications, thicknesses, dimensions, and ASTM standards for your project.
Aug 4, 2026

Fire Resistance
Best Fire-Resistant Outdoor Decking Materials: 2026 Buyer Guide
Discover the best fire-resistant outdoor decking materials for 2026. Compare Class A PVC, aluminum, and hardwood options for WUI compliance and safety.
Aug 4, 2026