Technical Specs: Resource Building Materials City of Industry
Master the technical specifications for sourcing resource building materials in the City of Industry, including Title 24, seismic, and fire codes.
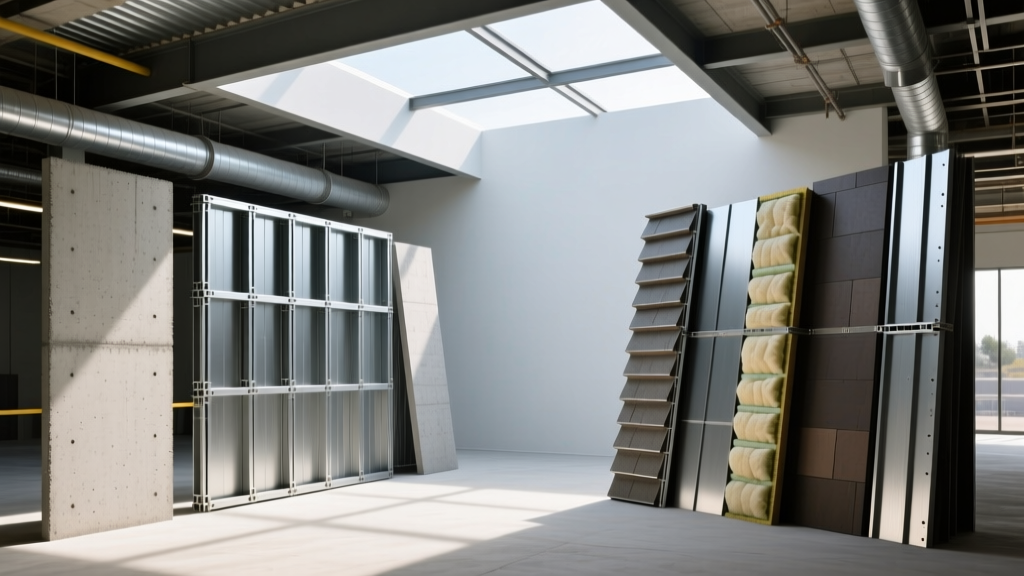
Navigating Southern California Material Specifications
The City of Industry serves as the primary logistical and manufacturing backbone for construction supply chains across Los Angeles County and the broader Inland Empire. For general contractors, architects, and procurement managers looking to resource building materials, City of Industry distribution hubs offer immediate access to high-volume structural, envelope, and interior products. However, sourcing from this region requires strict adherence to Southern California's rigorous building codes, including the 2025/2026 California Green Building Standards Code (CALGreen), Title 24 Energy Efficiency Standards, and localized seismic design categories.
Specifying materials without verifying regional compliance data leads to failed inspections, project delays, and costly change orders. This guide details the exact technical specifications, ASTM standards, and code-mandated performance metrics required when procuring general building materials from Southern California supply networks.
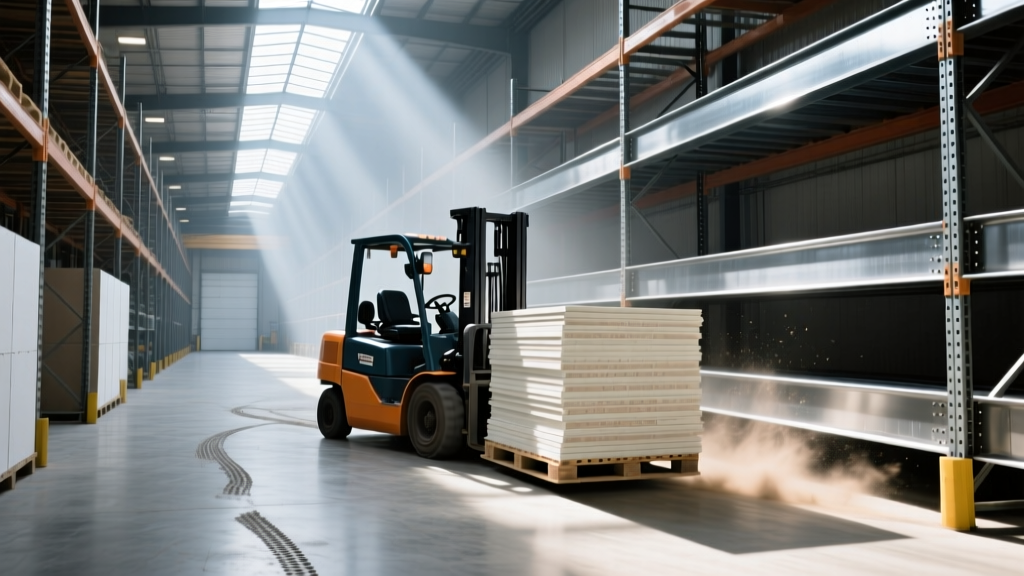
Structural and Seismic Material Standards
Southern California operates under Seismic Design Category D or E, depending on the specific site soil classification. Materials sourced from regional suppliers must meet stringent ductility and yield strength requirements to accommodate lateral drift and seismic loading.
Structural Steel and Cold-Formed Framing
When ordering structural steel from regional service centers, specifications must explicitly call out ASTM standards that guarantee notch toughness and weldability. Standard A36 steel is insufficient for primary seismic force-resisting systems.
- W-Shapes and Wide Flanges: Must specify ASTM A992 Grade 50. This standard provides a 50 ksi minimum yield strength and a maximum yield-to-tensile ratio of 0.85, which is critical for ensuring ductile failure modes in moment frames.
- Hollow Structural Sections (HSS): Specify ASTM A500 Grade C (50 ksi yield) or ASTM A501 Grade F (Hot-Formed) for enhanced toughness in seismic applications.
- Cold-Formed Steel (CFS) Framing: Load-bearing studs must comply with ASTM A1003 (minimum 33 ksi or 50 ksi yield) and be manufactured to AISI S240 standards. For shear walls, specify sheathing screws with a minimum shear capacity of 1,200 lbs per ICC-ES ESR evaluation reports.
Concrete Mix Designs for Durability and Carbon Reduction
Ready-mix concrete supplied from batch plants in and around the City of Industry must balance early-strength requirements with CALGreen embodied carbon mandates. For commercial foundations and tilt-up panels, the following specifications apply:
| Parameter | Standard Specification | Code / Rationale |
|---|---|---|
| Compressive Strength (28-day) | 4,000 psi minimum | ACI 318-19 Chapter 19 |
| Water-to-Cementitious Ratio (w/cm) | 0.45 maximum | ACI 318 Durability (Freeze-Thaw/Sulfate) |
| Slag Cement (Type S) | 30% - 50% replacement | CALGreen 5.410.2 (Embodied Carbon Reduction) |
| Air Entrainment | 4.0% - 7.0% | Required for exterior flatwork exposed to moisture |
Title 24 Thermal Envelope Specifications (Climate Zone 9)
The City of Industry falls within California Energy Commission Climate Zone 9. Title 24 mandates strict continuous insulation (ci) requirements to minimize thermal bridging through structural framing. Sourcing the correct envelope materials requires verifying R-values per ASTM C518 and aged thermal resistance ratings.
Continuous Insulation and Polyiso Boards
For steel-framed commercial walls, cavity insulation alone fails to meet prescriptive U-factor requirements (typically U-0.064 or better for non-residential). Procurement must include rigid continuous insulation.
- Polyisocyanurate (Polyiso): Specify foil-faced polyiso with a minimum aged R-value of R-6.0 to R-6.5 per inch (e.g., Carlisle SecurShield or Johns Manville CI Max). Verify the LTTR (Long-Term Thermal Resistance) value, not just the initial R-value, as blowing agents diffuse over time.
- Mineral Wool Board: For applications requiring simultaneous fire resistance and thermal breaks, specify semi-rigid mineral wool boards (e.g., ROCKWOOL Comfortboard 80) providing R-4.2 per inch. Mineral wool is non-combustible (ASTM E136) and maintains its R-value at temperatures exceeding 1,200°F.
Fire Resistance and Interior Assembly Compliance
Fire-resistance-rated assemblies are heavily scrutinized during Los Angeles County Fire Department and local building official inspections. The materials procured must exactly match the UL Design numbers specified in the architectural plans.
Gypsum Board and Shaftliners
Standard 1/2-inch gypsum is inadequate for rated separations. Procurement schedules must differentiate between panel types based on ASTM C1396:
- 5/8-inch Type X: Contains glass fibers to maintain core integrity during fire exposure. Required for 1-hour and 2-hour wall and ceiling assemblies (e.g., USG Sheetrock Firecode X).
- Type C (Enhanced Type X): Contains additional glass fibers and vermiculite. Used in specialized 2-hour and 3-hour assemblies where Type X is insufficient.
- 1-Inch Shaftliner Panels: Used for elevator shafts, stairwells, and area separation walls. Must be specified with a 1-hour or 2-hour UL rating depending on the shaft height and occupancy type.
Fire-Retardant-Treated Wood (FRTW)
When wood framing is permitted in Type III or Type V construction near property lines, FRTW is mandatory. Do not accept generic 'treated' lumber. Specifications must demand FRTW that meets ASTM E84 (Surface Burning Characteristics) with a maximum flame spread index of 25, and ASTM D2898 for accelerated weathering if used in exterior applications. Ensure the supplier provides the specific chemical treatment brand (e.g., Dricon or FlamePRO) and the required re-drying certification to prevent structural degradation.
CALGreen VOC Limits and QA/QC Documentation
The 2025 CALGreen code enforces strict limits on Volatile Organic Compounds (VOCs) for interior materials. Procurement teams sourcing from City of Industry suppliers must collect and verify specific documentation before materials are loaded onto the job site.
Adhesives, Sealants, and Coatings
All interior wet-applied products must comply with the South Coast Air Quality Management District (SCAQMD) Rule 1168. When ordering construction adhesives, acoustic sealants, and interior primers, verify the product's Safety Data Sheet (SDS) and VOC content statement. For example, interior flat paints must not exceed 50 g/L of VOCs, while non-flat coatings are capped at 100 g/L.
Environmental Product Declarations (EPDs)
To meet CALGreen Section 5.504 requirements for material transparency, a percentage of the total project materials must possess third-party verified EPDs. When issuing RFQs to City of Industry distributors, include a mandatory line item requiring:
- Type III EPDs: ISO 14025 compliant, cradle-to-gate or cradle-to-grave lifecycle assessments for structural steel, concrete, and insulation.
- Health Product Declarations (HPDs): Disclosure of hazardous chemicals down to 100 ppm, required for LEED v4.1 Material Ingredients credits.
By enforcing these technical specifications at the point of procurement, project teams eliminate the risk of non-compliant materials reaching the job site, ensuring seamless inspections and long-term structural performance.
Authoritative References
Written by
David NakamuraDavid Nakamura is a licensed architect (AIA) and construction technology writer focused on sustainable building methods, mass timber engineering, and high-performance building envelopes. He holds a Master of Architecture from the University of Washington and is a certified Passive House Consultant (CPHC). David spent eight years at the Seattle firm Mithun, where he led the design of three LEED Platinum projects, before founding his own practice specializing in net-zero residential design. He serves on the editorial advisory board of GreenBuilder Magazine and has authored peer-reviewed papers on cross-laminated timber (CLT) connections for the Journal of Structural Engineering. In his spare time, David teaches woodworking at Pratt Fine Arts Center and kayaks the Puget Sound.
More from David Nakamura
View all
Construction Cost
Labor Cost to Build a Deck Per Sq Ft: 2026 Installation Guide
Discover the exact labor cost to build a deck per sq ft in 2026. This installation guide breaks down contractor rates, complexity factors, and hidden fees.
Aug 4, 2026

Construction Cost
How Much Does It Cost to Build a 3 Bedroom House? Financing Guide
Learn exactly how much it costs to build a 3 bedroom house and explore 2026 financing options, construction loan types, and budget frameworks for your build.
Aug 4, 2026

Construction Cost
Cost to Build a Tennis Court: 2026 Guide
How much does it cost to build a tennis court in 2026? Breakdowns for asphalt, concrete, and synthetic surfaces plus fencing and lighting.
Jul 30, 2026