Choosing Retail Display Solutions for Building Materials: 2026 Guide
Discover how to select retail display solutions for building materials. Compare heavy-duty racking, sample walls, and lighting specs for 2026 showrooms.

The Unique Challenge of Merchandising Heavy Construction Materials
Designing a showroom for construction supplies requires balancing massive structural loads with high-end aesthetic presentation. Standard retail gondolas fail under the weight of natural stone, porcelain tile, and dimensional lumber. When sourcing retail display solutions for building materials, facility managers and pro-desk operators must prioritize load-bearing engineering, forklift accessibility, and precise environmental controls. In 2026, the most successful building material suppliers bridge the gap between rugged industrial storage and interactive design centers, allowing contractors and homeowners to evaluate textures and colors safely.
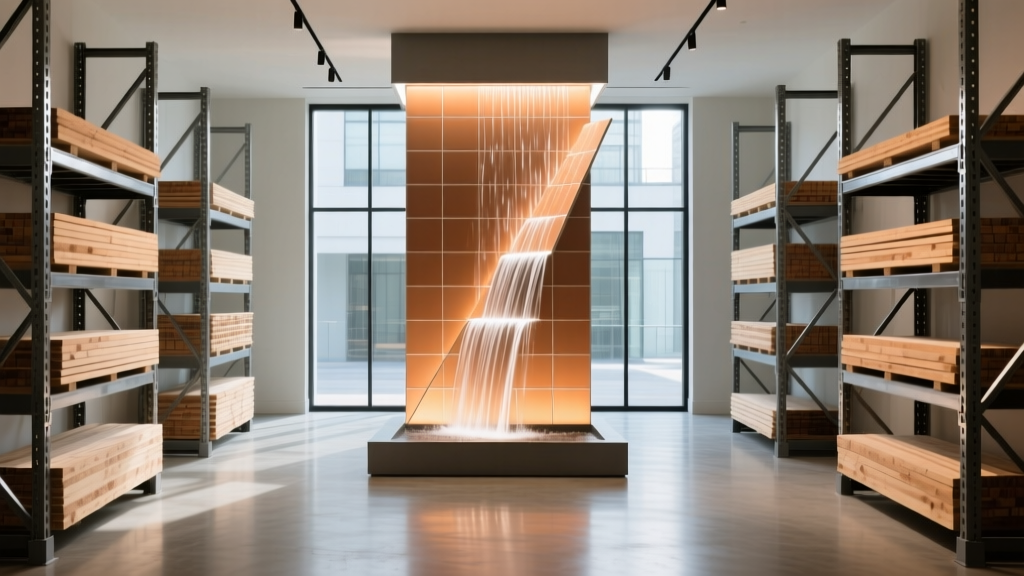
Core Display Systems: A Comparison Matrix
Selecting the right fixture depends entirely on the material's dimensions, weight, and customer interaction level. Below is a comparative breakdown of the primary display architectures used in modern lumber yards and tile showrooms.
| System Type | Best Application | Max Load Capacity | Avg. Cost per Bay (2026) |
|---|---|---|---|
| Structural Cantilever | Dimensional lumber, PVC piping, steel studs | 2,000 lbs per arm / 12,000 lbs per column | $800 - $1,400 |
| Slanted Waterfall | 12x24 and 24x48 porcelain tile, large-format stone | 400 lbs per shelf tier | $250 - $450 |
| A-Frame Siding Rack | Fiber cement siding, engineered wood cladding | 1,500 lbs total distributed | $600 - $900 |
| Flush-Mount Sample Wall | Natural stone veneer, brick, architectural panels | Wall-dependent (requires structural blocking) | $120 - $200 per sq. ft. |
Selecting Heavy-Duty Racking for Bulk & Dimensional Lumber
For the pro-yard and exterior lumber sections, structural steel cantilever racking is non-negotiable. Avoid roll-formed steel for heavy building materials; it lacks the torsional rigidity required for uneven loads like warped pressure-treated lumber or bundles of composite decking. Specify structural C-channel columns (minimum 3-inch or 4-inch depth) with a yield strength of at least 50,000 PSI.
Failure Mode Alert: Arm Deflection and Base Overturning
A common engineering failure in building material displays is arm deflection. When a 48-inch cantilever arm holds a 1,500 lb bundle of roofing shingles at its outermost tip, the moment force exerted on the column base is immense. If the base-to-height ratio of the rack is less than 1:3, the entire bay can overturn. To prevent this, mandate that suppliers provide base arms that extend at least 36 inches from the column centerline for every 12 feet of vertical column height, and secure the base plates with 1/2-inch wedge anchors embedded minimum 4 inches into 3,000 PSI concrete.
Surface Material Showrooms: Tile, Stone, and Siding
Transitioning from the outdoor yard to the interior design center requires a shift from pure storage to tactile merchandising. Customers need to view large-format tiles and stone veneers at eye level without straining their necks or lifting 60-pound slabs.
Step-by-Step: Designing a Slanted Tile Waterfall Display
- Calculate the Pitch Angle: Set the display shelves at a 15 to 20-degree downward angle. This allows the customer to view the tile pattern naturally while gravity keeps the heavy porcelain securely against the backstop.
- Specify the Lip and Backstop: Install a 2-inch padded aluminum front lip to prevent chipping the tile edges. The backstop must feature a heavy-duty steel piano hinge to support the rear weight of 24x48 tiles.
- Implement Pull-Out Trays: For premium natural stone, integrate heavy-duty drawer slides (rated for 300 lbs) beneath the angled display. This allows customers to pull the sample out into the aisle lighting to inspect veining and fissures.
- Add Integrated QR Signage: Mount laser-etched aluminum placards with QR codes linking directly to the SKU's installation specs, PEI wear ratings, and slip resistance (DCOF) data.
Lighting and Environmental Controls for Color-Critical Displays
Building materials like paint, stained wood, and glazed tile are highly sensitive to ambient lighting. A tile that looks warm beige under standard 4000K warehouse LEDs may appear stark gray in natural daylight. According to the U.S. Department of Energy's Solid-State Lighting guidelines, retail environments must prioritize spectral quality over pure lumen output.
Furthermore, UV protection is critical for exterior material samples. Composite decking and vinyl siding samples displayed near south-facing storefront windows will fade and degrade within 12 months if exposed to direct ultraviolet radiation. Apply UV-blocking window films (blocking 99% of UV rays) to all showroom glass, and rotate exterior material samples every 90 days.
Capital Expenditure & ROI Framework
Investing in commercial-grade retail display solutions for building materials requires a clear understanding of lifecycle costs versus cheap, big-box store alternatives. Below is a financial framework for evaluating fixture investments.
| Fixture Category | Expected Lifespan | Maintenance Requirements | ROI Driver |
|---|---|---|---|
| Structural Cantilever | 15 - 20 Years | Annual anchor torque checks, touch-up paint for forklift scuffs | Reduces product damage by 40%; improves forklift picking speed |
| Custom Tile Waterfalls | 7 - 10 Years | Drawer slide lubrication, felt pad replacement on lips | Increases large-format tile upsells by allowing tactile inspection |
| Interactive Digital Kiosks | 3 - 5 Years | Software updates, screen calibration, hardware dusting | Captures customer data and enables endless-aisle ordering |
Integrating Digital Kiosks into Physical Displays
The modern building material showroom cannot rely on physical samples alone, especially for bulky items like roofing bundles, insulation batts, and full pallets of pavers. Leading retailers are integrating interactive digital kiosks directly into the physical display footprint. According to National Retail Federation operational trends, bridging physical merchandise with digital inventory data reduces out-of-stock abandonments and increases average order value.
Mount 22-inch or 24-inch commercial-grade touchscreens (rated IP54 for dust and moisture resistance) at the endcaps of heavy material aisles. Program these kiosks to display 3D renders of installed products, calculate square-footage requirements based on user-inputted dimensions, and instantly check local warehouse inventory. By pairing rugged physical racking with seamless digital extensions, building material retailers create a comprehensive, high-converting environment that serves both the professional contractor and the weekend DIYer.
Written by
David NakamuraDavid Nakamura is a licensed architect (AIA) and construction technology writer focused on sustainable building methods, mass timber engineering, and high-performance building envelopes. He holds a Master of Architecture from the University of Washington and is a certified Passive House Consultant (CPHC). David spent eight years at the Seattle firm Mithun, where he led the design of three LEED Platinum projects, before founding his own practice specializing in net-zero residential design. He serves on the editorial advisory board of GreenBuilder Magazine and has authored peer-reviewed papers on cross-laminated timber (CLT) connections for the Journal of Structural Engineering. In his spare time, David teaches woodworking at Pratt Fine Arts Center and kayaks the Puget Sound.
More from David Nakamura
View all
Construction Cost
Labor Cost to Build a Deck Per Sq Ft: 2026 Installation Guide
Discover the exact labor cost to build a deck per sq ft in 2026. This installation guide breaks down contractor rates, complexity factors, and hidden fees.
Aug 4, 2026

Construction Cost
How Much Does It Cost to Build a 3 Bedroom House? Financing Guide
Learn exactly how much it costs to build a 3 bedroom house and explore 2026 financing options, construction loan types, and budget frameworks for your build.
Aug 4, 2026

Construction Cost
Cost to Build a Tennis Court: 2026 Guide
How much does it cost to build a tennis court in 2026? Breakdowns for asphalt, concrete, and synthetic surfaces plus fencing and lighting.
Jul 30, 2026