Best Material for Garage Walls: OSB vs Drywall vs Metal
Discover the best material for garage walls. We compare OSB, drywall, metal, and FRP panels by cost, durability, and fire rating to help you decide.

Selecting the best material for garage walls requires balancing three competing factors: fire code compliance, impact resistance, and moisture tolerance. Unlike interior living spaces, garage walls must withstand vehicle exhaust, temperature fluctuations, accidental tool strikes, and strict fire separation mandates. This overview breaks down the four primary wall claddings used in modern residential and commercial garages, providing exact material specifications, 2026 pricing benchmarks, and code-compliant installation parameters.
The Core Contenders: Drywall, OSB, Metal, and FRP
While unfinished plywood and exposed insulation are sometimes seen in budget builds, they fail to meet modern fire safety standards and offer poor thermal boundaries. The professional standard narrows down to four engineered materials, each serving a distinct functional profile.
5/8-Inch Type X Drywall (The Fire-Safe Standard)
When building codes dictate the separation between a garage and a dwelling unit, 5/8-inch Type X gypsum board is the undisputed baseline. Type X drywall contains glass fibers and other non-combustible additives that allow it to withstand standard fire tests for a minimum of one hour, per USG Firecode X specifications and ASTM C1396 standards.
- Material Cost: $0.55 – $0.75 per square foot.
- Installed Cost: $2.25 – $3.50 per square foot (including taping and Level 2 finish).
- Best Application: Shared walls with living spaces, conditioned garages, and ceilings beneath habitable rooms.
Pro Tip: Garages do not require a Level 4 smooth finish. A Level 2 finish (one coat of joint compound over tape, with screw heads covered) is sufficient, saving approximately 30% on finishing labor compared to interior living spaces.
Oriented Strand Board (OSB) (The Heavy-Duty Workshop Choice)
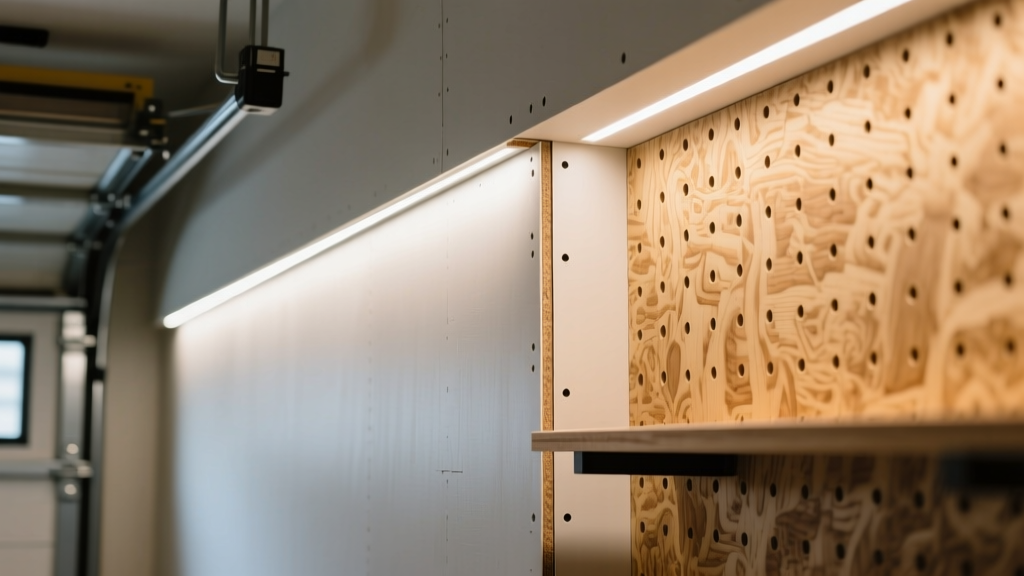
For the active woodworker or mechanic, OSB provides an unmatched structural advantage: you can drive a wood screw anywhere on the wall to mount heavy shelving, tool racks, or workbenches without hunting for studs. According to the APA Engineered Wood Association, 7/16-inch structural OSB rated for wall sheathing provides excellent shear strength and impact resistance.
- Material Cost: $0.85 – $1.20 per square foot.
- Installed Cost: $1.80 – $2.50 per square foot (requires no taping or mudding).
- Best Application: Detached garages, workshop zones, and utility rooms where heavy tool mounting is required.
Moisture Warning: Standard OSB will swell and delaminate if it wicks moisture from a concrete slab. Always leave a 1/2-inch gap between the bottom edge of the OSB panel and the floor, sealing the gap with a flexible polyurethane caulk or covering it with a PVC baseboard.
Corrugated Steel Liner Panels (The Low-Maintenance Option)
26-gauge and 29-gauge corrugated steel panels offer a virtually indestructible, wipe-clean surface. They are impervious to moisture, rot, and insect damage. However, metal conducts temperature rapidly and can cause condensation issues in unconditioned garages if a proper vapor barrier is not installed behind the panels.
- Material Cost: $1.60 – $2.40 per square foot.
- Installed Cost: $3.00 – $4.50 per square foot (requires specialized self-drilling screws with neoprene washers).
- Best Application: Detached storage buildings, agricultural equipment garages, and high-humidity climates.
Fiberglass Reinforced Plastic (FRP) Panels (The Moisture-Proof Pick)
FRP panels, typically 0.090 inches thick, are glued directly over a substrate (like drywall or plywood). They feature a pebbled or smooth high-gloss finish that resists chemicals, oil stains, and heavy scrubbing. While the panels themselves are expensive, they eliminate the need for painting and drywall finishing.
- Material Cost: $2.80 – $3.50 per square foot.
- Installed Cost: $4.50 – $6.00 per square foot (includes substrate and specialized adhesive).
- Best Application: Car wash bays, mechanic pits, and garage walls prone to heavy grease or chemical splashes.
Cost & Performance Matrix
| Material | Material Cost (per sq ft) | Fire Rating (Standalone) | Impact Resistance | Moisture Tolerance | Tool Mounting |
|---|---|---|---|---|---|
| 5/8" Type X Drywall | $0.55 - $0.75 | 1-Hour (Excellent) | Low (Dents easily) | Poor (Degrades) | Studs only |
| 7/16" OSB | $0.85 - $1.20 | None (Requires treatment) | High | Moderate (Swells) | Anywhere |
| 26-Gauge Steel | $1.60 - $2.40 | None | Very High | Excellent | Requires backing |
| 0.090" FRP | $2.80 - $3.50 | Depends on substrate | Moderate | Excellent | Studs/Backing only |
Critical Building Code & Fire Rating Requirements
According to the International Residential Code (IRC R302.6), the wall separating a garage from a dwelling unit must be separated by a minimum of 1/2-inch gypsum board applied to the garage side. However, if there is habitable space above the garage, the ceiling and any supporting walls must be protected with 5/8-inch Type X gypsum board. Furthermore, any door connecting the garage to the house must be a solid wood door not less than 1-3/8 inches thick, or a 20-minute fire-rated door with a self-closing mechanism. Never substitute OSB or metal panels on shared dwelling walls without a certified fire-engineering approval.
Decision Framework: Which Material Fits Your Garage Use Case?
Use this conditional logic to finalize your material selection based on your specific garage environment:
- IF your garage is attached to the house or has a living space above it THEN you MUST use 5/8-inch Type X Drywall on the shared walls and ceiling to satisfy fire separation codes. You can use OSB on the remaining exterior-facing interior walls for tool storage.
- IF you are building a detached workshop and plan to mount heavy cabinets, pegboards, or hoists THEN use 7/16-inch or 1/2-inch OSB. For enhanced moisture resistance near the floor, upgrade the bottom 4 feet to AdvanTech or ZIP System sheathing, which feature advanced resin treatments that prevent edge swelling.
- IF you live in a coastal or high-humidity region and the garage is unconditioned (no HVAC) THEN avoid drywall entirely to prevent mold growth inside the wall cavities. Opt for 26-gauge corrugated steel liner panels installed over a continuous rigid foam insulation board to manage condensation.
- IF the garage will be used for automotive repair involving oil, solvents, and frequent power washing THEN install FRP panels over a moisture-resistant drywall substrate (like DensArmor Plus) to achieve both chemical resistance and a baseline fire rating.
Common Installation Mistakes to Avoid
1. Fastening Drywall to Bottom Plates Without a Gap
When hanging drywall in a garage, never let the bottom edge rest directly on the concrete slab. Concrete wicks ground moisture and will cause the gypsum core to disintegrate over time. Use a drywall lifter to maintain a strict 1/2-inch gap at the floor. This gap will be hidden by baseboard trim or sealed with a high-quality elastomeric caulk.
2. Using the Wrong Fasteners for OSB
While standard drywall screws are cheap, they lack the shear strength required for structural OSB panels and can snap under the lateral load of heavy tool racks. Fasten 7/16-inch OSB to wood studs using 2-inch construction screws (such as GRK RSS) or 8d common nails spaced 6 inches on center at the edges and 12 inches in the field.
3. Metal Panel Oil-Canning
'Oil-canning' refers to the unsightly rippling effect on flat metal surfaces caused by thermal expansion. When installing steel liner panels, do not overtighten the self-drilling Tek screws. The neoprene washer should be compressed just enough to form a seal, but not so tight that it restricts the panel's ability to expand and contract with seasonal temperature swings in the unconditioned garage.
4. Skipping the Vapor Barrier Behind Metal and FRP
Because metal and FRP are entirely vapor-impermeable, any warm, moist air that enters the wall cavity from the garage interior will condense against the cold backside of the panels during winter. You must install a continuous 6-mil polyethylene vapor barrier on the warm-in-winter side of the insulation (facing the garage interior) before attaching these claddings to prevent hidden rot in your wood framing.
Written by
Priya KapoorPriya Kapoor is a real estate market analyst and construction economics researcher with expertise in housing affordability, development feasibility, and infrastructure investment. She holds a Master of Regional Planning from Cornell University and previously worked as a senior analyst at CBRE's Investment Properties group, where she modeled returns for $4B in mixed-use development pipelines. Priya now runs an independent research practice advising developers, municipalities, and REITs on construction cost forecasting and market timing. She publishes the quarterly "BuildMat Market Pulse" report tracking material price indices across 12 commodity categories. Based in Austin, TX, Priya serves on the board of Habitat for Humanity Austin and is a marathon runner.
More from Priya Kapoor
View all
Construction Cost
Cost to Build a 1600 Sq Ft Home in 2026: Full Breakdown
Accurate 2026 cost to build a 1600 sq ft home—material, labor, and regional pricing breakdowns included. Plan your budget with real-time estimates.
Aug 11, 2026

Wood & Lumber
Name the Types of Wood for Pressure Treatment and Preservation
Learn how to name the types of wood best suited for pressure treatment. Compare species treatability, chemical retention levels, and 2026 preservation costs.
Aug 4, 2026

Stone & Masonry
Stone Veneer Suppliers Lindenhurst: 2026 Cost Analysis
Analyze 2026 stone veneer costs in Lindenhurst, NY. Compare local supplier pricing, delivery fees, and Suffolk County installation labor rates.
Aug 4, 2026