Comprehensive Build of Materials Example for Residential Framing
Explore a detailed build of materials example for residential wood framing, including exact lumber grades, fastener specs, and current pricing data.
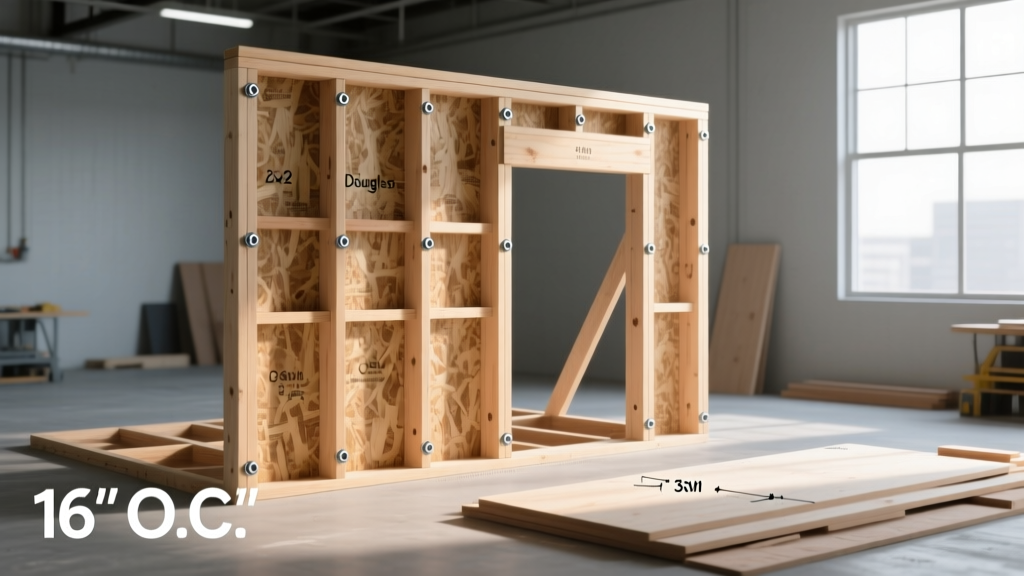
Deconstructing the Material Takeoff
A precise material takeoff dictates the profitability and scheduling accuracy of any structural framing project. While manufacturing sectors rely on a traditional Bill of Materials (BOM), residential and commercial contractors frequently search for a build of materials example to bridge the gap between architectural plans and physical procurement. In construction, this document is more accurately termed a Material Takeoff (MTO) or framing list. Unlike a static BOM, a framing takeoff must account for dimensional tolerances, structural grading requirements, waste factors, and specific fastener schedules mandated by the International Residential Code (IRC).
Industry Distinction: A manufacturing BOM lists every single screw and sub-assembly for a product. A construction build of materials focuses on primary structural components, sheathing, and bulk fasteners, relying on the framer's expertise and code-compliant nailing schedules for exact micro-level quantities.
The Master Build of Materials Example: 2,200 Sq. Ft. Single-Story
To provide actionable data, the following build of materials example models a 2,200-square-foot, single-story residential build with a 6/12 pitch gable roof, 2x6 exterior walls, and 2x4 interior partitions. Pricing reflects early 2026 wholesale estimates for the Pacific Northwest and Southeast regional markets, which serve as baseline benchmarks for North American lumber pricing.
| Category | Material Specification | Quantity | Unit Cost (Est.) | Total Cost |
|---|---|---|---|---|
| Exterior Walls | 2x6x92-5/8" SPF #2 (PET) | 1,450 pcs | $6.15 | $8,917.50 |
| Interior Walls | 2x4x92-5/8" SPF Stud Grade | 1,800 pcs | $3.45 | $6,210.00 |
| Top/Bottom Plates | 2x6x16' SPF #2 (Exterior) | 220 pcs | $12.40 | $2,728.00 |
| Headers/Beams | 1-3/4" x 11-7/8" LVL (2800Fb-2.0E) | 340 LF | $34.50 / LF | $11,730.00 |
| Wall Sheathing | 7/16" OSB Structural I (24/16 Span) | 195 sheets | $36.00 | $7,020.00 |
| Sill Plates | 2x6x16' ACQ Treated (0.60 pcf) | 65 pcs | $18.50 | $1,202.50 |
| Bulk Fasteners | 3" x 0.131" Ring Shank Nails (Coil) | 45 boxes | $42.00 | $1,890.00 |
Decoding Lumber Grades and Engineered Wood
The most common point of failure in a novice's build of materials example is specifying incorrect lumber grades, leading to failed municipal inspections or excessive warping. According to the USDA Forest Products Laboratory Wood Handbook, understanding the visual and mechanical grading of softwood lumber is non-negotiable for structural integrity.
Exterior vs. Interior Framing Lumber
For exterior load-bearing walls, specify SPF (Spruce-Pine-Fir) #2 or better. This grade guarantees specific limits on wane, knots, and slope of grain, ensuring the studs can handle combined axial and lateral wind loads. For non-load-bearing interior partitions, you can safely downgrade to Stud Grade or #3, which permits larger knots and steeper grain slopes but reduces material costs by roughly 35% to 45%.
Furthermore, pay close attention to moisture content designations. Lumber stamped S-DRY (Surfaced Dry) has a moisture content of 19% or less at the time of surfacing, whereas MC15 is kiln-dried to 15% or less. Specifying MC15 for interior partitions drastically reduces drywall nail pops and trim separation after the HVAC system begins conditioning the air.
Engineered LVL Beam Specifications
When specifying Laminated Veneer Lumber (LVL) for window headers and point-load beams, do not simply write "LVL beam" on your takeoff. You must specify the bending stress and modulus of elasticity. The industry standard for residential headers is 2800Fb - 2.0E. The "2800Fb" indicates a bending stress capacity of 2,800 psi, while "2.0E" denotes a stiffness (Modulus of Elasticity) of 2,000,000 psi. Underspecifying this value to a 2400Fb grade to save money can result in excessive deflection, causing drywall cracks above wide window spans.
Fastener and Hardware Matrix
A robust build of materials example extends beyond wood products to include structural connectors and fasteners. Relying on the framer to "buy nails as needed" leads to code violations and budget overruns. Based on International Residential Code (IRC) nailing schedules, the following hardware matrix should be integrated into your procurement list:
- Wall Sheathing: 3" x 0.131" hot-dipped galvanized ring shank nails (coil). Ring shanks provide 40% more withdrawal resistance than smooth shanks, critical for resisting wind uplift on shear walls.
- Stud-to-Plate Framing: 16d (3-1/2") x 0.162" vinyl-coated sinker nails or standard common nails. Do not use box nails for primary structural framing; their thinner shank (0.135") lacks the required shear strength.
- Joist Hangers: Simpson Strong-Tie LUS210-2 for 2x10 joists. As detailed in the Simpson Strong-Tie connector catalog, these must be installed with 10d x 1-1/2" galvanized joist hanger nails (not standard 10d common nails, which will split the joist flange).
- Structural Screws: Simpson SD9212 (9-gauge, 2-1/2") structural connector screws for ledger boards and LVL beam splicing. These eliminate the need for pre-drilling and provide higher shear values than 1/2" lag bolts.
Calculating Overage and Waste Factors
The raw takeoff quantities derived from digital plan measuring software (like PlanSwift or Bluebeam) represent "net" quantities. A professional build of materials example must apply specific waste factors based on material geometry and site conditions.
Standard Waste Allowances by Material Type
- Dimensional Lumber (Studs and Plates): Add 10% to 12%. This accounts for end-cropping (cutting off split or damaged ends), miscuts, and the necessity of selecting straight studs for critical corners and king studs.
- Sheet Goods (OSB and Plywood): Add 12% to 15%. Sheathing waste is heavily dictated by the architectural footprint. Complex designs with multiple jogs, bay windows, and non-standard wall heights generate massive off-cuts that cannot be reused.
- Engineered Lumber (LVL and I-Joists): Add 3% to 5%. Engineered wood is precision-manufactured and ordered to specific lengths. Waste is minimal unless a beam is dropped or cut incorrectly on-site.
- Bulk Fasteners: Add 20%. Nails and screws are frequently lost in the grass, dropped into wall cavities, or bent during pneumatic nailing. Running out of a specific coil nail size halts the entire framing crew.
Sourcing Strategies and Supply Chain Management
Securing the materials listed in your build of materials example requires strategic timing. In 2026, the North American softwood lumber market remains subject to seasonal volatility, Canadian harvest quotas, and rail transport bottlenecks.
Navigating Lumber Market Fluctuations
For large-scale custom builds or multi-unit developments, locking in pricing via a "book-and-hold" agreement with a regional wholesale distributor is highly recommended. This allows you to secure current market pricing for up to 60 days while the materials are stored at the yard. Ensure your contract includes a clause for "weather-delayed delivery," protecting you from yard storage fees if the site is inaccessible due to mud or snow.
Always verify the unit of measure (UOM) on your purchase orders. Lumber is often quoted in "board feet" (MBF) at the wholesale level, but retailed by the "piece" (EA) or "linear foot" (LF). A mismatch in UOM translation between your build of materials example and the supplier's invoice is a frequent source of severe budget discrepancies.
Frequently Asked Questions
Can I use software to automatically generate a build of materials example?
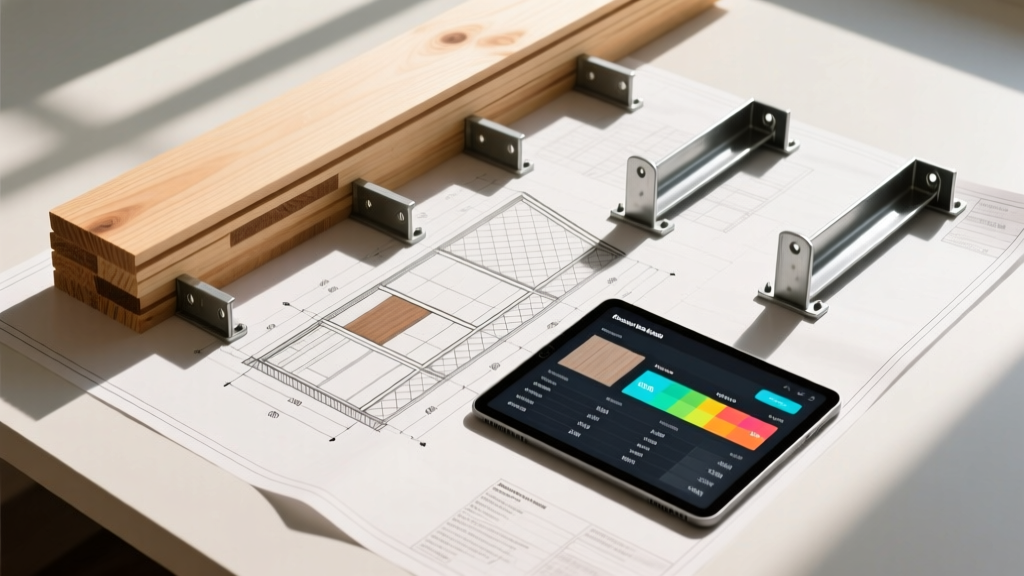
Yes, Building Information Modeling (BIM) software like Revit, and specialized takeoff tools like STACK or PlanSwift, can automatically count studs and calculate sheathing square footage. However, these programs require manual overrides for waste factors, specific hardware selections (like hurricane ties or hold-downs), and adjustments for local framing conventions (such as 24-inch on-center vs. 16-inch on-center spacing).
How do I account for interior blocking and fire-stopping in the takeoff?
Interior blocking (for cabinet backing, handrails, and drywall edges) and fire-stopping at wall intersections are rarely drawn on architectural plans. A standard rule of thumb is to add an additional 5% to your total stud count specifically allocated for blocking, fire-blocks, and corner assemblies (like California corners, which require extra 2x material compared to standard three-stud corners).
What is the difference between a Material Takeoff and a Bill of Materials (BOM)?
While often used interchangeably in casual conversation, a BOM is typically a rigid, exhaustive list used in manufacturing that includes every sub-component and exact assembly instruction. A construction Material Takeoff (or build of materials) is a dynamic procurement list focused on primary structural elements, allowing the tradesman to use code-compliant nailing schedules and field-adjusted hardware placements to complete the assembly.
Written by
David NakamuraDavid Nakamura is a licensed architect (AIA) and construction technology writer focused on sustainable building methods, mass timber engineering, and high-performance building envelopes. He holds a Master of Architecture from the University of Washington and is a certified Passive House Consultant (CPHC). David spent eight years at the Seattle firm Mithun, where he led the design of three LEED Platinum projects, before founding his own practice specializing in net-zero residential design. He serves on the editorial advisory board of GreenBuilder Magazine and has authored peer-reviewed papers on cross-laminated timber (CLT) connections for the Journal of Structural Engineering. In his spare time, David teaches woodworking at Pratt Fine Arts Center and kayaks the Puget Sound.
More from David Nakamura
View all
Construction Cost
Labor Cost to Build a Deck Per Sq Ft: 2026 Installation Guide
Discover the exact labor cost to build a deck per sq ft in 2026. This installation guide breaks down contractor rates, complexity factors, and hidden fees.
Aug 4, 2026

Construction Cost
How Much Does It Cost to Build a 3 Bedroom House? Financing Guide
Learn exactly how much it costs to build a 3 bedroom house and explore 2026 financing options, construction loan types, and budget frameworks for your build.
Aug 4, 2026

Construction Cost
Cost to Build a Tennis Court: 2026 Guide
How much does it cost to build a tennis court in 2026? Breakdowns for asphalt, concrete, and synthetic surfaces plus fencing and lighting.
Jul 30, 2026