Cost Analysis: Earthquake-Resistant Materials for Buildings in 2026
Compare the 2026 costs of earthquake-resistant materials for buildings, including base isolators, reinforced concrete, and steel bracing.

The Financial Reality of Seismic Material Upgrades
Designing structures to withstand seismic events requires moving beyond standard material specifications. The shift from baseline International Building Code (IBC) compliance to high-performance seismic resilience fundamentally alters the material budget. In 2026, the cost premium for integrating advanced earthquake-resistant materials for buildings ranges from 4% to 18% of total structural hard costs, depending on the building's footprint, height, and proximity to active fault lines.
According to the FEMA Building Science division, investing in enhanced seismic materials during initial construction yields a lifecycle return of $6 for every $1 spent when factoring in avoided repair costs, business interruption, and casualty mitigation. This analysis breaks down the exact material costs, labor multipliers, and technical specifications required for modern seismic design.
Material-by-Material Cost Breakdown
1. High-Ductility Reinforced Concrete & Rebar
Standard concrete fails catastrophically under cyclic seismic loading. Earthquake-resistant concrete cores and shear walls require high-ductility mix designs and specialized reinforcement.
- Concrete Mix: Requires high-strength, low-permeability mixes (typically 5,000 to 8,000 psi) with silica fume admixtures and closely spaced confinement ties. 2026 Cost: $185 to $230 per cubic yard (compared to $135 for standard 3,000 psi structural concrete).
- Reinforcement Steel: Standard ASTM A615 Grade 60 rebar is highly brittle under seismic stress. Specifications must mandate ASTM A706 Grade 80 low-alloy steel, which offers controlled tensile-to-yield strength ratios and superior weldability. 2026 Cost: $1.45 to $1.85 per pound (a 90% premium over standard Grade 60 rebar at ~$0.85/lb).
2. Buckling-Restrained Braces (BRBs)
For steel-framed structures, traditional concentric bracing buckles under compression, losing energy dissipation capacity. Buckling-Restrained Braces (BRBs) encase a steel yielding core in a concrete-filled steel tube, preventing global buckling and allowing the brace to yield in both tension and compression.
- Material Cost: $8,500 to $14,000 per brace, depending on axial load capacity (ranging from 200 kips to 1,500+ kips).
- Installation Factor: BRBs require precision-machined gusset plates and bolted connections, increasing steel erection labor by 1.3x to 1.5x compared to standard wide-flange bracing.
- Information Gain: While BRBs increase initial steel tonnage costs by roughly 12%, they eliminate the need for oversized moment-resisting frame connections, often resulting in a net-zero cost differential for the overall lateral system in mid-rise commercial builds.
3. Base Isolation Systems
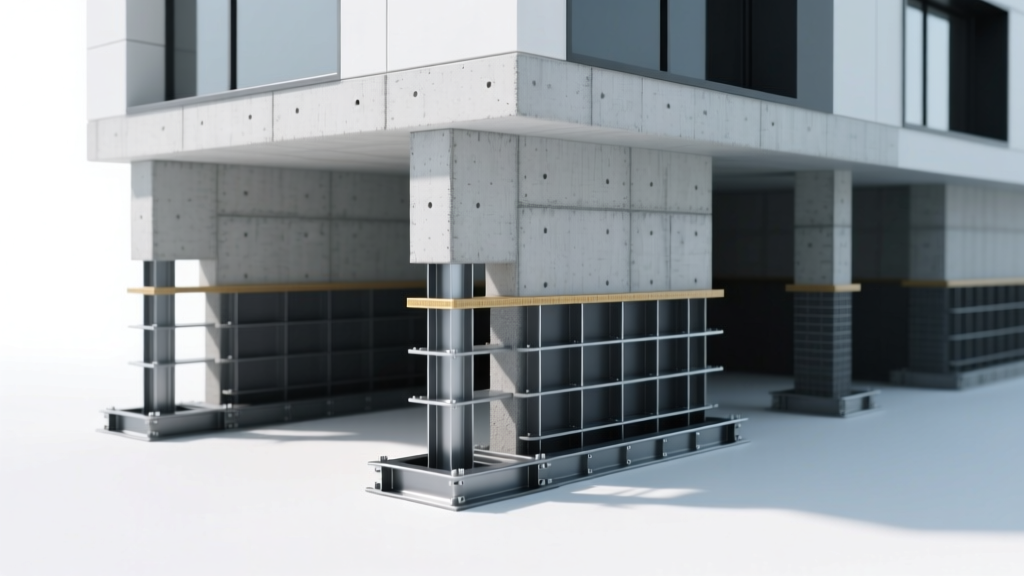
Base isolation decouples the superstructure from the ground motion. The two primary systems used in 2026 are Elastomeric Bearings (lead-rubber) and Friction Pendulum Systems (FPS).
- Friction Pendulum Systems (FPS): Utilize a curved sliding surface to lengthen the building's natural period. Cost: $18,000 to $28,000 per isolator unit. A 100,000 sq. ft. hospital might require 80-120 units, adding $1.4M to $3.3M purely in isolation hardware.
- Lead-Rubber Bearings (LRB): Combine vertical stiffness with horizontal flexibility and lead-core energy dissipation. Cost: $12,000 to $20,000 per unit.
- Hidden Costs: Base isolation requires a rigid structural diaphragm immediately above the isolators (adding 6-12 inches of slab depth) and flexible utility connections (bellows and expansion joints) for all plumbing, HVAC, and electrical penetrations, adding $15 to $25 per gross square foot to MEP budgets.
4. Mass Timber with Ductile Connectors
Cross-Laminated Timber (CLT) is inherently advantageous in seismic zones due to its high strength-to-weight ratio; lower mass equates to lower base shear forces. However, the panels themselves do not dissipate energy—the steel connectors do.
- CLT Panels: $45 to $65 per square foot (5-ply to 7-ply structural panels).
- Seismic Hold-Downs: Systems like the Simpson Strong-Tie yield links or Rothoblaas ductile anchors are required at every shear wall boundary. Cost: $8 to $14 per square foot of wall area, representing a 40% premium over standard timber shear wall nailing schedules.
2026 Seismic Material Cost Comparison Matrix
| Material System | 2026 Unit Cost | Labor Multiplier | Optimal Building Type |
|---|---|---|---|
| ASTM A706 Grade 80 Rebar | $1.45 - $1.85 / lb | 1.1x (Tying/Placing) | Concrete Shear Walls & Cores |
| Buckling-Restrained Braces | $8,500 - $14,000 / unit | 1.4x (Steel Erection) | Mid-Rise Steel Office & Tech |
| Friction Pendulum Isolators | $18,000 - $28,000 / unit | 2.5x (Precision Setting) | Hospitals, Data Centers, Museums |
| CLT + Ductile Yield Links | $53 - $79 / sq ft (wall) | 0.9x (Faster than concrete) | Low/Mid-Rise Multi-Family |
Hidden Costs and Lifecycle ROI
Procuring earthquake-resistant materials for buildings extends beyond the purchase order. Project managers must account for specialized quality assurance and long-term maintenance.
Inspection and Non-Destructive Testing (NDT)
Seismic steel connections (specifically Complete Joint Penetration or CJP welds in moment frames) require 100% ultrasonic or radiographic testing per AWS D1.8 (Seismic Supplement). This NDT requirement adds $3.50 to $6.00 per linear foot of weld to the QA/QC budget, a cost frequently omitted in early schematic estimates.
Insurance Premium Reductions
The financial offset to these material premiums is found in risk transfer. Buildings utilizing base isolation or advanced BRB systems that achieve USRC (U.S. Resiliency Council) ratings of 3 or 4 stars routinely see commercial property insurance premium reductions of 15% to 30% in high-seismic zones like California and the Pacific Northwest. Over a 30-year mortgage, this reduction often eclipses the initial material premium.
According to research published by the National Institute of Standards and Technology (NIST), the integration of advanced energy-dissipating materials reduces post-earthquake downtime by up to 80%, preserving tenant revenue streams and preventing condemnation of the asset.
Decision Framework: Selecting Systems by Building Height
Choosing the correct earthquake-resistant materials for buildings requires matching the lateral force-resisting system to the structure's dynamic properties. Use this framework during the conceptual design phase:
- Low-Rise (1-4 Stories): Prioritize Mass Timber (CLT) or Reinforced Masonry with high-ductility shear walls. Base isolation is cost-prohibitive here. Focus budget on robust steel hold-downs and continuous load-path connectors. The lighter weight of timber naturally reduces the seismic base shear, minimizing foundation costs.
- Mid-Rise (5-12 Stories): Utilize Steel BRBs or Concrete Special Moment Resisting Frames (SMRF). BRBs are highly recommended for commercial spaces as they allow for smaller column sizes and open floor plans compared to massive concrete shear walls. Specify ASTM A706 rebar if a concrete core is used for elevator shafts.
- High-Rise (13+ Stories) & Essential Facilities: Deploy Base Isolation (FPS or LRB) combined with an outrigger-braced core. For high-rises, the long-period ground motion can cause severe whipping at the roof level; base isolators shift the building's fundamental period away from the dominant earthquake frequency. The USGS Earthquake Hazards Program provides critical spectral acceleration data necessary to tune these isolators to site-specific soil conditions.
Written by
Priya KapoorPriya Kapoor is a real estate market analyst and construction economics researcher with expertise in housing affordability, development feasibility, and infrastructure investment. She holds a Master of Regional Planning from Cornell University and previously worked as a senior analyst at CBRE's Investment Properties group, where she modeled returns for $4B in mixed-use development pipelines. Priya now runs an independent research practice advising developers, municipalities, and REITs on construction cost forecasting and market timing. She publishes the quarterly "BuildMat Market Pulse" report tracking material price indices across 12 commodity categories. Based in Austin, TX, Priya serves on the board of Habitat for Humanity Austin and is a marathon runner.
More from Priya Kapoor
View all
Construction Cost
Cost to Build a 1600 Sq Ft Home in 2026: Full Breakdown
Accurate 2026 cost to build a 1600 sq ft home—material, labor, and regional pricing breakdowns included. Plan your budget with real-time estimates.
Aug 11, 2026

Wood & Lumber
Name the Types of Wood for Pressure Treatment and Preservation
Learn how to name the types of wood best suited for pressure treatment. Compare species treatability, chemical retention levels, and 2026 preservation costs.
Aug 4, 2026

Stone & Masonry
Stone Veneer Suppliers Lindenhurst: 2026 Cost Analysis
Analyze 2026 stone veneer costs in Lindenhurst, NY. Compare local supplier pricing, delivery fees, and Suffolk County installation labor rates.
Aug 4, 2026