2026 Cost Analysis: Your Complete House Building List of Materials
Explore our 2026 house building list of materials with a detailed cost analysis, exact pricing per unit, and expert budgeting frameworks for builders.
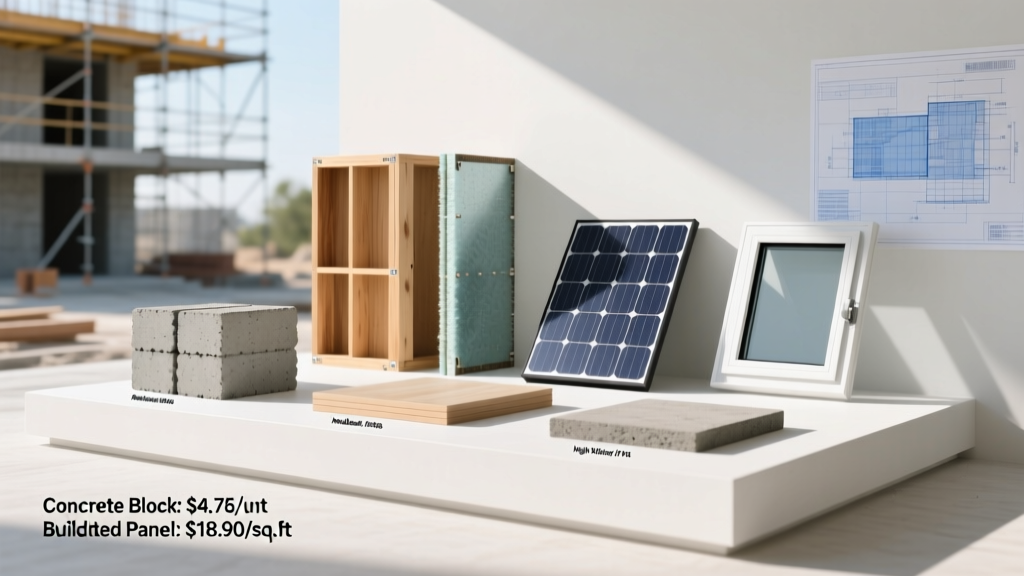
The Economics of Material Procurement in 2026
Constructing a residential property requires moving beyond generic estimates and engaging with granular, line-item procurement data. As we navigate 2026, the construction supply chain has largely stabilized from the extreme volatility of previous years, but baseline prices have permanently reset. According to the Bureau of Labor Statistics Producer Price Index, construction material costs have settled into a predictable, albeit higher, inflationary curve of 2.5% to 3.8% annually. Builders who rely on outdated 2022 or 2023 pricing models routinely face 18% to 22% budget overruns by the time the drywall phase begins.
Creating an accurate house building list of materials demands a bifurcated approach: calculating the primary structural skeleton and meticulously forecasting the secondary envelope and finish materials. The following cost analysis provides exact unit pricing, specification requirements, and strategic procurement frameworks to protect your project margins.
Core Structural Materials: Pricing & Procurement Matrix
The structural shell accounts for roughly 35% to 40% of the total material budget. The matrix below outlines current 2026 market rates for a standard 2,400-square-foot, two-story wood-framed home built on a poured concrete foundation.
| Material Category | Exact Specification | Unit of Measure | Avg. Unit Cost (2026) | Procurement Note |
|---|---|---|---|---|
| Ready-Mix Concrete | 4000 PSI, 3/4 inch aggregate, 5% air entrainment | Per Cubic Yard | $145.00 - $168.00 | Add $850-$1,200 for boom pump rental if site access is restricted. |
| Dimensional Lumber | 2x4x8 SPF #2 & Btr (Kiln-Dried) | Per Board | $3.85 - $4.40 | Reject 'green' or S-GRN stamps; KD-HT is mandatory to prevent framing twist. |
| Engineered Beams | 1-3/4 x 11-7/8 LVL (2800Fb) | Per Linear Foot | $6.20 - $7.50 | Order in exact lengths to avoid 15% waste on offcuts. |
| Structural Panels | 3/4 inch AdvanTech Subflooring (T&G) | Per 4x8 Sheet | $72.00 - $84.00 | Superior moisture resistance justifies the 30% premium over standard OSB. |
| Roof Trusses | Standard Fink truss, 30ft span, 4/12 pitch | Per Truss | $185.00 - $230.00 | Requires 60-day lead time from regional fabricators. |
Envelope & Finishes: Line-Item Cost Analysis
The building envelope dictates the long-term energy performance and structural durability of the home. Cutting corners here results in exponential callback costs for moisture intrusion and thermal bridging.
Insulation & Weatherization
The 2026 International Energy Conservation Code (IECC) mandates stricter thermal boundaries. For exterior walls, closed-cell spray foam remains the premium choice at $1.65 to $2.30 per board foot, delivering an R-value of 7 per inch and acting as a secondary vapor barrier. However, for cost-optimized builds, mineral wool batts like Rockwool Comfortbatt R-23 offer an excellent alternative at $1.25 per square foot. Unlike fiberglass, mineral wool does not sag over time, maintains its R-value when exposed to minor moisture, and provides a 2-hour fire rating.
For the weather-resistive barrier (WRB), standard #15 felt paper is obsolete in high-performance builds. Transition to a fluid-applied membrane or a high-tensile housewrap like Henry BlueSkin VP100 ($0.65 per sq. ft.), which self-seals around fastener penetrations, drastically reducing envelope leakage.
Exterior Cladding & Roofing
Architectural asphalt shingles continue to dominate the residential market. The GAF Timberline HDZ line retails between $115 and $140 per square (100 sq. ft.). When calculating the house building list of materials for roofing, builders frequently forget to include the accessory components: ice and water shield ($0.85/sq. ft.), synthetic underlayment ($0.20/sq. ft.), and ridge vent systems ($4.50 per linear foot). These accessories add roughly 18% to the base shingle cost.
When signing contracts with lumberyards and concrete suppliers in 2026, ensure your agreements include a capped price escalation clause. According to NAHB Economics data, sudden regional spikes in diesel fuel can increase heavy material delivery surcharges by up to 12% overnight. Lock in pricing for structural lumber and concrete at least 45 days prior to the scheduled delivery date.
The 'Hidden 15%': Fasteners, Adhesives, and Consumables
The most common point of failure in residential material estimating is the omission of connection hardware and chemical adhesives. These items rarely appear on primary takeoff sheets but consistently consume 12% to 15% of the framing and finish budgets.
- Joist Hangers & Ties: Simpson Strong-Tie LUS210Z (2x10 joist hangers) cost $1.25 each. A standard 2,400 sq. ft. floor system requires 300+ units.
- Structural Screws: GRK RSS 3-1/8 inch structural screws ($0.48 each) are now mandated by engineers for ledger board attachments, replacing lag bolts due to superior shear strength and lack of pre-drilling requirements.
- Subfloor Adhesive: OSI Heavy Duty Subfloor Adhesive ($7.50 per 28oz tube). One tube covers approximately two 4x8 sheets. Skipping this to save $400 results in floor squeaks that cost $2,000+ to remediate post-drywall.
- Acoustic Sealant: Tremco Acoustic Sealant ($9.00 per tube) is required at the bottom plate of all interior and exterior walls to maintain the air barrier continuity.
Material Selection Decision Framework
Use the following logic tree to align your house building list of materials with the specific financial goals of the project.
Scenario A: High-Velocity Flip / Spec Build
Objective: Maximize margin, minimize initial cash outlay, meet minimum code.
- Foundation: Standard 3000 PSI concrete, minimal rebar (code minimum).
- Framing: Standard OSB sheathing, 2x4 exterior walls at 16" O.C.
- Insulation: R-13 Kraft-faced fiberglass batts.
- Roofing: 3-tab or entry-level architectural shingles.
Scenario B: 50-Year Legacy / Custom Build
Objective: Minimize lifecycle maintenance, maximize energy efficiency, premium durability.
- Foundation: 4000 PSI concrete with waterproofing admixtures and Form-A-Drain systems.
- Framing: AdvanTech subfloor, Zip System R-sheathing for continuous exterior insulation.
- Insulation: Closed-cell spray foam in rooflines, mineral wool in walls.
- Roofing: Standing seam metal roofing or Class 4 impact-resistant architectural shingles.
Strategic Sourcing and Waste Mitigation
The industry standard waste factor for framing lumber is 10% to 15%. In a 2026 market where a standard 2x4x8 costs over $4.00, a 15% waste factor on a $45,000 lumber package equates to $6,750 sent directly to the landfill via the debris dumpster.
To mitigate this, implement Advanced Framing Techniques (Optimum Value Engineering). By spacing wall studs at 24 inches on-center instead of 16 inches, and utilizing in-line framing where roof trusses align directly over wall studs, you reduce the total lumber count by up to 12%. Furthermore, transition from site-built corners to drywall clips, eliminating the need for extra studs at every intersection. The U.S. Census Bureau construction data consistently shows that projects utilizing panelized wall systems or advanced framing stick-builds experience 22% lower material waste variance than traditional stick-framed counterparts.
"The most expensive material on any job site isn't the LVL beam or the spray foam; it's the offcut that gets thrown into the scrap bin because the takeoff lacked precision. Measure twice, order once, and design to standard material dimensions."
Finalizing your house building list of materials requires treating the estimate as a living document. Cross-reference your architectural plans with the physical dimensions of the materials you are ordering. Design room widths to accommodate full 4x8 sheets of drywall and subflooring to eliminate rip-cuts. By combining precise 2026 pricing data with rigorous waste-reduction methodologies, builders can successfully navigate modern material economics without sacrificing structural integrity or aesthetic quality.
Written by
Elena RodriguezElena Rodriguez is a civil engineer and technical writer specializing in concrete technology, masonry systems, and ASTM/ACI compliance. She earned her B.S. in Civil Engineering from Texas A&M University and spent a decade at a materials testing laboratory, performing over 2,000 concrete compressive strength tests and masonry prism evaluations. Elena is an ACI-certified Field Testing Technician (Grade I) and a member of ASTM Committee C12 on Natural Building Stone. She currently consults on forensic engineering cases involving concrete failures and moisture intrusion. Based in San Antonio, TX, Elena is a proud member of the Society of Women Engineers (SWE) and coaches her daughter's FIRST Robotics team.
More from Elena Rodriguez
View all
Walls & Panels
Cost Analysis: Light Gauge Steel Framing Advantages and Disadvantages
Evaluate light gauge steel framing advantages and disadvantages through a strict cost analysis lens, comparing material, labor, and lifecycle expenses.
Aug 4, 2026

Walls & Panels
Gypsum Board Types: Exact Specifications, Thickness & Dimensions
Compare standard, Type X, and moisture-resistant gypsum board types. Get exact specifications, thicknesses, dimensions, and ASTM standards for your project.
Aug 4, 2026

Fire Resistance
Best Fire-Resistant Outdoor Decking Materials: 2026 Buyer Guide
Discover the best fire-resistant outdoor decking materials for 2026. Compare Class A PVC, aluminum, and hardwood options for WUI compliance and safety.
Aug 4, 2026