Fundamentals of Building Construction: Materials and Methods Guide
Master the fundamentals of building construction: materials and methods. Compare structural systems, enclosure techniques, and assembly frameworks.
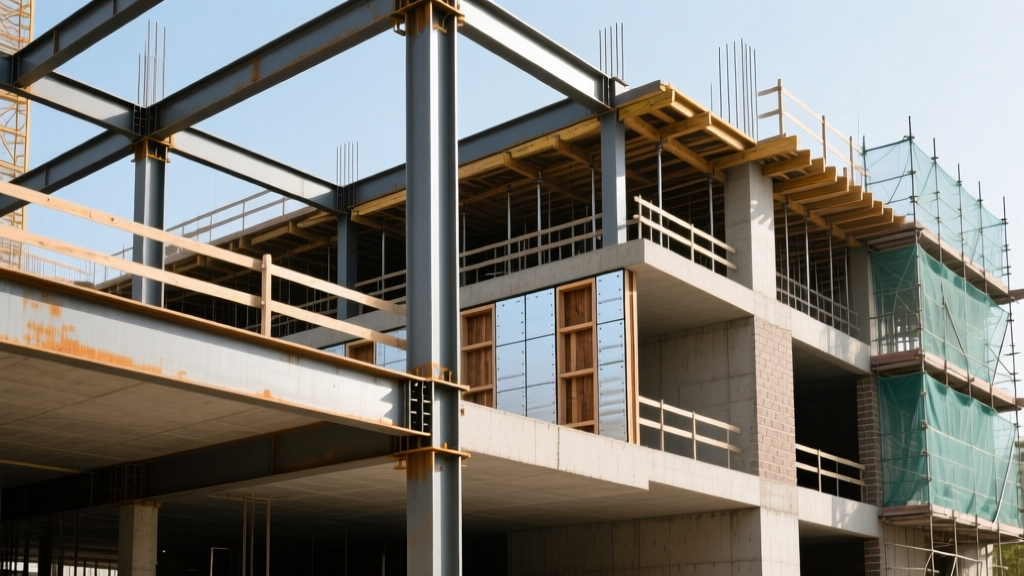
The Core Triad: Structural, Enclosure, and Finish Materials
Understanding the fundamentals of building construction: materials and methods requires moving beyond surface-level aesthetics to evaluate how structural loads, thermal dynamics, and moisture management interact. Every successful project relies on a triad of material systems: the structural framework (load transfer), the building enclosure (environmental separation), and the finish systems (occupant interface). Selecting the right combination dictates not only the initial capital expenditure but the lifecycle maintenance, energy efficiency, and structural resilience of the asset.
Structural Frameworks: Concrete, Steel, and Mass Timber
The structural skeleton is the most capital-intensive material decision in commercial and multi-family construction. Each primary material possesses distinct mechanical properties, governed by specific ASTM standards, that dictate its optimal use case.
Cast-in-Place and Precast Concrete
Concrete remains the dominant material for foundations, substructures, and mid-to-high-rise cores. Standard structural concrete utilizes ASTM C150 Type I or II Portland cement with a water-to-cement (w/c) ratio strictly maintained between 0.40 and 0.45 to achieve compressive strengths of 4,000 to 5,000 psi at 28 days. For high-rise columns, mix designs often incorporate fly ash or slag cement (ASTM C618) to reach 10,000+ psi while mitigating the heat of hydration. According to the American Concrete Institute (ACI), proper curing methods and joint detailing are critical to preventing early-age plastic shrinkage cracking, which compromises long-term durability.
Structural Steel
Steel offers the highest strength-to-weight ratio, making it ideal for long-span commercial spaces and high-rise frames. The industry standard for wide-flange (W) shapes is ASTM A992 steel, offering a minimum yield stress of 50 ksi. For Hollow Structural Sections (HSS), ASTM A500 Grade C (50 ksi yield) is specified. While steel is non-combustible, it loses approximately 50% of its yield strength at 1,100°F (593°C), necessitating intumescent coatings or cementitious spray-on fireproofing to achieve 1-hour or 2-hour fire resistance ratings per the International Building Code (IBC).
Mass Timber (CLT and Glulam)
Engineered wood products like Cross-Laminated Timber (CLT) and Glued-Laminated Timber (Glulam) have disrupted traditional framing. CLT panels, consisting of alternating layers of dimension lumber bonded at 90-degree angles, provide two-way span capabilities and exceptional dimensional stability. The USDA Forest Products Laboratory notes that mass timber chars at a predictable rate of 1.5 inches per hour, allowing engineers to calculate fire resistance by simply oversizing the cross-section rather than applying external fireproofing.
| Material System | Avg Cost (per sq ft of floor area) | Max Typical Span | Embodied Carbon Profile |
|---|---|---|---|
| Cast-in-Place Concrete | $7.00 - $12.00 | 30-40 ft (post-tensioned) | High (unless utilizing SCMs) |
| Structural Steel | $9.00 - $14.00 | 40-60 ft (with composite decks) | Medium (highly recyclable) |
| Mass Timber (CLT) | $18.00 - $25.00 | 20-30 ft (panels) / 40+ ft (Glulam) | Negative/Low (carbon sequestering) |
Construction Methods: Assembly and Erection Techniques
The method of assembly directly impacts the critical path of the construction schedule. Choosing between cast-in-place, precast, and modular volumetric construction requires analyzing site logistics, local labor availability, and crane access.
- Cast-in-Place: Offers maximum design flexibility and monolithic structural continuity. Best for complex geometries, deep basements, and sites with severe access restrictions. Requires extensive formwork and is highly weather-dependent.
- Precast Concrete: Elements are manufactured in a controlled plant environment, ensuring superior surface finishes and strict quality control. Ideal for repetitive facade panels, parking structures, and standardized school or hospital builds. Erection is rapid, but requires heavy crane lifts and precise embedded connection detailing.
- Modular Volumetric: Entire rooms or units are fabricated off-site with MEP (mechanical, electrical, plumbing) rough-ins completed. Reduces on-site schedule by 30-50%. Best for multi-family residential, hospitality, and healthcare facilities with highly repetitive floor plans.
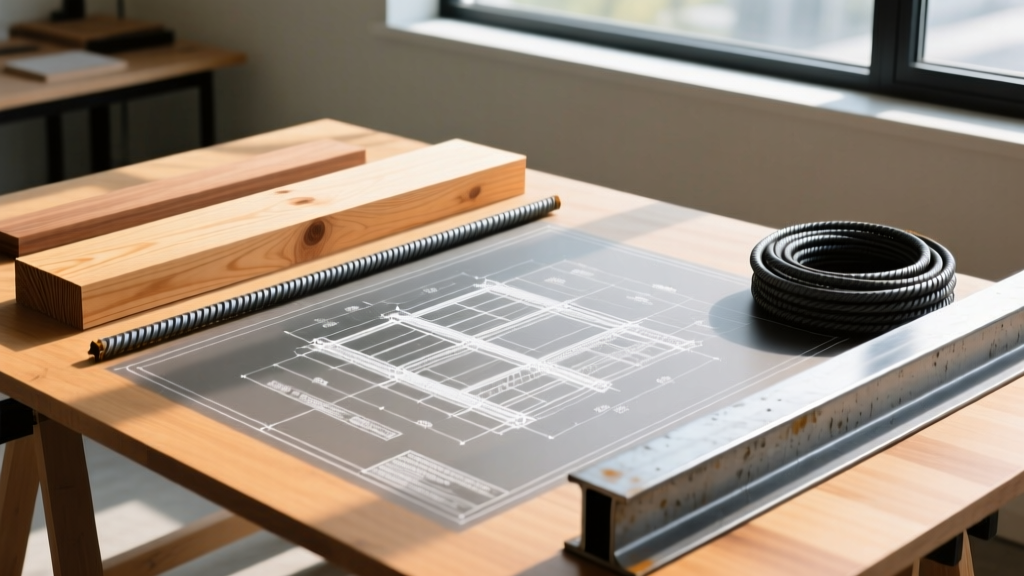
Building Enclosure Systems: Managing Heat, Air, and Moisture
The building envelope is the primary defense against environmental degradation. A failure in the enclosure system leads to mold, structural rot, and excessive HVAC loads. Modern enclosure design relies on the 'perfect wall' concept, which layers the control functions from the exterior inward.
Rainscreen Principles and Vapor Management
A drained and back-ventilated rainscreen cladding system is mandatory for commercial and multi-family wood-frame construction in most North American climate zones. This requires a minimum 3/8-inch (10mm) air cavity between the exterior cladding and the water-resistive barrier (WRB) to facilitate capillary break and convective drying. The U.S. Department of Energy emphasizes that continuous insulation (ci) must be applied outboard of the structural framing to eliminate thermal bridging, which can reduce the effective R-value of a standard stud wall by up to 25%.
Vapor retarders must be selected based on the specific climate zone. Class I vapor retarders (e.g., polyethylene sheeting, perm rating < 0.1) should never be used on the interior of air-conditioned buildings in hot-humid climates, as they trap moisture within the wall cavity, leading to condensation on the cool side of the drywall.
Common Failure Modes and Mitigation Strategies
Even premium materials fail if the installation methods ignore chemical and physical realities. Recognizing these edge cases separates competent builders from master constructors.
- Alkali-Silica Reaction (ASR) in Concrete: Reactive silica in certain aggregates reacts with alkalis in Portland cement, forming a gel that expands and cracks the concrete from within. Mitigation: Specify low-alkali cement (ASTM C150) and incorporate 20-30% fly ash or slag to starve the reaction of available alkalis.
- Galvanic Corrosion in Facades: Direct contact between dissimilar metals, such as aluminum window frames and untreated steel brackets in the presence of an electrolyte (rainwater), causes rapid galvanic corrosion of the aluminum. Mitigation: Use non-conductive neoprene or EPDM separation pads and specify thermally broken fasteners.
- Thermal Bridging at Balcony Connections: Cantilevered concrete balconies act as massive heat sinks, transferring interior heat to the exterior and causing condensation on interior ceilings. Mitigation: Install structural thermal break pads (e.g., Schöck Isokorb) at the slab edge to sever the conductive path while maintaining structural load transfer.
Real-World Material Selection Framework
When finalizing the materials and methods for your next project, apply this sequential evaluation framework to ensure alignment with project constraints:
- Define the Load and Span Requirements: Calculate dead, live, and lateral loads. If spans exceed 40 feet without intermediate columns, default to structural steel or post-tensioned concrete. If spans are under 25 feet, mass timber or conventional concrete become highly competitive.
- Map the Climate Zone: Determine the IECC climate zone. This dictates the required continuous insulation thickness, the class of vapor retarder, and the necessity of a ventilated rainscreen cavity.
- Assess Site Logistics: Evaluate crane swing radiuses, laydown areas, and local labor union availability. If site storage is under 5,000 sq ft, shift to just-in-time delivery of precast or modular components.
- Calculate Lifecycle Embodied Carbon: For projects targeting LEED v4.1 or ILFI Living Building Challenge certification, prioritize low-carbon concrete mixes (utilizing calcined clays or slag) and FSC-certified mass timber to minimize the global warming potential (GWP) of the structural frame.
Mastering the fundamentals of building construction: materials and methods is not about memorizing every product catalog. It is about understanding the physical behaviors of materials under stress, heat, and moisture, and selecting the assembly techniques that leverage those behaviors to create durable, efficient, and code-compliant structures.
Written by
Priya KapoorPriya Kapoor is a real estate market analyst and construction economics researcher with expertise in housing affordability, development feasibility, and infrastructure investment. She holds a Master of Regional Planning from Cornell University and previously worked as a senior analyst at CBRE's Investment Properties group, where she modeled returns for $4B in mixed-use development pipelines. Priya now runs an independent research practice advising developers, municipalities, and REITs on construction cost forecasting and market timing. She publishes the quarterly "BuildMat Market Pulse" report tracking material price indices across 12 commodity categories. Based in Austin, TX, Priya serves on the board of Habitat for Humanity Austin and is a marathon runner.
More from Priya Kapoor
View all
Construction Cost
Cost to Build a 1600 Sq Ft Home in 2026: Full Breakdown
Accurate 2026 cost to build a 1600 sq ft home—material, labor, and regional pricing breakdowns included. Plan your budget with real-time estimates.
Aug 11, 2026

Wood & Lumber
Name the Types of Wood for Pressure Treatment and Preservation
Learn how to name the types of wood best suited for pressure treatment. Compare species treatability, chemical retention levels, and 2026 preservation costs.
Aug 4, 2026

Stone & Masonry
Stone Veneer Suppliers Lindenhurst: 2026 Cost Analysis
Analyze 2026 stone veneer costs in Lindenhurst, NY. Compare local supplier pricing, delivery fees, and Suffolk County installation labor rates.
Aug 4, 2026