Best Practices for the Purdue Material Sciences and Electrical Engineering Building
Explore construction best practices from the Purdue Material Sciences and Electrical Engineering building, covering vibration, EMI, and HVAC.

The Blueprint for Advanced Research Facilities
Constructing specialized academic research facilities requires moving far beyond standard commercial building codes. The design and execution of the Purdue Material Sciences and Electrical Engineering building represents a masterclass in mitigating environmental interference. When researchers are manipulating materials at the nanoscale or testing ultra-sensitive microelectronics, standard structural and MEP (Mechanical, Electrical, and Plumbing) approaches are insufficient. Ground-borne vibrations, electromagnetic interference (EMI), and micro-fluctuations in ambient temperature can ruin months of experimental data.
For general contractors, architects, and facility managers, studying the methodologies applied to high-tier university research spaces provides a critical framework for specialized construction. This guide breaks down the exact structural, shielding, and environmental best practices derived from advanced engineering facilities, translating them into actionable protocols for your next complex laboratory build.
Structural Foundation and Vibration Isolation
In material sciences, electron microscopes and atomic force microscopes require absolute stillness. The industry standard for measuring this is the Vibration Criterion (VC) curve system. While a standard office building operates comfortably at VC-A or VC-B, advanced nanoscale research demands VC-E (6 µm/s) or VC-F (3 µm/s) compliance.
Waffle Slabs and Mass-Spring Systems
To achieve VC-F criteria, the structural foundation cannot simply rest on standard footings. Best practices dictate the use of massive, heavily reinforced concrete waffle slabs. In top-tier engineering buildings, these slabs often feature 24-inch to 36-inch deep ribs, creating a high-mass floor system that lowers the resonant frequency of the structure below the frequency of most human-induced or traffic-induced vibrations.
- Inertia Blocks: For the most sensitive equipment, isolated inertia blocks are poured independently of the main floor slab. These blocks are separated by a 2-inch gap filled with flexible elastomeric sealant to prevent acoustic bridging.
- Active vs. Passive Isolation: Passive isolation relies on neoprene or spring mounts tuned to the building's specific soil profile. Active isolation utilizes pneumatic sensors and air bladders that adjust in real-time to cancel out low-frequency ground-borne vibrations from nearby campus transit.
- Trenching and Decoupling: Perimeter isolation trenches, typically 4 feet deep and filled with low-density foam, are poured around the building's foundation to sever the transmission path of surface waves from adjacent roadways.
Electromagnetic Interference (EMI) and RFI Shielding
Electrical engineering laboratories testing micro-antennas, quantum computing components, or low-noise amplifiers must operate within a controlled electromagnetic environment. External radio frequency interference (RFI) from campus Wi-Fi, cellular towers, and even internal building elevators can skew experimental results.
Constructing the Faraday Enclosure
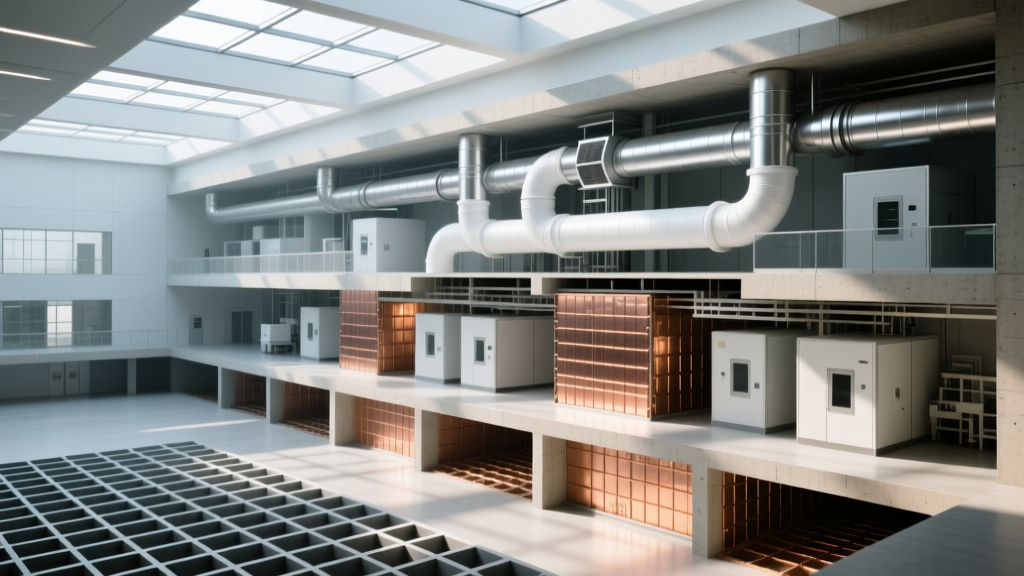
Shielding a room requires creating a continuous, unbroken conductive envelope. According to guidelines referenced by the American Society of Heating, Refrigerating and Air-Conditioning Engineers (ASHRAE) for specialized lab environments, the attenuation target for high-sensitivity electrical engineering labs is typically 80 dB to 100 dB across a frequency range of 100 kHz to 10 GHz.
Expert Insight: The most common point of failure in EMI shielding is not the wall material, but the penetrations. Every pipe, duct, and conduit entering a shielded room acts as an antenna if not properly filtered.
Penetration Management Best Practices
| Penetration Type | Standard Lab Approach | Advanced EMI Shielding Approach |
|---|---|---|
| HVAC Ductwork | Standard galvanized steel | Honeycomb waveguide vents that allow air passage but block RF waves |
| Electrical Conduits | PVC or rigid metal conduit | Fiber-optic data lines and filtered power waveguides with PI (Power Isolation) filters |
| Plumbing Pipes | Copper or PEX piping | Non-conductive PVC sections with dielectric unions to break electrical continuity |
| Doors and Access | Standard hollow metal doors | Knife-edge doors with beryllium-copper finger stock gaskets for 360-degree contact |
For low-frequency magnetic fields (such as those generated by nearby power lines or MRI machines), standard copper or aluminum shielding is ineffective. In these zones, contractors must install Mu-metal—an alloy of nickel, iron, and molybdenum—with overlapping, non-welded seams to maintain its high magnetic permeability.
Thermal Stability and Cleanroom HVAC Integration
Material science research, particularly lithography and thin-film deposition, requires extreme thermal stability. A temperature fluctuation of just 0.5°F can cause thermal expansion in optical benches, misaligning laser arrays. The Purdue University College of Engineering and similar top-tier institutions design their mechanical systems to maintain ambient temperatures within ±0.1°F (±0.05°C).
Chilled Water Loops and Laminar Flow
Achieving this level of thermal precision requires abandoning standard forced-air VAV (Variable Air Volume) boxes in favor of specialized hydronic and laminar systems:
- High-Density Chilled Water Grids: Instead of relying solely on air for cooling, ceiling-integrated chilled water panels handle the bulk of the sensible heat load. This prevents the drafts and micro-turbulence associated with high-velocity air diffusers.
- Laminar Airflow Ceilings: HEPA-filtered ceiling grids push air downward in a unidirectional, laminar flow at a low velocity (typically 70 to 90 feet per minute). This sweeps particulate matter away from the workspace while providing highly uniform temperature distribution.
- Redundant Chillers: To prevent thermal spikes during equipment maintenance, N+1 or 2N redundancy is mandated for the central chiller plants, ensuring the cooling loop never drops offline.
Commissioning (Cx) and Validation Protocols
The construction of an advanced facility is only as reliable as its commissioning process. Standard building commissioning verifies that equipment turns on and operates to design intent. Advanced research facilities require Level 5 Commissioning, which includes rigorous, third-party environmental validation.
The Validation Matrix
Before a facility is handed over to the university or research team, contractors must execute the following validation protocols, often overseen by the Institute of Environmental Sciences and Technology (IEST) certified professionals:
- Vibration Mapping: Conducting 72-hour continuous vibration logging using geophones placed on the inertia blocks to verify VC-F compliance during peak campus foot traffic.
- Shielding Effectiveness Testing: Utilizing spectrum analyzers and broadband antennas to sweep the interior of EMI-shielded rooms, verifying 80+ dB attenuation across all specified frequency bands.
- Thermal Drift Testing: Deploying arrays of calibrated thermistors across optical tables to log temperature variations over a 48-hour period, ensuring deviations do not exceed ±0.1°F.
- Particulate Certification: Performing ISO 14644-1 airborne particulate counts to certify cleanroom classifications under both 'at-rest' and 'operational' states.
Strategic Takeaways for Facility Builders
Replicating the success of the Purdue Material Sciences and Electrical Engineering building requires a fundamental shift in how construction teams view the building envelope. It is not merely a shelter; it is an active, multi-layered instrument designed to filter out the noise of the outside world. By prioritizing massive structural decoupling, meticulous EMI penetration management, and ultra-precise hydronic thermal control, contractors can deliver facilities that empower the next generation of nanoscale and quantum research without environmental compromise.
Written by
James ThorntonJames Thornton is a construction industry veteran with 25 years of hands-on experience in wood framing, lumber grading, and residential building codes. He started as a framing carpenter in rural Oregon, earned his ICC Residential Building Inspector certification, and eventually became a senior plan reviewer for the City of Portland Bureau of Development Services. James holds a B.S. in Wood Science & Technology from Oregon State University and is a certified lumber grader through the West Coast Lumber Inspection Bureau (WCLIB). He has inspected over 3,000 residential construction sites and authored the city's internal guide on advanced framing techniques (2x6 at 24" O.C.). James lives in Bend, OR, where he builds custom timber-frame cabins and competes in lumberjack sports.
More from James Thornton
View all
Insulation
Best Home Insulation Materials: Complete 2026 Guide
Compare top home insulation materials for 2026. Find R-values, installed costs per square foot, and best uses for fiberglass, spray foam, and mineral wool.
Aug 4, 2026

Sustainable Building
Certify Your Green Building Material for LEED and WELL
Step-by-step guide to certifying a green building material for LEED v5 and WELL v2. Master EPDs, HPDs, and VOC limits for 2026 project specifications.
Aug 4, 2026

Stone & Masonry
Veneer Stacked Stone Panels: Interior Design & Style Showcase
Discover how veneer stacked stone panels transform interiors. Explore modern design profiles, material pairings, and technical installation specs.
Aug 4, 2026