Building Construction Principles: Materials & Systems Spec Guide
Technical specifications for building construction principles, materials, and systems, covering structural loads, envelope performance, and fire ratings.
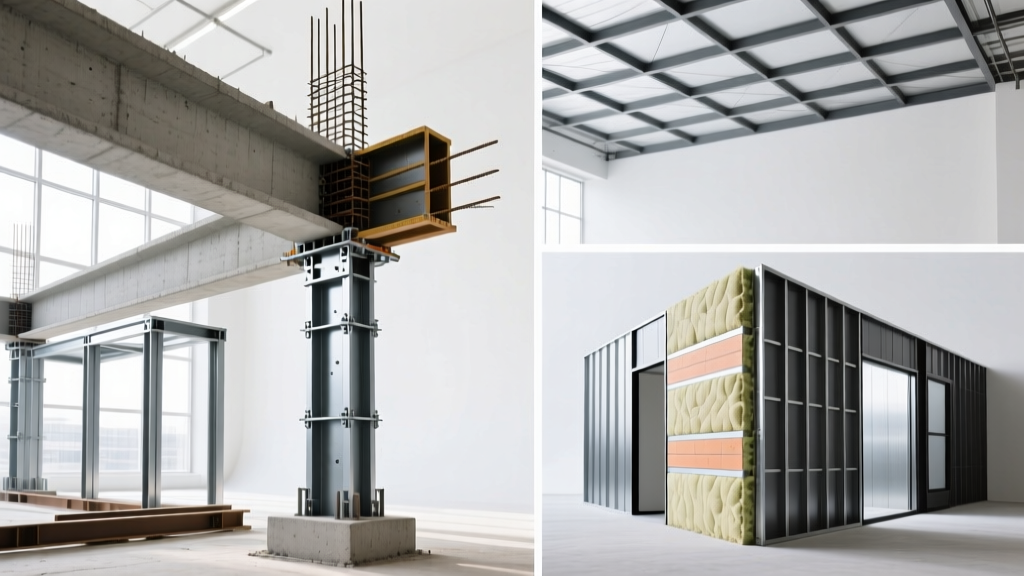
Structural Systems and Load Path Specifications
Translating fundamental building construction principles into technical specifications requires defining exact performance thresholds for structural load paths. Gravity and lateral loads must be transferred continuously from the point of application to the foundation. For structural steel framing, the industry standard remains ASTM A992 for W-shapes, specifying a minimum yield stress (Fy) of 50 ksi and a tensile strength (Fu) of 65 ksi. When specifying moment-resisting frames for seismic lateral load resistance, engineers must mandate complete joint penetration (CJP) groove welds, inspected via ultrasonic testing (UT) per AWS D1.8 for seismic applications.
Cast-in-place concrete systems governed by ACI 318 require precise compressive strength (f'c) specifications. Standard commercial slabs-on-grade typically specify f'c = 4,000 psi at 28 days. However, for high-rise shear walls or structures in high seismic design categories (SDC D, E, or F), specifications must mandate f'c = 6,000 psi to 8,000 psi. Crucially, the water-cementitious materials ratio (w/cm) must be capped at 0.45 to ensure low permeability and long-term durability against chloride ingress, particularly when utilizing supplementary cementitious materials (SCMs) like fly ash or slag cement.
Building Envelope: Thermal and Moisture Control Principles
The building envelope operates on the principles of heat, air, and moisture (HAM) transfer. According to the Whole Building Design Guide (WBDG) exterior wall standards, controlling bulk water, condensation, and thermal bridging dictates material selection. Continuous insulation (ci) is no longer optional in most climate zones; it is required to interrupt thermal bridging through steel studs, which can degrade the effective R-value of cavity insulation by up to 50%.
When specifying vapor retarders, the International Residential Code (IRC) and International Building Code (IBC) classify materials into three distinct categories based on permeance (perms):
- Class I (Vapor Impermeable): < 0.1 perms. Examples include polyethylene sheeting (6-mil) and rubber membranes. Used in unvented crawl spaces or interior side of walls in extreme cold climates.
- Class II (Vapor Semi-Impermeable): 0.1 to 1.0 perms. Examples include unfaced expanded polystyrene (EPS) and Kraft paper facings. Suitable for mixed-humid climates.
- Class III (Vapor Semi-Permeable): 1.0 to 10 perms. Examples include standard latex paint on gypsum board and plywood. Required in hot-humid climates to allow the assembly to dry inward.
Never specify a Class I vapor retarder on the interior side of a wall assembly in cooling-dominated climates (Zones 1-3). This traps moisture migrating from the exterior, leading to interstitial condensation and mold growth within the stud cavity. Always perform a steady-state dew point calculation (Glaser method) or dynamic hygrothermal modeling (WUFI) for the specific zip code.
Material Specification Matrix by Core System
The following matrix outlines baseline technical specifications for core building systems, integrating material properties with performance requirements.
| Building System | Primary Material Specification | Key Performance Threshold | Governing Standard |
|---|---|---|---|
| Structural Framing | ASTM A992 Steel (W-Shapes) | Fy = 50 ksi, Fu = 65 ksi | AISC 360 / ASTM A992 |
| Exterior Cladding | Fiber Cement Siding (0.313" thick) | Wind load resistance up to 150 mph | ASTM C1186 / ICC-ES |
| Roofing Assembly | 60-mil TPO Single-Ply Membrane | Puncture resistance, Solar Reflectance Index (SRI) ≥ 78 | ASTM D6878 / CRRC |
| Interior Partitions | 5/8" Type X Gypsum Board | 1-hour fire-resistance rating (single layer per side) | ASTM C1396 / UL U419 |
| Acoustic Separation | Resilient Channel + Mass Loaded Vinyl | STC ≥ 55, IIC ≥ 50 | ASTM E90 / ASTM E492 |
Fire Resistance and Life Safety System Specs
Passive fire protection relies on the principles of compartmentalization and structural integrity under extreme heat. The NIST Building and Fire Research Laboratory establishes baseline testing protocols, most notably the ASTM E119 standard time-temperature curve, which exposes assemblies to 2,000°F at the 2-hour mark.
For structural steel columns and beams, fireproofing specifications must detail the exact thickness of Spray-Applied Fire-Resistive Materials (SAFRM) or intumescent coatings. The required thickness is inversely proportional to the section's Weight-to-Perimeter (W/D) ratio. A W12x53 beam requires less fireproofing thickness to achieve a 2-hour rating than a lighter W12x26 beam because it has more mass relative to its exposed surface area. Specifications must explicitly state the minimum dry-film thickness (DFT) in mils for intumescent paints, verified via ultrasonic gauging during application.
Penetration firestopping is equally critical. Every pipe, conduit, or duct penetrating a fire-rated assembly must be sealed with a tested and listed system (e.g., UL or FM Global). The specification must mandate that the sealant or putty matches the exact annular gap and pipe material (e.g., metallic vs. combustible PVC) tested in the original listing. Substituting a generic silicone caulk for an intumescent firestop sealant on a PVC pipe penetration will result in catastrophic failure during a fire event, as the PVC melts and leaves a large void.

Acoustic Performance and Vibration Isolation
Acoustic principles in building construction dictate that sound transmission must be managed through mass, decoupling, and damping. The IBC mandates a minimum Sound Transmission Class (STC) of 50 for dwelling unit separations and corridors. However, luxury residential or high-end commercial specs often push this to STC 60.
To achieve STC 60 in a wood-framed party wall, standard single-stud construction is insufficient due to direct structural flanking paths. The specification must require a staggered-stud configuration (e.g., 2x4 studs on a 2x10 plate) or dual independent stud walls with a 1-inch air gap. Furthermore, the cavity must be filled with mineral wool batts (minimum 3 pcf density) rather than standard fiberglass, as the higher density provides superior mid-to-high-frequency sound absorption. Finally, all perimeter edges of the gypsum board must be sealed with non-hardening acoustic sealant to prevent flanking noise through microscopic air leaks, which can degrade an STC 60 assembly down to STC 40 if left untreated.
Seismic Detailing and Non-Structural Component Bracing
While primary structural systems resist seismic base shear, non-structural components (HVAC ducting, piping, suspended ceilings) account for up to 80% of total building damage in moderate to severe earthquakes. Principles of seismic bracing require that these systems be anchored to resist lateral forces proportional to their weight and importance factor.
Specifications for suspended acoustical ceilings in seismic zones must include heavy-duty wide-flange grid systems (1-1/2" exposed tee), closed-cell clips at all panel intersections, and lateral bracing wires attached directly to the overhead structure every 2,500 square feet. Piping systems carrying hazardous materials or fire suppression water must utilize flexible couplings at building expansion joints and seismic separation gaps to prevent rupture during differential structural drift.
Written by
David NakamuraDavid Nakamura is a licensed architect (AIA) and construction technology writer focused on sustainable building methods, mass timber engineering, and high-performance building envelopes. He holds a Master of Architecture from the University of Washington and is a certified Passive House Consultant (CPHC). David spent eight years at the Seattle firm Mithun, where he led the design of three LEED Platinum projects, before founding his own practice specializing in net-zero residential design. He serves on the editorial advisory board of GreenBuilder Magazine and has authored peer-reviewed papers on cross-laminated timber (CLT) connections for the Journal of Structural Engineering. In his spare time, David teaches woodworking at Pratt Fine Arts Center and kayaks the Puget Sound.
More from David Nakamura
View all
Construction Cost
Labor Cost to Build a Deck Per Sq Ft: 2026 Installation Guide
Discover the exact labor cost to build a deck per sq ft in 2026. This installation guide breaks down contractor rates, complexity factors, and hidden fees.
Aug 4, 2026

Construction Cost
How Much Does It Cost to Build a 3 Bedroom House? Financing Guide
Learn exactly how much it costs to build a 3 bedroom house and explore 2026 financing options, construction loan types, and budget frameworks for your build.
Aug 4, 2026

Construction Cost
Cost to Build a Tennis Court: 2026 Guide
How much does it cost to build a tennis court in 2026? Breakdowns for asphalt, concrete, and synthetic surfaces plus fencing and lighting.
Jul 30, 2026