Key Materials Required to Build a House: A Selection Guide
Discover the exact materials required to build a house, from foundation PSI ratings to framing grades and building envelope specifications.
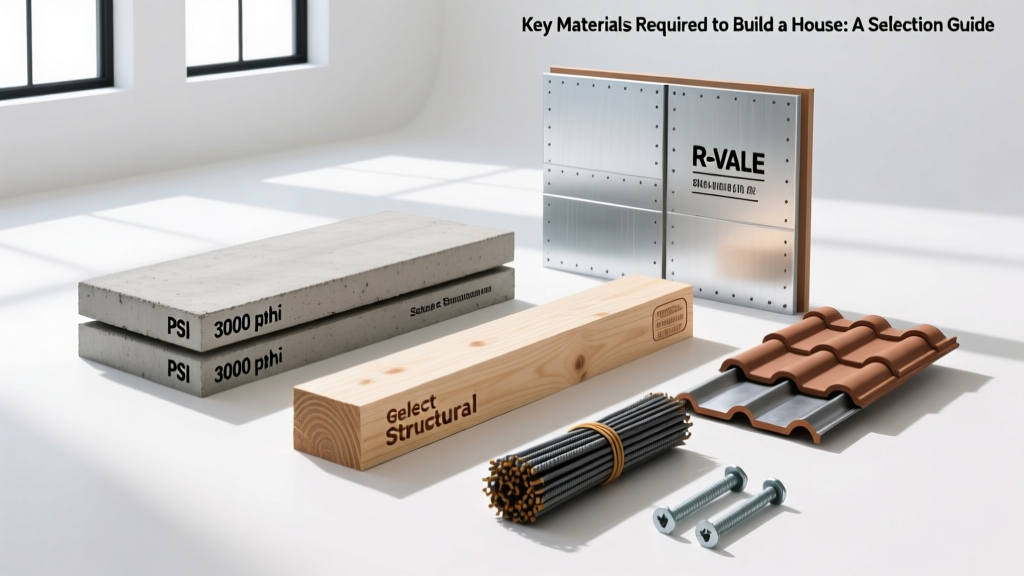
The Foundation Phase: Concrete and Steel Specifications
Selecting the correct materials required to build a house begins below grade. The foundation dictates the structural longevity and moisture resilience of the entire build. For standard residential slab-on-grade or poured basement walls, specify a minimum compressive strength of 3,000 PSI (pounds per square inch) for footings and 4,000 PSI for basement walls. In regions subject to freeze-thaw cycles, the concrete mix must include 5% to 8% air-entrainment to prevent spalling and micro-cracking.
Reinforcement is equally critical. Use Grade 60 (60,000 PSI yield strength) deformed steel rebar. For residential footings, #4 (1/2-inch) or #5 (5/8-inch) rebar is standard, placed in a continuous grid with a minimum 3-inch concrete cover to prevent corrosion. For post-tensioned slabs, which are increasingly common in expansive clay soil regions like Texas and Colorado, contractors use 270,000 PSI seven-wire steel strands tensioned to 33,000 pounds per tendon after the concrete reaches 2,500 PSI.
When pouring the slab, embed a 4-inch Schedule 40 PVC pipe through the footing into the crushed stone sub-slab layer. This passive radon venting pathway costs less than $150 in materials during the pour but saves thousands in retrofitting if active depressurization is required later.
Structural Framing: Lumber Grades and Steel Alternatives
The structural skeleton requires precise material selection to meet current International Residential Code (IRC) span tables. While cold-formed steel (CFS) is utilized in multi-family and commercial builds, dimensional lumber remains the dominant choice for single-family homes due to cost and thermal bridging advantages.
Dimensional Lumber Specifications
For exterior walls, mandate 2x6 framing rather than 2x4. This allows for deeper insulation cavities required by the 2024/2026 IECC (International Energy Conservation Code). Specify #2 grade or better SPF (Spruce-Pine-Fir) or Douglas Fir-Larch. #2 grade offers the optimal balance of structural integrity and cost, allowing small, tight knots but rejecting structural defects like large edge knots or excessive bowing.
| Material | Best Application | Cost per Linear Foot (Est.) | Thermal Conductivity |
|---|---|---|---|
| #2 SPF 2x6 Lumber | Exterior Walls | $0.85 - $1.15 | Low (R-1.25 per inch) |
| LVL (Laminated Veneer Lumber) | Long-span Headers & Beams | $4.50 - $7.00 | Low (Similar to solid wood) |
| 20-Gauge CFS Studs | Interior Non-Load Bearing | $1.20 - $1.60 | High (Requires thermal breaks) |
For long spans over windows, doors, or open-concept living areas, replace solid sawn timber with LVL (Laminated Veneer Lumber) or PSL (Parallel Strand Lumber). LVL beams, such as those manufactured by Boise Cascade or Weyerhaeuser, offer superior dimensional stability and can span up to 60 feet when used in multi-ply configurations, completely eliminating the need for intermediate load-bearing columns.
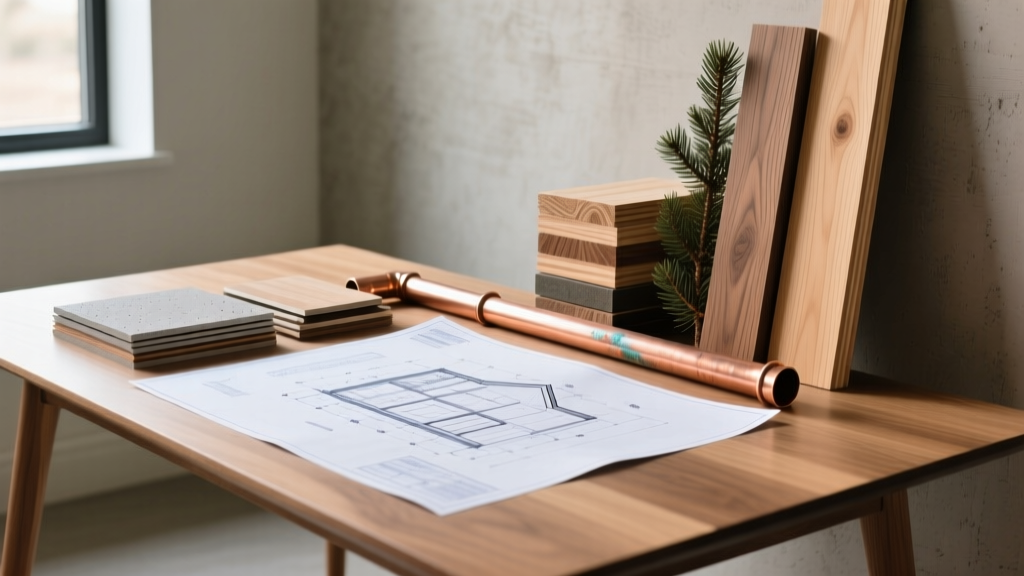
The Building Envelope: Weather Barriers and Insulation
The building envelope is where material selection directly impacts energy bills and moisture management. According to Building Science Corporation, a high-performance envelope requires a continuous water-resistive barrier (WRB) and optimized thermal control layers.
Sheathing and WRB Selection
Traditional OSB (Oriented Strand Board) wrapped in Tyvek HomeWrap remains a baseline standard. However, integrated structural sheathing systems like the Huber ZIP System offer superior water resistance and airtightness. ZIP panels feature a built-in weather-resistive overlay that eliminates the need for separate housewrap, reducing installation time and eliminating the risk of wind-torn wrap during construction delays.
Insulation Strategy
Move beyond standard R-19 fiberglass batts. For 2x6 exterior walls, specify high-density R-21 fiberglass batts or R-22 mineral wool (such as ROCKWOOL Comfortbatt). Mineral wool provides the added benefits of fire resistance (withstanding temperatures up to 2,150°F) and sound attenuation. To eliminate thermal bridging through the wood studs, add a continuous exterior insulation layer of R-5 to R-10 rigid polyiso or mineral wool board beneath the cladding.
Exterior Cladding and Roofing Systems
Exterior materials define the home's aesthetic and dictate long-term maintenance cycles. When evaluating the materials required to build a house, lifecycle cost must supersede initial material cost.
While vinyl siding is the most economical cladding ($3.50 - $5.50 per sq. ft. installed), it becomes brittle in sub-freezing temperatures and can warp or melt if exposed to concentrated solar reflection from neighboring low-E windows. In high-wind zones (HVHZ), fiber cement or engineered wood are vastly superior.
| Cladding Material | Expected Lifespan | Maintenance Requirement | Installed Cost (per sq. ft.) |
|---|---|---|---|
| Fiber Cement (e.g., James Hardie) | 50+ Years | Paint every 15 years | $8.00 - $12.00 |
| Engineered Wood (e.g., LP SmartSide) | 30 - 50 Years | Paint every 10 years | $6.50 - $9.50 |
| Brick Veneer | 100+ Years | Tuckpointing every 30 yrs | $14.00 - $22.00 |
For roofing, architectural asphalt shingles (such as GAF Timberline HDZ or Owens Corning Duration) offer a 30-year limited warranty and wind resistance up to 130 mph when installed with a 6-nail pattern. For low-slope applications or areas prone to severe hail, upgrade to a 24-gauge standing seam metal roof. Metal roofing costs 2.5 to 3 times more than asphalt but easily lasts 50 to 70 years and reflects solar radiant heat, reducing cooling loads by 10% to 15%.
Interior Substrates: Subfloors and Fire-Rated Drywall
Interior materials dictate the tactile feel and safety of the living space. Subfloor selection is paramount for preventing squeaks and deflection. Avoid standard 3/4-inch OSB, which is prone to edge swelling if exposed to construction moisture. Instead, specify premium engineered subflooring like Huber AdvanTech or Weyerhaeuser Edge Gold. These panels utilize advanced resin technologies that resist water absorption for up to 500 days and allow for 1/8-inch spacing without edge sanding, resulting in a noticeably stiffer floor assembly.
For wall and ceiling finishes, 1/2-inch standard gypsum board is sufficient for most interior partitions. However, the IRC mandates 5/8-inch Type X fire-rated drywall in specific high-risk zones. Type X contains glass fibers that prevent the gypsum core from cracking and falling away during a fire, maintaining the structural integrity of the wall for a minimum of one hour. You must specify Type X for:
- Walls and ceilings separating an attached garage from the living space.
- Enclosures around gas-fired furnaces, water heaters, and boiler rooms.
- Shafts enclosing HVAC ductwork that penetrates multiple floors.
- Party walls in duplexes or townhomes (often requiring double-layer Type X assemblies).
Decision Framework: Allocating Your Material Budget
According to data from the National Association of Home Builders (NAHB), materials typically account for 40% to 50% of the total construction cost of a new home. To maximize return on investment and structural longevity, allocate your budget using the following priority framework:
- Irreversible Systems (35% of Material Budget): Foundation, framing, roof decking, and exterior sheathing. Once enclosed, upgrading these is cost-prohibitive. Never value-engineer concrete PSI or framing lumber grades.
- Building Envelope & MEP (30% of Material Budget): Insulation, WRB, windows, plumbing (PEX-A or Copper), and electrical panels. High-performance windows (U-factor 0.25 or lower) and continuous insulation yield compounding energy savings.
- Exterior Finishes (15% of Material Budget): Cladding and roofing. These protect the irreversible systems and dictate curb appeal.
- Interior Finishes (20% of Material Budget): Cabinets, flooring, and trim. These are highly visible but represent the easiest category to upgrade later if initial budgets are constrained.
For comprehensive span tables and engineered wood specifications, consult the APA - The Engineered Wood Association design guides before finalizing your framing material takeoffs. Proper selection of the materials required to build a house ensures the structure will perform safely, efficiently, and durably for decades.
Written by
Marcus ChenMarcus Chen is a licensed structural engineer (PE) and building materials analyst with over 12 years of experience across residential, commercial, and industrial construction. He holds a Master of Science in Civil Engineering from UC Berkeley and spent six years at Thornton Tomasetti before transitioning to independent consulting and technical writing. Marcus specializes in material selection for seismic-prone regions, concrete reinforcement strategies, and lifecycle cost analysis. His work has been cited by the American Concrete Institute (ACI) and the Structural Engineers Association of California (SEAOC). When he is not on a job site or at his desk, you will find him hiking the Sierra Nevada or restoring a 1920s craftsman bungalow in Oakland, CA.
More from Marcus Chen
View all
Construction Cost
How Much Did the Eiffel Tower Cost to Build?
How much did the Eiffel Tower cost to build in 1889? We adjust for inflation and compare its budget to modern skyscraper construction.
Aug 4, 2026

Fire Resistance
What Is a Fire Resistant Material? Testing & Certification Guide
Discover what is a fire resistant material through ASTM and UL testing. Learn how fire ratings, certifications, and assemblies work in construction.
Aug 4, 2026

Construction Cost
How Much Did the Burj Khalifa Cost to Build?
How much did the Burj Khalifa cost to build? We break down the $1.5B project and extract 5 money-saving strategies for your next build.
Jul 30, 2026