What Materials Were Used to Build the Colosseum in Rome? Technical Specs
Explore what materials were used to build the Colosseum in Rome, from load-bearing travertine and graded concrete to seismic-resistant iron clamps.

Engineering the Flavian Amphitheatre: A Structural Material Analysis
When modern structural engineers analyze what materials were used to build the Colosseum in Rome, they do not just see an ancient monument; they see a masterclass in load-path optimization and material grading. Completed in 80 AD, the Flavian Amphitheatre required the extraction, transport, and precise placement of over 100,000 cubic meters of stone and 300 tons of iron. Rather than relying on a single monolithic material, Roman engineers employed a highly stratified material strategy. Heavier, high-compressive-strength stones were placed at the foundation and base tiers, while lighter, flexible materials were utilized in the upper cantilevers and vaults. This deliberate grading of mass and stiffness is the primary reason the structure has survived nearly two millennia of seismic activity.
The Foundation: A 12-Meter Concrete Ring on Alluvial Soil
Before any vertical loads could be transferred, engineers had to solve a severe geotechnical problem: the site was a former artificial lake bed from Nero’s Domus Aurea, consisting of waterlogged, unstable alluvial clay. To prevent differential settlement, the Romans excavated a massive elliptical trench and filled it with a continuous ring of unreinforced Roman concrete (opus caementicium).
The foundation ring measures approximately 12 meters deep and 31 meters wide. The concrete used here was heavily aggregated with dense basalt and lava rock to maximize dead weight and resist the upward hydrostatic pressure of the underlying water table. By creating a rigid, continuous raft foundation, the Romans effectively distributed the colossal 100,000-ton dead load of the superstructure evenly across the weak subgrade.
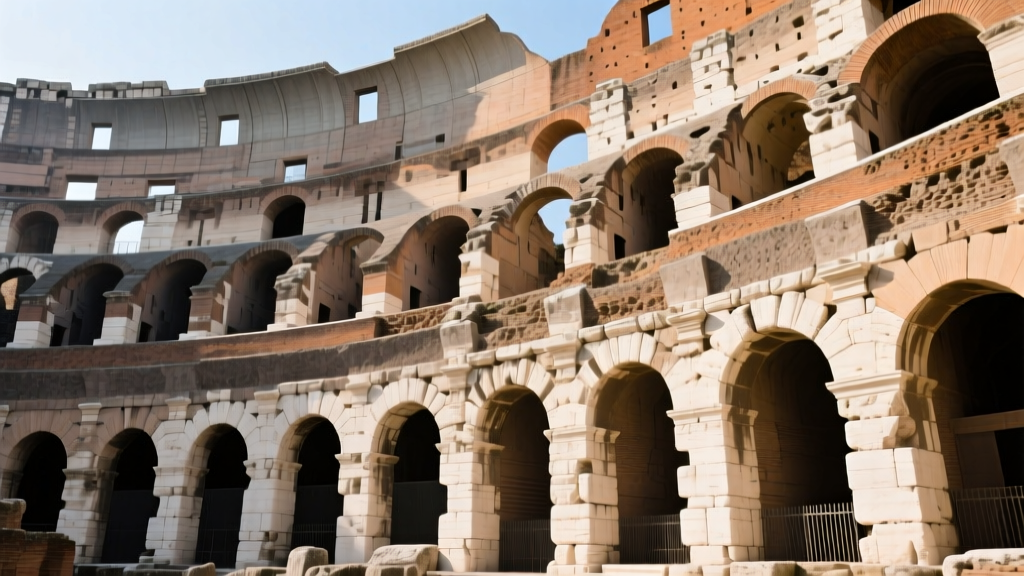
Primary Load-Bearing Piers: Travertine (Lapis Tiburtinus)
The ground-floor piers and the primary radial load-bearing walls were constructed from travertine, a dense limestone deposited by mineral springs in the Acque Albule basin near Tivoli (ancient Tibur). Travertine was selected for the base due to its exceptional compressive strength, which ranges between 60 and 80 MPa (megapascals), making it capable of supporting the immense vertical loads of the four-story superstructure.
The travertine blocks used in the main piers were massive, with standard dimensions reaching up to 2.5 meters in length, 1 meter in height, and 1 meter in depth. These blocks were dry-laid without mortar. Instead, they relied on precise ashlar dressing and a hidden internal metallurgical locking system to transfer shear forces.
Because the blocks were dry-laid, the joints could not rely on chemical adhesion. The structural integrity of the piers depended entirely on gravity, friction, and the metallurgical clamps binding the stones together. This dry-joint system inadvertently provided a modern engineering advantage: during seismic events, the lack of rigid mortar allowed the joints to act as friction dampers, dissipating earthquake energy through micro-movements rather than cracking.
Secondary Walls and Infill: Tuff (Tufo Lionato)
While travertine provided the necessary compressive strength for the main piers, it was too heavy and expensive to use for the vast network of secondary radial walls and stairwell enclosures. For these elements, engineers utilized Tufo Lionato (lion-colored tuff), a volcanic ash rock quarried from the Aniene River valley.
Tuff has a significantly lower compressive strength (roughly 15 to 25 MPa) and a lower density than travertine. By substituting tuff in the secondary walls, the Romans reduced the overall mass of the structure, thereby lowering the center of gravity and reducing the lateral inertial forces generated during earthquakes. The tuff blocks were smaller, typically measuring around 60 cm x 50 cm x 50 cm, and were often laid in alternating courses with brick to improve leveling and structural cohesion.
Vaulting and Upper Tiers: Graded Roman Concrete (Opus Caementicium)
The most revolutionary material used in the Colosseum was Roman concrete, which formed the barrel vaults, radial ramps, and the massive upper seating tiers. Unlike modern Portland cement, which degrades over decades, Roman concrete exhibits remarkable durability and even self-healing properties. According to research published by MIT, the Romans utilized a "hot mixing" technique involving quicklime clasts that allow the concrete to autogenously heal micro-cracks when exposed to water.
Crucially, the Romans practiced aggregate grading by elevation. The density of the concrete was deliberately reduced as the structure rose, minimizing the dead load on the lower travertine piers.
| Structural Elevation | Aggregate Type | Approx. Density | Engineering Purpose |
|---|---|---|---|
| Foundation & Ground Vaults | Dense Basalt & Lava | 2,200 kg/m³ | Maximize compressive strength and hydrostatic resistance. |
| Second & Third Tier Vaults | Tuff & Brick Fragments | 1,800 kg/m³ | Balance structural capacity with weight reduction. |
| Fourth Tier & Upper Cornice | Pumice & Scoria | 1,400 kg/m³ | Minimize dead load on cantilevers and upper walls. |
The binding agent for this concrete was a mixture of slaked lime and pozzolana, a reactive volcanic ash sourced from Pozzuoli. The pozzolanic reaction creates a calcium-aluminum-silicate-hydrate (C-A-S-H) gel, which is vastly more resistant to sulfate attack and chemical weathering than the C-S-H gel found in modern concrete, as detailed in analyses by the Smithsonian Institution.
Formwork and Facing: Opus Testaceum (Brick-Faced Concrete)
Roman concrete required temporary formwork to hold it in place while it cured. Instead of using timber formwork that would be discarded, the Romans utilized opus testaceum—a facing of kiln-fired terracotta bricks. These bricks, often triangular in cross-section (sesquipedales cut into triangles), were laid with the flat side facing outward and the pointed end driven deep into the wet concrete core.
This technique served three vital engineering functions:
- Permanent Formwork: The brick facing acted as a structural shell that contained the concrete during the curing process.
- Moisture Management: The porous terracotta drew excess moisture out of the concrete core, accelerating the curing time and preventing hydraulic fracturing.
- Tensile Skin: The brick courses provided a degree of tensile strength and crack distribution across the surface of the vaults, preventing surface spalling.
The Metallurgy of Seismic Resistance: Iron and Lead Clamps
Perhaps the most critical, yet frequently overlooked, material in the Colosseum’s structural system was the iron used for the clamps and dowels. Because the primary travertine piers were dry-laid, the stones were locked together using approximately 300 tons of iron clamps.
These clamps were typically I-shaped or swallowtail-shaped, measuring roughly 30 to 40 centimeters in length. To prevent the iron from oxidizing—which would cause rust expansion and subsequent stone spalling (a phenomenon known as oxide jacking)—the Romans encased every iron clamp in molten lead. The lead acted as an impermeable moisture barrier and provided a malleable cushion that absorbed minor seismic shifts without transferring brittle point-loads to the travertine.
Material Sourcing and Logistics Matrix
Constructing the Colosseum in less than a decade required an industrial-scale supply chain. The World History Encyclopedia notes that the logistics of moving these materials relied heavily on the Roman road network and the Tiber River.
| Material | Primary Source / Quarry | Distance to Rome | Transport Method |
|---|---|---|---|
| Travertine | Tivoli (Acque Albule) | ~30 km East | Via Tiburtina road, heavy ox-carts |
| Tuff | Aniene River Valley | ~15-20 km East | River barges to Tiber, then cart |
| Pozzolana Ash | Pozzuoli / Campi Flegrei | ~200 km South | Maritime shipping to Ostia, then barge |
| Marble (Seating) | Carrara (Luni) | ~300 km Northwest | Coastal shipping, Tiber river barges |
Modern Applications of Ancient Specifications
Understanding the exact material specifications of the Colosseum is not merely an academic exercise in archaeology; it is actively influencing modern sustainable construction. The discovery of the self-healing properties of quicklime clasts in Roman concrete is currently driving the development of next-generation, low-carbon cements designed to last centuries rather than decades. By studying the precise aggregate grading and dry-joint seismic damping utilized in the Flavian Amphitheatre, contemporary structural engineers are finding solutions to modern challenges in sustainable material lifecycles and earthquake-resistant infrastructure design.
Written by
Sarah WhitfieldSarah Whitfield is a chartered quantity surveyor (MRICS) and construction cost analyst with 15 years of experience in material pricing, procurement strategy, and project budgeting. She earned her degree in Construction Management from the University of Reading (UK) and has worked on projects ranging from $2M custom homes to $180M mixed-use developments across North America and Europe. Sarah currently leads cost estimating for BuildMat Insight, maintaining a proprietary database of 4,000+ material price points updated quarterly. She is a frequent contributor to RSMeans cost data panels and has presented at the International Cost Engineering Council (ICEC) congress. Based in Denver, CO, Sarah is an avid trail runner and volunteer mentor for Women in Construction.
More from Sarah Whitfield
View all
Wood & Lumber
What Are the Different Types of Wood? A Builder's Guide
Compare structural softwoods, finish hardwoods, and engineered lumber. Analyze Janka ratings, MOE values, and 2026 pricing for construction.
Aug 4, 2026

Walls & Panels
Steel Framing vs Wood Framing: Corrosion and Moisture Defense
Compare steel framing vs wood framing for moisture resistance. Learn about galvanized coatings, condensation risks, and corrosion protection strategies.
Jul 21, 2026

Stone & Masonry
How to Cut Stone Veneer: Wet Saw vs Grinder Comparison
Compare the best tools for cutting stone veneer. We review wet saws, angle grinders, and chop saws to help you achieve clean, chip-free cuts.
Jul 21, 2026