Building Facade Materials: Technical Specs and Performance Data
Compare technical specifications of modern building facade materials, including thermal U-factors, wind load ratings, and ASTM fire standards.
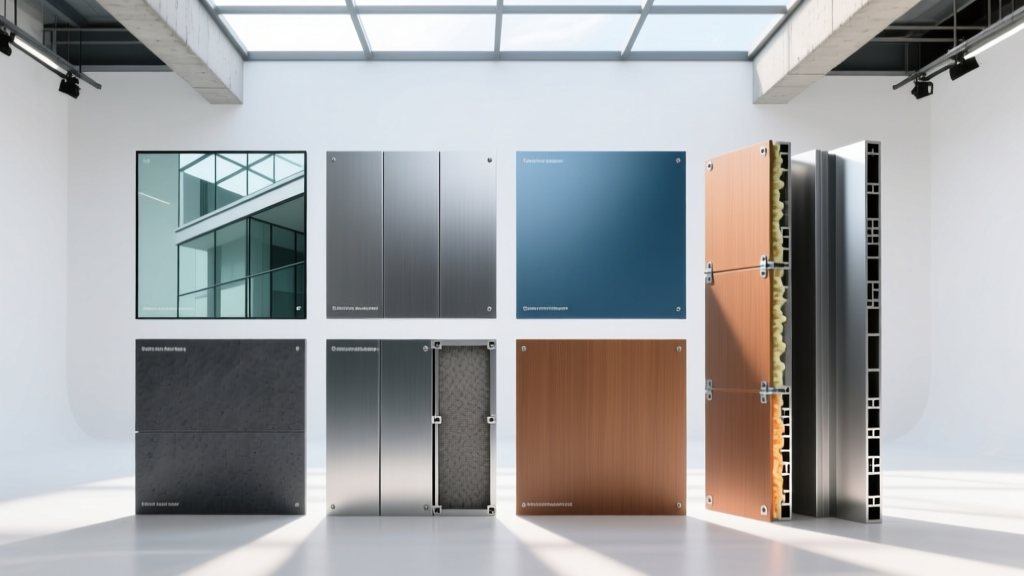
Core Envelope Performance Metrics
The engineering of modern building envelope systems requires strict adherence to quantifiable thermal, structural, and hygroscopic benchmarks. Selecting the right building facade materials is no longer solely an aesthetic decision; it is a rigorous exercise in physics and material science. Under current 2026 energy codes, including the latest ASHRAE 90.1 mandates and IECC adoptions, facade assemblies must minimize thermal bridging while managing complex moisture and air pressure differentials.
Before specifying cladding, structural engineers and architects must align on three foundational performance metrics:
- Thermal Transmittance (U-Factor): Measures the rate of heat transfer through the facade assembly. High-performance opaque walls now target U-factors between 0.037 and 0.064 W/(m²·K) (R-15 to R-25 continuous insulation equivalent), while advanced curtain walls target 0.19 to 0.25 Btu/(hr·ft²·°F).
- Air Leakage Rate: Per National Institute of Building Sciences (NIBS) guidelines and ASTM E283, exterior wall assemblies must not exceed an air leakage rate of 0.06 cfm/ft² at a pressure differential of 1.57 psf (75 Pa).
- Water Penetration Resistance: Tested via ASTM E331, facade systems must withstand a minimum pressure differential of 6.24 psf (300 Pa) without water ingress into the structural cavity.
While the exterior cladding deflects 90% of bulk water (wind-driven rain), the remaining 10% will inevitably penetrate the outer wythe. Technical specifications must prioritize the design of the drainage plane and a minimum 38mm (1.5-inch) ventilated cavity to manage this secondary moisture load via capillary breaks and gravity drainage.
Material-Specific Technical Specifications
1. High-Pressure Laminate (HPL) Phenolic Panels
HPL panels, manufactured by compressing multiple layers of kraft paper with phenolic resins under high heat and pressure, offer exceptional impact resistance and dimensional stability. They are predominantly used in open-joint ventilated rainscreen systems.
- Thickness Tolerances: Standard specifications range from 6mm to 13mm. For high-wind zones (>130 mph ultimate design wind), 8mm or 10mm thicknesses are mandated to prevent panel deflection exceeding L/180.
- Density and Weight: Approximately 1400 kg/m³. A standard 8mm panel exerts a dead load of roughly 11.2 kg/m² (2.3 psf), excluding the substructure.
- Mechanical Strength: Bending strength typically exceeds 90 MPa (per ISO 178), with a modulus of elasticity around 9,000 MPa.
- Fire Performance: Premium architectural grades achieve EN 13501-1 Class B-s1, d0, meaning they are flame retardant with very limited smoke production and no flaming droplets.
2. Extruded Terracotta Rainscreen Cladding
Unlike thin brick slips, extruded terracotta panels feature internal webbing that reduces weight while maintaining high compressive strength. The material is fired at temperatures exceeding 1000°C, vitrifying the clay.
- Dimensional Specs: Thicknesses range from 15mm to 30mm. Maximum standard lengths reach up to 1200mm, though custom extrusions can achieve 1800mm with reinforced substructures.
- Dead Load: Ranges from 35 kg/m² to 50 kg/m² depending on the profile (flat vs. baguette/sunshade).
- Water Absorption: Must strictly comply with ASTM C1167, maintaining a water absorption rate of less than 6% (preferably <3% for freeze-thaw durability in northern climates).
- Modulus of Rupture: Minimum 20 MPa, ensuring the panels can withstand point-loads from wind suction without brittle fracture.
3. Unitized Architectural Glass Curtain Walls
Modern unitized systems are pre-assembled in factory conditions, ensuring tighter tolerances than field-glazed stick systems. The technical focus here is on the Insulated Glass Unit (IGU) and the structural silicone glazing (SSG) bite.
- IGU Configuration: Triple-glazed units with Low-E coatings applied to surfaces #2 and #5. The cavities are filled with 90% Argon or Krypton gas to suppress convective heat transfer.
- Thermal Performance: Center-of-glass U-factors achieve 0.14 W/(m²·K), while whole-unit U-factors (including the aluminum frame with polyamide thermal breaks) target 0.19 to 0.22 W/(m²·K).
- Structural Silicone Bite: The SSG must have a minimum engagement depth (bite) of 12mm to transfer wind shear loads to the aluminum mullions safely, calculated per ASTM C1184.

Comparative Matrix: Thermal and Structural Limits
The following matrix contrasts the physical limits of common building facade materials, providing a baseline for structural engineers calculating dead loads and thermal consultants modeling energy loss.
| Material System | Dead Load (kg/m²) | Assembly U-Factor (W/m²K) | Max Wind Load Resistance (Pa) | Fire Rating Class |
|---|---|---|---|---|
| 8mm HPL Phenolic Panel | 11.2 | 0.25 (with R-20 CI) | 4,500 | EN 13501-1 B-s1,d0 |
| 22mm Extruded Terracotta | 42.0 | 0.22 (with R-20 CI) | 6,000 | ASTM E136 Non-combustible |
| Triple IGU Curtain Wall | 38.5 | 0.85 (whole unit) | 5,500 | ASTM E119 (1-hr framing) |
| 15mm Fiber Cement Board | 21.0 | 0.28 (with R-20 CI) | 4,000 | ASTM E136 Non-combustible |
| 2mm Aluminum Composite (FR Core) | 5.8 | 0.30 (with R-20 CI) | 3,800 | NFPA 285 Compliant |
Substructure Engineering and Fastening Tolerances
The cladding is only as secure as its substructure. According to the U.S. Department of Energy's Building Envelope guidelines, the framing system must accommodate both the dead load of the facade and the dynamic live loads of wind and seismic activity without transferring stress to the exterior skin.
Aluminum vs. Galvanized Steel Framing
While extruded aluminum T-profiles and L-brackets are standard for terracotta and HPL systems due to their corrosion resistance, they introduce a significant thermal bridging penalty. Aluminum has a thermal conductivity of roughly 205 W/(m·K). To counteract this, technical specs must mandate the use of 5mm thick PVC or EPDM thermal isolation pads between the aluminum bracket and the concrete or steel substrate.
When utilizing galvanized steel hat channels for heavier cladding, the zinc coating must meet ASTM A153 standards (minimum 610 g/m² for harsh environments) to prevent sub-surface rust jacking, which can crack the exterior facade panels over a 20-year lifecycle.
Slotted Holes and Differential Movement
Every vertical joint in a rainscreen substructure must feature slotted holes (typically 11mm x 22mm) at the upper fastening points. This allows for vertical thermal expansion and structural slab deflection. If a facade system is rigidly pinned at all four corners, the accumulated thermal stress will cause the panels to buckle or the fasteners to shear under load.
"The most common failure in modern facade engineering is not the material itself, but the bimetallic couple. Specifying stainless steel (Series 304 or 316) fasteners to secure aluminum panels directly to galvanized steel studs without a dielectric separator guarantees galvanic corrosion within five years in coastal or high-humidity environments."
Edge Cases and System Failure Modes
Even rigorously tested building facade materials can fail if edge cases in environmental physics are ignored during the specification phase.
- Coefficient of Thermal Expansion (CTE) Mismatch: Aluminum mullions have a CTE of 23 x 10⁻⁶ /°C, while glass sits at 9 x 10⁻⁶ /°C. In extreme temperature swings (e.g., -20°C to +40°C), the aluminum frame will expand and contract significantly more than the glass. If the edge clearance (bite) in the glazing pocket is less than the calculated 12mm minimum, the glass will experience edge-bearing stress and shatter.
- Wind-Driven Rain at Open Joints: Open-joint rainscreens (common with HPL and terracotta) rely on pressure equalization. If the vertical baffles are omitted at panel intersections, localized wind vortices can create negative pressure zones that draw water past the primary drainage plane. Specifications must mandate continuous EPDM baffle strips at every vertical open joint.
- UV Degradation of Weather-Resistive Barriers (WRB): If the facade installation is delayed, the exposed WRB behind the ventilated cavity can suffer UV degradation. Specs must require WRBs with a minimum 120-day UV exposure rating, or ideally, fluid-applied membranes that are entirely UV-stable until covered.
By anchoring material selection in these exact technical specifications, structural tolerances, and recognized ASTM testing methodologies, project teams can eliminate systemic envelope failures and ensure long-term building performance.
Written by
James ThorntonJames Thornton is a construction industry veteran with 25 years of hands-on experience in wood framing, lumber grading, and residential building codes. He started as a framing carpenter in rural Oregon, earned his ICC Residential Building Inspector certification, and eventually became a senior plan reviewer for the City of Portland Bureau of Development Services. James holds a B.S. in Wood Science & Technology from Oregon State University and is a certified lumber grader through the West Coast Lumber Inspection Bureau (WCLIB). He has inspected over 3,000 residential construction sites and authored the city's internal guide on advanced framing techniques (2x6 at 24" O.C.). James lives in Bend, OR, where he builds custom timber-frame cabins and competes in lumberjack sports.
More from James Thornton
View all
Insulation
Best Home Insulation Materials: Complete 2026 Guide
Compare top home insulation materials for 2026. Find R-values, installed costs per square foot, and best uses for fiberglass, spray foam, and mineral wool.
Aug 4, 2026

Sustainable Building
Certify Your Green Building Material for LEED and WELL
Step-by-step guide to certifying a green building material for LEED v5 and WELL v2. Master EPDs, HPDs, and VOC limits for 2026 project specifications.
Aug 4, 2026

Stone & Masonry
Veneer Stacked Stone Panels: Interior Design & Style Showcase
Discover how veneer stacked stone panels transform interiors. Explore modern design profiles, material pairings, and technical installation specs.
Aug 4, 2026