Statics and Strength of Materials for Architecture: Selection Guide
A comprehensive selection guide applying statics and strength of materials for architecture and building construction to optimize structural integrity.
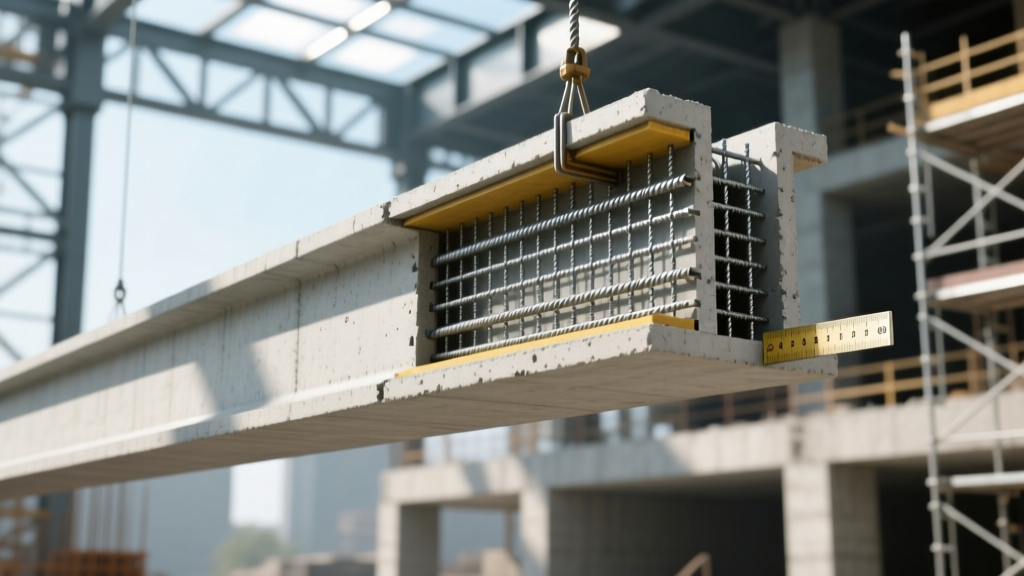
The Intersection of Statics and Material Mechanics
Architecture and building construction rely on the rigorous application of physics. Selecting structural materials is never purely an aesthetic choice; it is a mathematical imperative governed by the principles of statics and the strength of materials. Statics provides the framework for understanding external forces and ensuring equilibrium ($\Sigma F = 0$, $\Sigma M = 0$), while the strength of materials dictates how internal stresses (tension, compression, shear, and torsion) and strains behave within a specific physical medium. For architects, structural engineers, and construction managers, bridging the gap between static load paths and material mechanics is the foundation of safe, efficient, and innovative building design.
When evaluating materials for a project, professionals must translate static loads—dead, live, wind, and seismic forces defined by standards like ASCE 7-22—into internal member forces. The chosen material must possess adequate yield strength, ultimate tensile strength, and stiffness (Modulus of Elasticity) to resist these forces without experiencing catastrophic failure or excessive deflection. This guide breaks down the selection process for primary structural materials based on their mechanical properties and static applications.
Material Selection Matrix: Key Mechanical Properties
The first step in material selection is comparing the fundamental mechanical properties of available structural systems. The Modulus of Elasticity (E) determines a material's stiffness and its resistance to elastic deformation under load, while yield or compressive strength determines its ultimate load-bearing capacity before permanent deformation or crushing occurs.
| Material Specification | Yield / Compressive Strength | Modulus of Elasticity (E) | Density (Approx.) | Primary Static Application |
|---|---|---|---|---|
| ASTM A992 Structural Steel | Fy = 50 ksi (345 MPa) | 29,000 ksi (200 GPa) | 490 lb/ft³ | Long-span beams, moment frames, high-rise columns |
| Normal Weight Concrete (f'c = 4,000 psi) | f'c = 4,000 psi (27.5 MPa) | 3,600 ksi (25 GPa) | 150 lb/ft³ | Shear walls, mat foundations, compression columns |
| Ultra-High Performance Concrete (UHPC) | f'c > 20,000 psi (138 MPa) | 6,500 ksi (45 GPa) | 155 lb/ft³ | Thin architectural facades, slender bridge girders, complex geometries |
| Cross-Laminated Timber (CLT - V3 Grade) | Fb = 2,700 psi (18.6 MPa) | 1,800 ksi (12.4 GPa) | 35 lb/ft³ | Mid-rise floor diaphragms, shear walls, mass timber assemblies |
Evaluating Load Paths and Member Selection
A critical concept in statics is the load path—the continuous transfer of gravity and lateral loads from the point of application down to the foundation. Material selection must align with the specific type of internal force dominant in each segment of the load path.
Tension and Bending Members
Materials with high tensile strength and a high Modulus of Elasticity are required for beams, girders, and tension bracing. Steel remains the undisputed leader for long-span bending members due to its isotropic nature and high strength-to-weight ratio. However, for projects prioritizing embodied carbon reduction, engineered timber products like Glulam and CLT are increasingly selected. While timber has a lower Modulus of Elasticity than steel, its lightweight nature reduces the overall dead load of the structure, which in turn reduces the static forces transmitted to the foundation.
Compression Members and Shear Walls
Concrete and masonry excel in compression and shear resistance. In lateral load-resisting systems, reinforced concrete shear walls utilize the mass and compressive strength of concrete to resist wind and seismic overturning moments. When selecting concrete mixes, architects must specify the appropriate 28-day compressive strength (f'c) based on the axial load demands calculated during the static analysis phase.
When selecting materials for compression members, yield strength is only half the equation. For slender columns, failure often occurs via elastic buckling before the material reaches its compressive yield point. According to Euler's critical load formula ($P_{cr} = \pi^2 EI / (KL)^2$), the buckling capacity is directly proportional to the Modulus of Elasticity (E) and the moment of inertia (I), but entirely independent of the material's yield strength. Therefore, specifying a higher-strength steel grade (e.g., ASTM A572 Grade 65 instead of A992 Grade 50) will not prevent buckling in a slender column; increasing the cross-sectional geometry or providing intermediate bracing is required.

Advanced Materials Reshaping Statics in 2026
The integration of advanced materials is altering traditional static calculations and allowing for unprecedented architectural forms.
- Ultra-High Performance Concrete (UHPC): By incorporating steel micro-fibers, UHPC achieves compressive strengths exceeding 20,000 psi and exhibits strain-hardening behavior in tension. This allows architects to design remarkably thin, statically complex shell structures and cantilevers that would require massive cross-sections if built with traditional concrete. The American Concrete Institute (ACI) continues to update guidelines to accommodate these non-linear material behaviors.
- Mass Timber and CLT: Governed by the PRG 320 standard, Cross-Laminated Timber acts as a rigid diaphragm, distributing lateral static loads efficiently across floor planes. Its orthotropic nature requires engineers to calculate strength values based on the grain direction of the alternating lamellae, adding complexity to the static modeling but offering immense aesthetic and sustainability benefits.
- Fiber-Reinforced Polymers (FRP): Used primarily for retrofitting and strengthening existing static load paths, FRP wraps provide immense tensile strength to confine concrete columns, significantly increasing their axial load capacity and ductility during seismic events.
Step-by-Step Material Selection Framework
To systematically select materials based on statics and strength of materials, follow this decision framework:
- Define the Static Load Case: Calculate all dead, live, wind, and seismic loads per ASCE 7-22. Determine the governing load combinations (e.g., 1.2D + 1.6L + 0.5W).
- Generate Internal Force Diagrams: Use structural analysis software to generate axial, shear, and bending moment diagrams for all members. Identify the maximum internal forces ($P_{max}$, $V_{max}$, $M_{max}$).
- Select Material Based on Strength: Choose a material whose allowable stress (yield or compressive strength divided by the appropriate safety factor) exceeds the calculated internal stresses ($f = P/A$ or $f = Mc/I$).
- Verify Serviceability and Stiffness: Check deflection limits. For floor beams, the live load deflection must typically not exceed L/360. If a material lacks the necessary Modulus of Elasticity (E) to meet this limit, increase the moment of inertia (I) by selecting a deeper cross-section.
- Assess Connection Mechanics: Evaluate how the material behaves at connections. Steel utilizes high-strength bolts and welds; timber requires specialized dowel-type fasteners or self-tapping screws to prevent shear rupture and splitting at the joints.
Code Compliance and Standardized Testing
Material selection must align with localized building codes and industry standards, which dictate the minimum acceptable strength values and testing protocols. The American Institute of Steel Construction (AISC) provides the definitive specifications for structural steel buildings, detailing the exact static resistance factors for tension, compression, and bending. Similarly, resources provided by WoodWorks offer critical design examples for mass timber structures, translating complex orthotropic statics into actionable architectural decisions. Ensuring that selected materials meet ASTM testing standards guarantees that the theoretical strength values used in static calculations reflect real-world performance.
Frequently Asked Questions
How does the Modulus of Elasticity affect architectural design?
The Modulus of Elasticity (E) measures a material's stiffness. In architectural design, a higher E value means the material will deflect less under a given static load. This is critical for designing long-span floors or cantilevers where excessive deflection could cause occupant discomfort, crack brittle finishes like glass or tile, or alter the intended aesthetic geometry of the structure.
Why is shear strength critical in material selection for seismic zones?
In seismic zones, lateral forces induce high shear stresses at the base of shear walls and within floor diaphragms. Materials with low shear strength, such as unreinforced masonry or certain timber configurations, can experience sudden, brittle shear rupture. Selecting materials with high shear capacity, or reinforcing them with steel rebar and cross-bracing, ensures the structure can dissipate seismic energy ductilely without collapsing.
Can I mix different structural materials in the same load path?
Yes, composite construction is common. For example, steel beams can be connected to concrete slabs using shear studs to create a composite section. In this scenario, the static analysis must account for the different Moduli of Elasticity between the steel and concrete, typically using the 'modular ratio' method to transform the concrete cross-section into an equivalent steel area for accurate bending stress calculations.
Written by
James ThorntonJames Thornton is a construction industry veteran with 25 years of hands-on experience in wood framing, lumber grading, and residential building codes. He started as a framing carpenter in rural Oregon, earned his ICC Residential Building Inspector certification, and eventually became a senior plan reviewer for the City of Portland Bureau of Development Services. James holds a B.S. in Wood Science & Technology from Oregon State University and is a certified lumber grader through the West Coast Lumber Inspection Bureau (WCLIB). He has inspected over 3,000 residential construction sites and authored the city's internal guide on advanced framing techniques (2x6 at 24" O.C.). James lives in Bend, OR, where he builds custom timber-frame cabins and competes in lumberjack sports.
More from James Thornton
View all
Insulation
Best Home Insulation Materials: Complete 2026 Guide
Compare top home insulation materials for 2026. Find R-values, installed costs per square foot, and best uses for fiberglass, spray foam, and mineral wool.
Aug 4, 2026

Sustainable Building
Certify Your Green Building Material for LEED and WELL
Step-by-step guide to certifying a green building material for LEED v5 and WELL v2. Master EPDs, HPDs, and VOC limits for 2026 project specifications.
Aug 4, 2026

Stone & Masonry
Veneer Stacked Stone Panels: Interior Design & Style Showcase
Discover how veneer stacked stone panels transform interiors. Explore modern design profiles, material pairings, and technical installation specs.
Aug 4, 2026