Composite Materials in Building Construction: 2026 Review
Compare composite materials in building construction. Expert 2026 analysis of WPC, FRP, and ACP covering costs, structural limits, and fire code compliance.

The Shift to Engineered Composites in Modern Construction
The specification of monolithic building materials like solid timber, poured concrete, and raw aluminum has fundamentally shifted toward engineered composites. By 2026, composite materials in building construction dominate both structural retrofitting and architectural envelopes. Composites offer tailored anisotropic properties, meaning their strength, thermal resistance, and weight can be engineered at the molecular level to solve specific site challenges. This review compares the three dominant composite categories—Wood-Plastic Composites (WPC), Fiber-Reinforced Polymers (FRP), and Aluminum Composite Panels (ACP)—evaluating their mechanical limits, installed costs, and building code compliance.
Material Matrix: WPC vs. FRP vs. ACP vs. Fiber Cement
Before detailing specific applications, it is critical to understand the baseline performance metrics of these four primary composite families. The American Composites Manufacturers Association (ACMA) categorizes these based on their matrix and reinforcement phases.
| Composite Type | Primary Matrix / Reinforcement | Best Application | Tensile Strength (Approx) | 2026 Avg. Installed Cost |
|---|---|---|---|---|
| WPC | HDPE/PVC matrix + Wood flour | Decking, exterior cladding | 3,500 - 5,000 psi | $14.00 - $22.00 / sq ft |
| CFRP | Epoxy resin + Carbon fiber | Seismic retrofitting, beam wrapping | 550,000 - 600,000 psi | $35.00 - $50.00 / sq ft |
| GFRP | Polyester/Vinyl ester + Glass fiber | Rebar replacement, non-load facades | 80,000 - 110,000 psi | $8.00 - $15.00 / sq ft |
| ACP | Mineral/PE core + Aluminum skins | Commercial rain screens, fascias | 70,000 psi (Aluminum skin) | $18.00 - $32.00 / sq ft |
| Fiber Cement | Portland cement + Cellulose fiber | Siding, soffits, tile underlayment | 2,500 - 3,000 psi | $9.00 - $14.00 / sq ft |
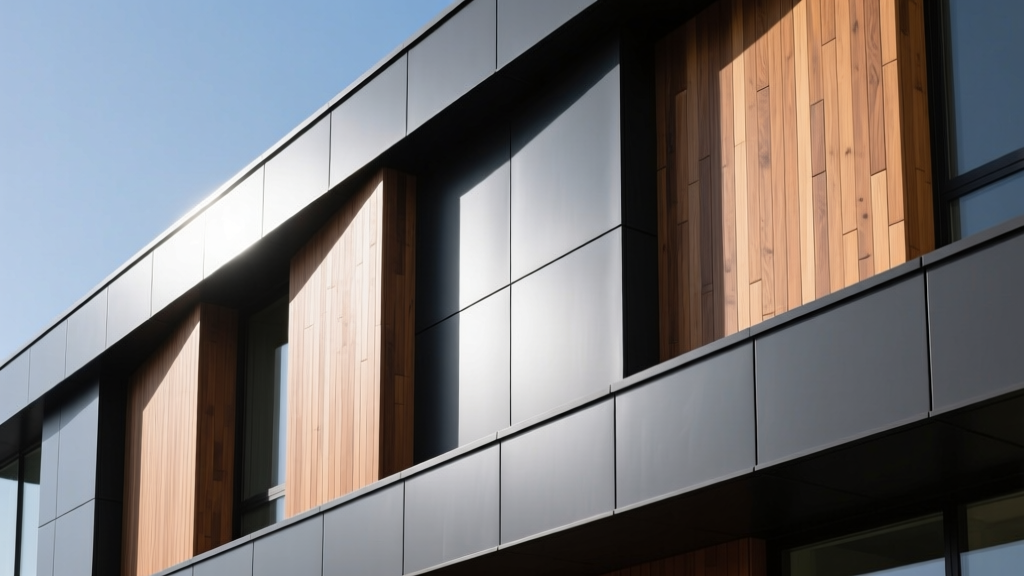
Wood-Plastic Composites (WPC): Decking and Cladding Dynamics
WPCs have largely replaced pressure-treated lumber in exterior horizontal applications. Modern WPCs utilize a co-extrusion manufacturing process, encapsulating a recycled high-density polyethylene (HDPE) and wood flour core within a dense polymer cap layer. According to research from the USDA Forest Products Laboratory, this cap layer reduces moisture absorption to less than 1%, effectively eliminating the fungal decay and freeze-thaw spalling that destroys traditional timber.
Brand Benchmarks and Thermal Expansion
When specifying WPC for large-scale commercial boardwalks or residential decking, thermal expansion is the primary failure mode. Uncapped or poorly formulated WPCs can expand up to 1/8 inch per 10 feet for every 10°F temperature swing. Premium 2026 lines, such as Trex Transcend Lineage or Fiberon Promenade, utilize specialized polymer caps that restrict thermal expansion to approximately 1/16 inch per 10 feet per 10°F.
Fiber-Reinforced Polymers (FRP): Structural Reinforcement
While WPCs handle architectural and light-load duties, FRPs are engineered for extreme structural intervention. FRP systems consist of high-strength fibers embedded in a polymer resin matrix, applied externally to concrete or masonry to increase load-bearing capacity without adding significant dead weight.
Carbon (CFRP) vs. Glass (GFRP) Load-Bearing Capacities
The choice between carbon and glass fiber depends entirely on the structural deficit and environmental exposure.
- Carbon Fiber (CFRP): Products like SikaWrap Hex-45C offer a tensile strength exceeding 600 ksi and a high modulus of elasticity (33,000 ksi). CFRP is mandatory for seismic retrofitting of concrete columns and flexural strengthening of bridge girders where deflection limits are strict. It is highly resistant to alkaline environments, making it ideal for wrapping concrete piers in marine settings.
- Glass Fiber (GFRP): With a tensile strength around 90 ksi to 110 ksi, GFRP is more elastic and significantly cheaper. It is heavily utilized as non-corrosive GFRP rebar in MRI hospital rooms, water treatment plants, and coastal seawalls where steel rebar would rapidly oxidize and spall the surrounding concrete.
Aluminum Composite Panels (ACP): Facade Engineering and Fire Safety
ACPs consist of two thin coil-coated aluminum sheets bonded to a non-aluminum core. They provide the flat, rigid aesthetic of solid aluminum plate at a fraction of the weight and cost. However, the core material dictates both the structural rigidity and the fire safety profile of the panel.
Navigating NFPA 285 and Core Specifications
Following high-profile facade fires globally, building codes have strictly regulated ACP core materials. Standard polyethylene (PE) cores are highly combustible and are now banned in most jurisdictions for Type I and Type II construction.
For commercial projects in 2026, specifiers must mandate Fire-Retardant (FR) or non-combustible mineral cores. Panels like Alucobond PLUS utilize a mineral-filled core that achieves a Class A fire rating. Crucially, the entire wall assembly—including the ACP, the air/water barrier, and the insulation—must pass the NFPA 285 standard test for buildings exceeding 40 feet in height. Specifying an FR panel is insufficient if the underlying rigid foam insulation fails the NFPA 285 assembly test.
Lifecycle Cost Analysis: Initial vs. 25-Year Maintenance
Evaluating composite materials requires looking past the initial procurement cost. The table below models the 25-year financial impact for a 5,000 sq ft exterior envelope application, factoring in 2026 material costs, labor, and projected maintenance.
| Material System | Initial Installed Cost (5k sq ft) | 25-Year Maintenance Cost | 25-Year Total Cost of Ownership | Expected Lifespan |
|---|---|---|---|---|
| Pressure-Treated Wood | $65,000 | $45,000 (staining, sealing, board replacement) | $110,000 | 15 - 20 years |
| WPC Cladding/Decking | $90,000 | $2,500 (periodic cleaning only) | $92,500 | 25 - 30 years |
| Fiber Cement Siding | $55,000 | $15,000 (repainting every 10-12 years) | $70,000 | 30 - 50 years |
| ACP Rain Screen | $125,000 | $5,000 (joint sealant replacement, washing) | $130,000 | 40+ years |
Project Decision Framework: Selecting the Right Composite
Use this conditional logic flow to narrow down the optimal composite material for your specific building component:
- Is the application structural or load-bearing?
- Yes, seismic/deflection reinforcement: Specify CFRP wraps or laminates.
- Yes, concrete reinforcement in corrosive environments: Specify GFRP rebar.
- No, architectural/envelope only: Proceed to step 2.
- Is the application a commercial facade over 40 feet?
- Yes: Specify ACP with a mineral core, ensuring the full assembly passes NFPA 285.
- No, ground-level or residential: Proceed to step 3.
- What is the primary environmental stressor?
- High moisture, ground contact, or horizontal foot traffic: Specify capped WPC.
- High UV exposure, impact risk, and requirement for paint adhesion: Specify Fiber Cement.
Frequently Asked Questions (FAQ)
Can Wood-Plastic Composites be used for structural framing?
No. WPCs lack the structural modulus of elasticity required for load-bearing framing. They are strictly rated for architectural cladding, decking, and non-load-bearing fencing. For structural framing, engineers must rely on engineered wood products like LVL (Laminated Veneer Lumber) or Glulam, or traditional steel and concrete.
Does GFRP rebar require different lap splice lengths than steel?
Yes. Because GFRP rebar has a lower modulus of elasticity than steel and relies on a different surface deformation profile for concrete bonding, lap splice lengths are typically 20% to 30% longer than equivalent steel rebar. Always follow the specific manufacturer's ICC-ES evaluation report for exact development lengths.
How do I repair a dented Aluminum Composite Panel?
Minor dents in ACPs cannot be popped out like auto body panels due to the bonded core. The standard repair protocol involves routing out the damaged section, applying a two-part structural epoxy filler, sanding it flush, and applying a field-matched PVDF (Kynar) touch-up paint. For severe impacts, the entire routed panel must be unclipped and replaced from the cassette system.
Written by
Marcus ChenMarcus Chen is a licensed structural engineer (PE) and building materials analyst with over 12 years of experience across residential, commercial, and industrial construction. He holds a Master of Science in Civil Engineering from UC Berkeley and spent six years at Thornton Tomasetti before transitioning to independent consulting and technical writing. Marcus specializes in material selection for seismic-prone regions, concrete reinforcement strategies, and lifecycle cost analysis. His work has been cited by the American Concrete Institute (ACI) and the Structural Engineers Association of California (SEAOC). When he is not on a job site or at his desk, you will find him hiking the Sierra Nevada or restoring a 1920s craftsman bungalow in Oakland, CA.
More from Marcus Chen
View all
Construction Cost
How Much Did the Eiffel Tower Cost to Build?
How much did the Eiffel Tower cost to build in 1889? We adjust for inflation and compare its budget to modern skyscraper construction.
Aug 4, 2026

Fire Resistance
What Is a Fire Resistant Material? Testing & Certification Guide
Discover what is a fire resistant material through ASTM and UL testing. Learn how fire ratings, certifications, and assemblies work in construction.
Aug 4, 2026

Construction Cost
How Much Did the Burj Khalifa Cost to Build?
How much did the Burj Khalifa cost to build? We break down the $1.5B project and extract 5 money-saving strategies for your next build.
Jul 30, 2026