Ignis Build Material Selection Guide: Fire-Rated Panels
Specify the right ignis build material for your project. Compare fire-rated cladding, panels, and treated timber against ASTM E84 and NFPA 285 standards.
Defining the Ignis Build Material Category
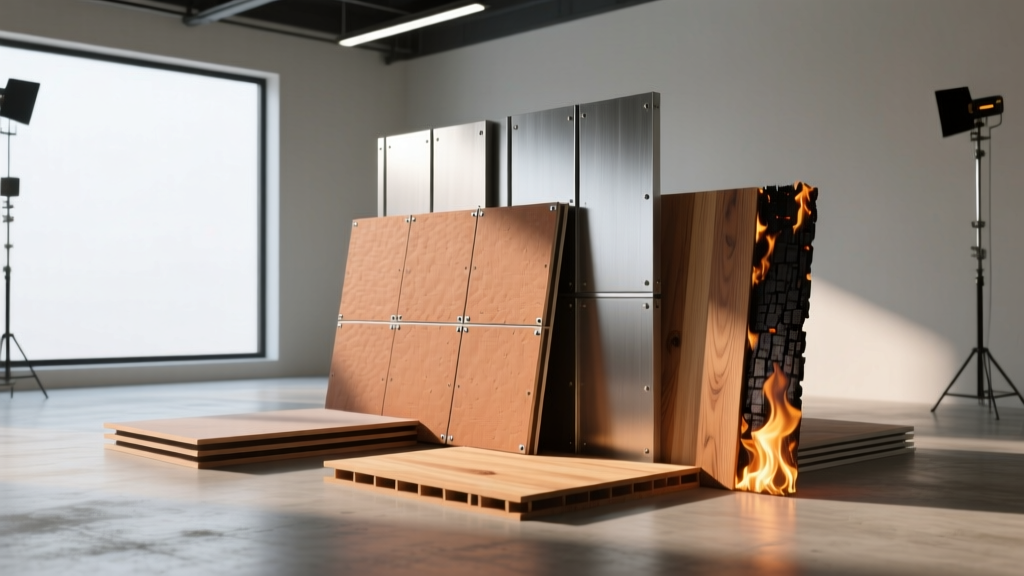
When architects and engineers specify an ignis build material for modern commercial and multi-family envelopes, they are targeting advanced fire-resistant and non-combustible cladding systems. Derived from the Latin word for fire, 'ignis' in the construction sector has become industry shorthand for premium materials engineered to halt flame propagation, limit smoke development, and maintain structural integrity under extreme thermal stress. As the 2026 International Building Code (IBC) updates enforce stricter exterior wall assembly requirements, selecting the correct fire-rated panel is no longer optional—it is a critical liability and life-safety decision.
The term ignis build material encompasses a spectrum of products: from mineral-wool-cored aluminum composite materials (ACM) and fire-retardant treated wood (FRTW) to high-density fiber cement boards and intumescent-coated metal panels. However, not all fire-rated materials perform equally in real-world scenarios. A product that passes a small-scale bench test may fail catastrophically in a full-scale assembly fire. This guide provides the technical frameworks, failure mode analyses, and specification matrices required to select the right system for your project.
Core Material Types: A Comparison Matrix
Selecting the right ignis build material requires balancing fire performance, structural weight, aesthetic flexibility, and budget. The matrix below compares the four primary categories of fire-rated exterior cladding utilized in 2026 construction.
| Material Category | Core / Composition | Flame Spread Index (FSI) | Avg. Installed Cost (2026) | Primary Application |
|---|---|---|---|---|
| Mineral Wool ACM | Stone wool core, aluminum skins | 0 - 5 (Class A) | $22 - $28 / sq. ft. | High-rise commercial, Type I-III construction |
| Fiber Cement Board | Portland cement, cellulose fiber, silica | 0 (Non-combustible) | $9 - $14 / sq. ft. | Mid-rise residential, exterior soffits, rainscreens |
| FRTW Cladding | Pressure-impregnated fire-retardant salts | 15 - 25 (Class A) | $12 - $18 / sq. ft. | Aesthetic accents, Type V over 40ft (with NFPA 285) |
| Intumescent Metal | Steel/Aluminum with reactive intumescent coating | 0 - 10 (Class A) | $26 - $35 / sq. ft. | Industrial facades, transit hubs, exposed structures |
Critical Testing Standards for Code Compliance
To specify an ignis build material correctly, you must understand the distinction between material-level testing and assembly-level testing. Relying solely on material data sheets is a common specification error that leads to failed inspections and costly remediation.
- ASTM E84 (Surface Burning Characteristics): This ASTM E84 Standard test evaluates the Flame Spread Index (FSI) and Smoke Developed Index (SDI) of the material itself. For a material to achieve a Class A rating, it must yield an FSI of 0-25 and an SDI of 0-450. However, ASTM E84 does not account for how the material interacts with cavity insulation or WRBs in a real fire.
- NFPA 285 (Exterior Wall Assembly Test): Required by the IBC for combustible components (including certain WRBs and foam insulations) used in Type I, II, III, and IV construction over 40 feet in height. The NFPA 285 Standard subjects a full-scale, two-story wall assembly to a severe fire exposure to measure vertical and lateral flame propagation. If your ignis build material is part of a combustible assembly, the exact tested design must be replicated in the field.
- EN 13501-1 (European Reaction to Fire): For projects referencing international standards or utilizing imported European cladding, look for an A1 or A2-s1, d0 classification. A1 denotes strictly non-combustible materials, while A2 allows for very limited combustible content, provided smoke (s1) and flaming droplet (d0) production are virtually zero.
Real-World Failure Modes and Edge Cases
Laboratory ratings do not always translate to field performance. When designing with fire-rated materials, engineers must account for the following systemic vulnerabilities.
1. Fastener Melt-Point Vulnerabilities
A mineral wool ACM panel may possess a non-combustible core, but if it is secured to the sub-girt using standard aluminum blind rivets, the assembly is compromised. Aluminum melts at approximately 660°C (1220°F). In a severe facade fire, the rivets will liquefy long before the panel itself degrades, causing the cladding to detach. This exposes the underlying weather-resistive barrier and insulation to direct flame impingement, accelerating vertical fire spread. Solution: Mandate 316-grade stainless steel mechanical fasteners or specialized fire-rated structural silicone adhesives tested to withstand 1000°C for a minimum of 60 minutes.
2. Thermal Bridging in Rainscreen Cavities
Steel Z-girts used to create the ventilation gap in a rainscreen assembly act as thermal bridges. In a fire, these steel members rapidly conduct heat through the exterior mineral wool insulation, potentially igniting combustible sheathing or interior finishes on the opposite side of the wall. To mitigate this, specify thermally broken stainless steel clips or fiberglass-reinforced polymer (FRP) sub-frames that maintain structural integrity while interrupting thermal transfer.
3. Moisture Degradation of FRTW
Fire-retardant treated wood relies on chemical salts impregnated into the cellular structure of the timber. If exposed to prolonged moisture or improper detailing that traps water, these salts can leach out, silently degrading the wood's fire rating over time. When using FRTW as an ignis build material in exterior applications, it must be kiln-dried after treatment (KDAT) and sealed with a high-performance, breathable water-repellent preservative to lock the fire-retardant chemicals inside the wood matrix.
Cost Analysis and Insurance Implications
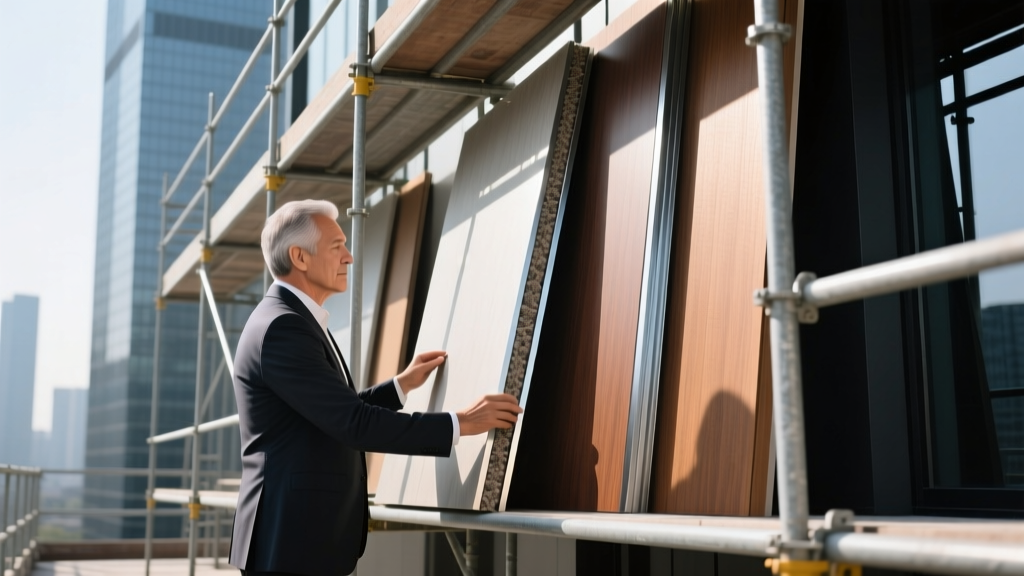
The initial premium for certified ignis build materials is typically 15% to 30% higher than standard combustible alternatives. However, evaluating the total cost of ownership requires factoring in insurance underwriting. In 2026, commercial property insurers are heavily penalizing buildings with combustible exterior envelopes, particularly those utilizing polyethylene-cored ACM or expanded polystyrene (EPS) insulation.
Documenting the use of NFPA 285 compliant, non-combustible ignis materials during the design phase can reduce Builder's Risk premiums by 5-10%. Upon completion, providing the underwriter with the exact tested assembly documentation can secure long-term property insurance discounts of up to 15%, often paying for the material premium within the first three years of ownership.
Furthermore, the ICC Chapter 14 Exterior Walls guidelines increasingly push municipalities to mandate non-combustible assemblies in wildland-urban interface (WUI) zones. Specifying these materials future-proofs the asset against tightening local fire ordinances, preserving the building's valuation and leaseability.
Specification Checklist for Architects and Builders
To ensure your selected ignis build material performs as intended, integrate the following verification steps into your project workflow:
- Verify the Assembly, Not Just the Product: Request the manufacturer's full NFPA 285 test report for the exact wall assembly (including the specific brand and thickness of the WRB and cavity insulation). Do not accept 'equivalent' substitutions in the field without a licensed fire protection engineer's sign-off.
- Audit the Fastening Schedule: Ensure the structural drawings explicitly call out the metallurgy of all clips, screws, and rivets. Ban the use of aluminum or carbon steel fasteners in the exterior cladding zone.
- Detail the Joints and Penetrations: Fire and smoke will exploit the path of least resistance. Specify intumescent fire-stop sealants at all floor-slab edge intersections and around window buck penetrations to maintain the continuity of the fire barrier.
- Implement Field Mock-Ups: Before full-scale procurement, construct a physical mock-up of the wall assembly. Use this to verify that the fire-rated materials can be cut, routed, and installed by the trades using standard tools without compromising the protective coatings or core integrity.
- Secure the Documentation Trail: Require the general contractor to submit batch-specific certificates of compliance for all fire-rated panels, coatings, and insulation, ensuring the materials delivered to the site match the tested design exactly.
Written by
David NakamuraDavid Nakamura is a licensed architect (AIA) and construction technology writer focused on sustainable building methods, mass timber engineering, and high-performance building envelopes. He holds a Master of Architecture from the University of Washington and is a certified Passive House Consultant (CPHC). David spent eight years at the Seattle firm Mithun, where he led the design of three LEED Platinum projects, before founding his own practice specializing in net-zero residential design. He serves on the editorial advisory board of GreenBuilder Magazine and has authored peer-reviewed papers on cross-laminated timber (CLT) connections for the Journal of Structural Engineering. In his spare time, David teaches woodworking at Pratt Fine Arts Center and kayaks the Puget Sound.
More from David Nakamura
View all
Construction Cost
Labor Cost to Build a Deck Per Sq Ft: 2026 Installation Guide
Discover the exact labor cost to build a deck per sq ft in 2026. This installation guide breaks down contractor rates, complexity factors, and hidden fees.
Aug 4, 2026

Construction Cost
How Much Does It Cost to Build a 3 Bedroom House? Financing Guide
Learn exactly how much it costs to build a 3 bedroom house and explore 2026 financing options, construction loan types, and budget frameworks for your build.
Aug 4, 2026

Construction Cost
Cost to Build a Tennis Court: 2026 Guide
How much does it cost to build a tennis court in 2026? Breakdowns for asphalt, concrete, and synthetic surfaces plus fencing and lighting.
Jul 30, 2026