Best Materials for Industrial House Interiors: Technical Specs
Technical specifications for the best materials for industrial house interiors, including concrete PSI, steel gauges, and brick ASTM standards.
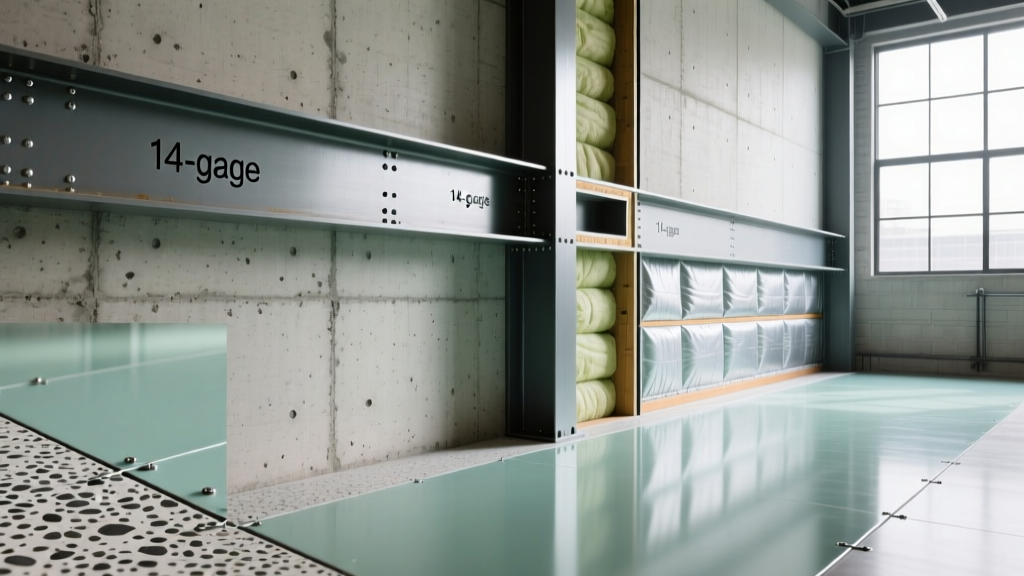
Architectural Polished Concrete: Mix Design and Grit Progression
Industrial interiors rely heavily on exposed concrete flooring, but achieving a durable, high-gloss finish requires strict adherence to technical mix designs and mechanical polishing specifications. Standard slab-on-grade concrete is insufficient for architectural polishing due to aggregate pop-outs and inconsistent curing.
Concrete Mix and Curing Specifications
For interior polished concrete, specify a minimum compressive strength of 4,000 PSI at 28 days. The water-to-cement (w/c) ratio must be strictly maintained between 0.40 and 0.45 to minimize capillary porosity, which otherwise leads to dusting and poor densifier penetration. Use a 3/4-inch maximum aggregate size with a hard stone profile (such as granite or quartzite) to ensure the aggregate polishes at a similar rate to the cement paste.
Failure to properly space control joints is the primary cause of random micro-cracking in polished floors. Saw-cut control joints must be executed within 12 hours of placement, spaced at intervals of 10 to 15 feet in both directions, and at a depth of exactly 25% of the total slab thickness.
Densification and Grit Progression
Chemical densification is mandatory. Apply a lithium silicate densifier (such as PROSOCO Consolideck LS) at a rate of 400 to 600 square feet per gallon after the 100-grit metal-bond grinding stage. Lithium silicates react with calcium hydroxide to form calcium silicate hydrate (C-S-H), permanently hardening the surface. The mechanical polishing sequence must follow a strict grit progression: 50-grit (metal), 100-grit (metal), 200-grit (hybrid), 400-grit (resin), 800-grit (resin), and optionally 1500-grit or 3000-grit for high-gloss commercial finishes. Stop at 400-grit for a matte industrial aesthetic.
Structural Steel and Metal Cladding: Gauges and Fireproofing
Exposed steel defines the industrial aesthetic, but interior applications require distinct technical specifications for structural members versus decorative cladding, particularly regarding fire resistance and oxidation control.
Structural I-Beams and Fire Ratings
Exposed structural W-shapes (wide-flange beams) must meet ASTM A992 specifications, providing a minimum yield strength of 50 ksi. Because exposed steel loses its structural integrity at approximately 1,000°F (538°C), building codes mandate fireproofing for load-bearing interior members. Instead of bulky spray-applied fire-resistive materials (SFRM), industrial interiors utilize intumescent coatings. Products like Sherwin-Williams FIRETEX expand when exposed to heat, forming an insulating char. To achieve a standard 2-hour fire rating, the intumescent paint must be applied to a Dry Film Thickness (DFT) of 35 to 45 mils, verified via magnetic pull-off gauges during application.
Interior Metal Cladding Specs
For wall cladding, stair stringers, and custom millwork accents, cold-rolled steel sheet (ASTM A1008) is the standard. Specify 16-gauge (0.0598 inches) for high-impact wainscoting and 20-gauge (0.0359 inches) for ceiling baffles or decorative wraps. To prevent indoor oxidation while maintaining the raw mill scale aesthetic, seal the steel with a water-based acrylic urethane clear coat (e.g., Sculpt Nouveau Smart Coat) applied at 2 to 3 mils DFT.
Wire-Cut Extruded Brick: Compressive Strength and Mortar Joints
Not all masonry is suitable for interior industrial applications. Sand-molded or water-struck bricks offer a rustic look but lack the dimensional precision required for tight, modern industrial interiors. Wire-cut extruded brick is the technical standard for this design profile.
ASTM Standards and Compressive Strength
Specify brick that meets ASTM C216 (Standard Specification for Facing Brick). For interior load-bearing columns or high-impact zones (like kitchen islands or commercial-style prep areas), the brick must possess a minimum compressive strength of 3,000 PSI and a maximum water absorption rate of 12.5% (Grade MW or SW). This density prevents chipping and ensures the masonry can withstand the mechanical stress of mounted heavy cabinetry.
Mortar Selection and Joint Profiling
For interior non-load-bearing brick veneers, Type N mortar is the technical requirement. Type N offers a compressive strength of 750 PSI, which is intentionally lower than the brick itself. This ensures that if thermal expansion or structural settling occurs, the mortar joint will micro-crack rather than the brick face spalling. Specify a flush or slightly recessed joint profile, tooled with a steel jointer to compress the mortar surface and maximize density. Avoid raked joints in industrial interiors, as they create horizontal shelves that accumulate dust and grease.
Exposed HVAC and Plumbing: Ductwork Materials and Acoustics
Leaving mechanical systems exposed is a hallmark of industrial design, but it introduces significant acoustic and thermal challenges. Unlined sheet metal ductwork acts as a resonant chamber, amplifying fan noise and airflow turbulence.
Galvanized Steel and SMACNA Standards
All exposed ductwork must be fabricated from G90 galvanized steel to resist interior humidity and prevent white rust formation. Fabrication must strictly adhere to SMACNA HVAC Systems Duct Design standards. For visible spiral ductwork, specify a minimum thickness of 0.034 inches (22-gauge) for diameters up to 12 inches, and 0.052 inches (16-gauge) for diameters up to 24 inches to prevent panel vibration and oil-canning.
Acoustic Lining Specifications
To mitigate noise transmission in open-plan industrial spaces, exposed rectangular and flat-oval ducts must be internally lined with 1-inch thick fiberglass duct liner (meeting ASTM C1071 Type I). The liner must be secured with mechanical fasteners on 12-inch centers and sealed with a compatible mastic to prevent fiber erosion into the airstream. For spiral round ducts where internal lining is impractical, specify dual-wall ductwork with a 1-inch acoustic absorption core sandwiched between a perforated inner liner and a solid outer shell.
Heavy Timber and Glulam: Fire Ratings and Moisture Content
Exposed wood beams soften the harshness of steel and concrete. In modern industrial construction, solid sawn timber is frequently replaced by Glued Laminated Timber (Glulam) for its superior dimensional stability and predictable structural performance.
Moisture Content and Charring Rates
Glulam beams installed in climate-controlled interiors must be specified with a moisture content (MC) of 12% to 15% at the time of installation. Installing timber with an MC above 18% in a heated interior environment will result in severe checking (deep longitudinal cracks) as the wood rapidly equilibrates. From a fire safety perspective, mass timber does not require additional fireproofing. According to the American Wood Council, heavy timber achieves fire resistance through charring. Glulam chars at a predictable rate of 1.5 inches per hour. To achieve a 1-hour fire rating, the structural engineer simply adds a 1.5-inch sacrificial char layer to the beam's cross-sectional dimensions during the initial load calculations.

Decision Matrix: Material Selection by Interior Zone
Selecting the correct material specification requires matching the technical properties of the material to the specific environmental demands of each zone within the industrial house.
| Interior Zone | Primary Material | Technical Specification / Requirement | Failure Mode to Avoid |
|---|---|---|---|
| Kitchen / Prep | Polished Concrete | 800-grit resin finish; penetrating lithium silicate densifier; stain-guard topcoat. | Acid etching from citrus/vinegar on unsealed topical waxes. |
| Living / Lounge | Cold-Rolled Steel Cladding | 18-gauge ASTM A1008; clear acrylic urethane seal at 2 mils DFT. | Flash rusting from ambient humidity if left unsealed. |
| Feature Walls | Wire-Cut Extruded Brick | ASTM C216; >3,000 PSI compressive; Type N mortar with flush joints. | Mortar spalling due to rigid Type S mortar on non-load-bearing veneers. |
| Ceiling Plenums | Exposed Spiral Ductwork | G90 Galvanized; dual-wall with 1" acoustic core; SMACNA Seal Class A. | Low-frequency fan noise amplification in unlined single-wall ducts. |
| Structural Accents | Douglas Fir Glulam | 12-15% MC at install; 1.5" sacrificial char layer for 1-hour fire rating. | Deep longitudinal checking from installing timber at >18% MC. |
Engineering Principle: Industrial interior design is not merely the absence of finishes; it is the deliberate exposure of structural and mechanical systems. This requires every exposed element to meet the highest technical specifications for durability, fire resistance, and acoustic performance, as there are no secondary coverings to hide material defects or code violations.
Written by
Marcus ChenMarcus Chen is a licensed structural engineer (PE) and building materials analyst with over 12 years of experience across residential, commercial, and industrial construction. He holds a Master of Science in Civil Engineering from UC Berkeley and spent six years at Thornton Tomasetti before transitioning to independent consulting and technical writing. Marcus specializes in material selection for seismic-prone regions, concrete reinforcement strategies, and lifecycle cost analysis. His work has been cited by the American Concrete Institute (ACI) and the Structural Engineers Association of California (SEAOC). When he is not on a job site or at his desk, you will find him hiking the Sierra Nevada or restoring a 1920s craftsman bungalow in Oakland, CA.
More from Marcus Chen
View all
Construction Cost
How Much Did the Eiffel Tower Cost to Build?
How much did the Eiffel Tower cost to build in 1889? We adjust for inflation and compare its budget to modern skyscraper construction.
Aug 4, 2026

Fire Resistance
What Is a Fire Resistant Material? Testing & Certification Guide
Discover what is a fire resistant material through ASTM and UL testing. Learn how fire ratings, certifications, and assemblies work in construction.
Aug 4, 2026

Construction Cost
How Much Did the Burj Khalifa Cost to Build?
How much did the Burj Khalifa cost to build? We break down the $1.5B project and extract 5 money-saving strategies for your next build.
Jul 30, 2026