What Materials Were Used to Build the Roman Colosseum? A Selection Guide
Discover what materials were used to build the Roman Colosseum and how to source modern equivalents for masonry replication and historical restoration.

The Engineering Hierarchy of Flavian Masonry
When analyzing what materials were used to build the Roman Colosseum, modern structural engineers and preservationists uncover a highly calculated material hierarchy. The Flavian Amphitheatre was not constructed from a single monolithic substance; rather, it utilized a precise gradient of materials selected for specific load-bearing, shear, and infill requirements. For modern architects, masons, and preservationists tasked with historical replication or inspired masonry design, understanding this ancient selection framework is critical.
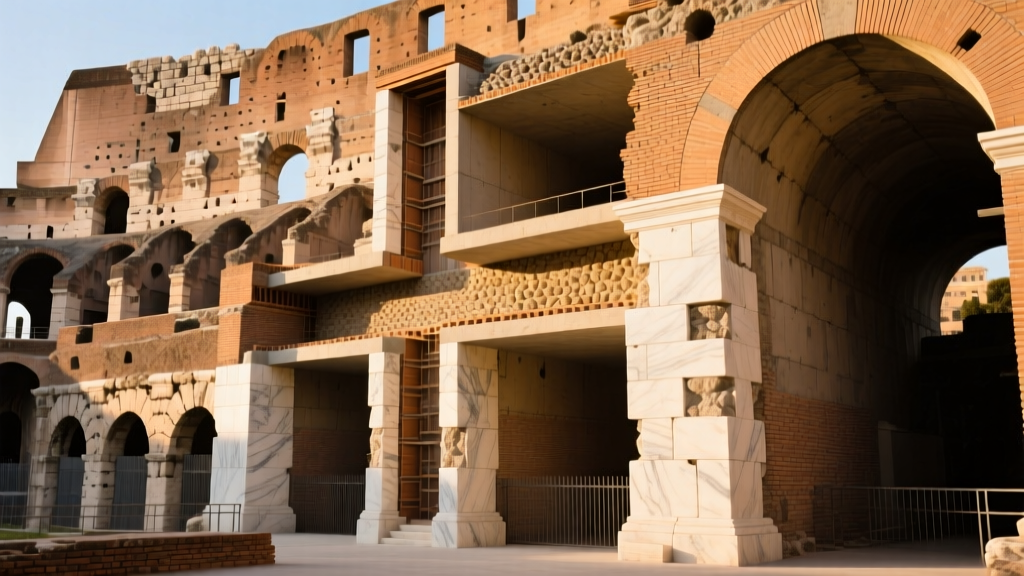
The Romans matched material compressive strength and density to the structural demands of each zone: high-density travertine for the primary load-bearing skeleton, volcanic tuff for secondary shear walls, and brick-faced pozzolanic concrete for the complex radial vaults. This guide translates those ancient material selections into actionable, modern procurement specifications.
The Historical Material Matrix: Load vs. Infill
To replicate the structural logic of the Colosseum, modern builders must map historical materials to contemporary ASTM standards and sourcing equivalents. The table below outlines the primary material zones and their modern selection criteria.
| Historical Material | Colosseum Application | Approx. Compressive Strength | Modern Selection / ASTM Equivalent |
|---|---|---|---|
| Travertino Romano (Travertine) | Ground-floor piers, radial load-bearing walls | 60 - 80 MPa | ASTM C568 Travertine (Vein-Cut, High Density) |
| Tufo Lionato (Volcanic Tuff) | Upper-level walls, secondary infill, stair cores | 20 - 35 MPa | ASTM C568 Dimension Stone (Volcanic Tuff subclass) |
| Opus Caementicium (Roman Concrete) | Barrel vaults, radial arches, upper seating tiers | 15 - 25 MPa (High Flexural) | Lime-Metakaolin Pozzolanic Blend (Non-Portland) |
| Opus Testaceum (Fired Brick) | Concrete formwork, vault ribs, retaining facades | 30 - 40 MPa | Custom-Extruded Large-Format Terracotta Tile |
Sourcing Authentic Travertine for Load-Bearing Piers
The Colosseum's 80 radial piers rely on Travertino Romano Classico, sourced from the Tivoli (Tibur) basin. Travertine is an anisotropic sedimentary rock, meaning its structural properties change depending on the cutting orientation. The Romans intuitively laid the stone 'on bed'—parallel to its natural sedimentary layers—to maximize vertical compression resistance.
Furthermore, Tivoli travertine possesses a natural porosity of 15-20%. If replicating the Colosseum's exterior envelope, do not use modern siloxane sealers, which trap hydrostatic pressure and cause spalling. Instead, point the masonry using a Natural Hydraulic Lime (NHL 3.5) mortar mixed with a 2:1 ratio of sharp sand and crushed travertine dust. This allows the wall system to breathe, matching the hygrothermal performance of the original Flavian masonry.
Decoding Roman Concrete (Opus Caementicium) for Modern Specs
The most misunderstood material used to build the Roman Colosseum is its concrete. Roman concrete relies on a calcium-aluminum-silicate-hydrate (C-A-S-H) binder, fundamentally different from modern Portland cement's C-S-H structure. The inclusion of volcanic ash (pozzolana) from the Campi Flegrei region introduces aluminum, forming strätlingite crystals that arrest microcrack propagation and provide exceptional durability in seismic zones.
Formulating a Modern Pozzolanic Replication Mix
Avoid ASTM C150 Portland cement for historical replication. Its high pH, rapid curing, and rigid matrix will spall adjacent historical tuff and fail to replicate the self-healing 'lime clast' hot-mixing mechanism documented in recent archaeometric studies. To replicate the Colosseum's vaulting concrete, specify the following mix design:
- Binder: 1 part Type S Hydrated Lime to 2 parts Metakaolin (calcined kaolinite clay) or Class F Fly Ash.
- Aggregate: 3/8-inch graded pumice and lightweight expanded clay aggregate (LECA) to mimic the low-density volcanic scoria used in the upper vaults to reduce dead load.
- Mixing Method: Utilize a hot-mixing process by incorporating quicklime (calcium oxide) directly into the wet mix. The exothermic reaction generates localized temperatures exceeding 200°F, promoting the formation of lime clasts that grant the cured concrete self-healing properties when exposed to water ingress.
For further context on the preservation of these ancient structures, the UNESCO World Heritage Centre provides extensive documentation on the structural longevity of Rome's historic masonry envelope, underscoring the necessity of breathable, lime-based binders in restoration efforts.
Tuff and Brick: Managing Infill and Vaulting
While travertine handled the heavy lifting, the Colosseum's vast interior walls and vaulting ribs utilized volcanic tuff (Tufo Lionato and Tufo Giallo) and fired brick.
Selecting Volcanic Tuff for Secondary Shear Walls
Roman tuff is highly porous and relatively soft when first quarried, hardening upon exposure to air. When sourcing modern equivalents for interior infill or non-load-bearing replication, specify high-density volcanic tuff with a minimum density of 1,400 kg/m³. Because tuff is highly susceptible to salt crystallization and freeze-thaw cycling, it must never be used in below-grade applications or splash zones without a sacrificial lime render.
Replicating Opus Testaceum (Brick-Faced Concrete)
The bricks used in the Colosseum were not structural in the modern sense; they served as permanent formwork and a curing blanket for the pozzolanic concrete behind them. The standard Roman brick, the bipedalis, measured approximately 58 cm x 58 cm x 4 cm and was cut into triangles to maximize surface bonding with the concrete core.
Material Selection Decision Tree for Modern Replication
When planning a project inspired by or replicating the Colosseum's material palette, use this decision framework to balance historical accuracy with modern building codes:
- Is the element primary load-bearing (e.g., ground columns, main piers)?
Yes: Specify high-density, vein-cut Tivoli Travertine with stainless steel (316L) internal dowels. No: Proceed to step 2. - Is the element a spanning vault or arch?
Yes: Use a lime-metakaolin hot-mixed concrete with pumice aggregate, faced with custom large-format terracotta tiles. No: Proceed to step 3. - Is the element an interior partition or secondary shear wall?
Yes: Source dense volcanic tuff, laid in a running bond with NHL 3.5 lime mortar. Ensure the environment is climate-controlled to prevent freeze-thaw degradation.
Frequently Asked Questions
Were metal clamps used in the Colosseum's masonry?
Yes. The Romans used an estimated 300 tons of iron and bronze clamps to bind the travertine blocks together, securing them in place with molten lead. In modern replications, use 316L stainless steel or titanium cramps set in a lead-free, high-modulus epoxy or hot-poured sulfur mortar to prevent galvanic corrosion and staining on the porous travertine.
Why did the Romans use brick if they had concrete?
The brick facing (opus testaceum) acted as a sacrificial formwork and a moisture-retaining curing blanket. Roman concrete required a slow, damp cure to allow the pozzolanic reaction to fully develop. The brick face prevented the concrete core from drying out too quickly in the Mediterranean sun, ensuring maximum compressive strength. Organizations like the World Monuments Fund frequently highlight this symbiotic relationship between brick and concrete in their structural conservation reports.
Can I use modern Portland cement to replicate Roman vaults?
It is highly discouraged. Portland cement cures too rapidly, generates excessive heat during hydration, and creates a rigid, impermeable matrix. When applied over or adjacent to soft, porous stones like tuff or travertine, Portland cement will trap moisture, leading to catastrophic spalling of the historical stone. Always default to lime-based pozzolanic binders for authentic replication.
Written by
David NakamuraDavid Nakamura is a licensed architect (AIA) and construction technology writer focused on sustainable building methods, mass timber engineering, and high-performance building envelopes. He holds a Master of Architecture from the University of Washington and is a certified Passive House Consultant (CPHC). David spent eight years at the Seattle firm Mithun, where he led the design of three LEED Platinum projects, before founding his own practice specializing in net-zero residential design. He serves on the editorial advisory board of GreenBuilder Magazine and has authored peer-reviewed papers on cross-laminated timber (CLT) connections for the Journal of Structural Engineering. In his spare time, David teaches woodworking at Pratt Fine Arts Center and kayaks the Puget Sound.
More from David Nakamura
View all
Construction Cost
Labor Cost to Build a Deck Per Sq Ft: 2026 Installation Guide
Discover the exact labor cost to build a deck per sq ft in 2026. This installation guide breaks down contractor rates, complexity factors, and hidden fees.
Aug 4, 2026

Construction Cost
How Much Does It Cost to Build a 3 Bedroom House? Financing Guide
Learn exactly how much it costs to build a 3 bedroom house and explore 2026 financing options, construction loan types, and budget frameworks for your build.
Aug 4, 2026

Construction Cost
Cost to Build a Tennis Court: 2026 Guide
How much does it cost to build a tennis court in 2026? Breakdowns for asphalt, concrete, and synthetic surfaces plus fencing and lighting.
Jul 30, 2026