Best Material for Building a Custom Home: Wood vs Concrete vs ICF
Compare the best material for building a home in 2026. We analyze wood framing, CMU block, and ICF across costs, R-values, and structural lifespan.

The 2026 Structural Landscape: Beyond Basic Code Minimums
Selecting the primary structural material for building a custom home is no longer just about framing a box; it is a complex calculation of lifecycle energy costs, extreme weather resilience, and localized labor availability. With the widespread adoption of the 2024 and 2026 International Energy Conservation Code (IECC) updates, the thermal envelope requirements have forced builders to rethink traditional methods. A wall assembly that passed code in 2020 will likely fail inspection today without significant modifications.
This comparison review evaluates the three dominant structural systems—Advanced Wood Framing, Concrete Masonry Units (CMU), and Insulated Concrete Forms (ICF)—using current 2026 material pricing, exact R-value assemblies, and real-world failure modes. We strip away the marketing fluff to provide the raw data you need to make an engineered decision.
Dimensional Lumber: Advanced Wood Framing (2x6 O.C. 24")
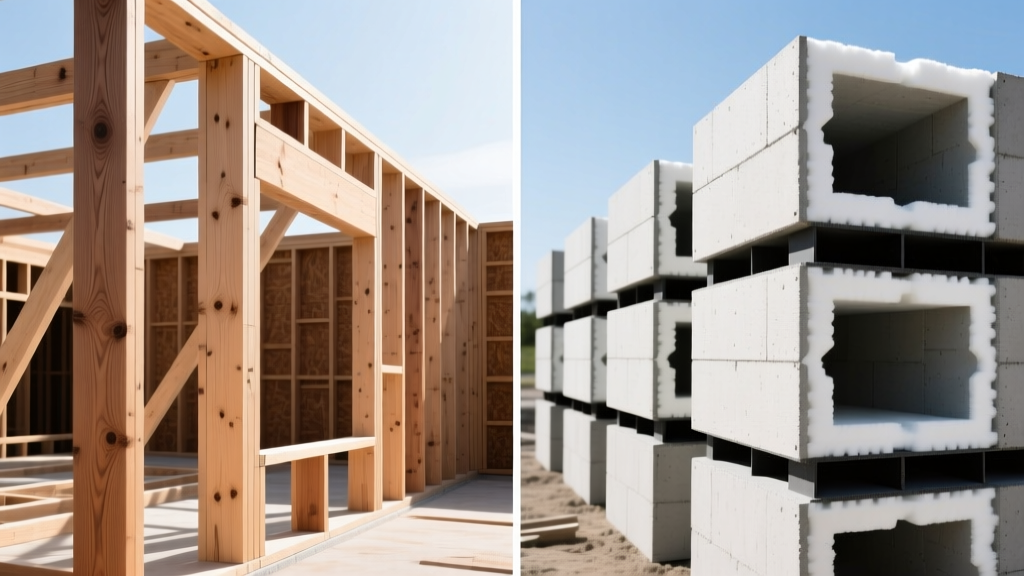
Wood framing remains the most common material for building residential structures in North America, but the standard 16-inch on-center (O.C.) 2x4 wall is effectively obsolete for high-performance homes. The 2026 standard is 2x6 framing at 24 inches O.C., utilizing advanced framing (optimum value engineering) techniques to reduce thermal bridging and lumber waste.
Material Specs & 2026 Pricing
Current pricing for SPF (Spruce-Pine-Fir) #2 grade 2x6 lumber has stabilized between $4.80 and $6.20 per board foot depending on regional supply chains. To meet modern IECC requirements in Climate Zones 4 and higher, a 2x6 cavity filled with closed-cell spray foam (R-7 per inch) or dense-pack cellulose (R-3.8 per inch) is insufficient on its own. Builders must pair it with continuous exterior insulation (ci), typically 1.5 inches of polyisocyanurate (R-9.5), to achieve a true whole-wall R-value of R-24 to R-28.
Pros & Cons of Advanced Wood Framing
- PRO: Unmatched design flexibility for complex architectural geometries and curved walls.
- PRO: Lowest specialized labor barrier; any licensed residential framer can execute the build.
- CON: Highly susceptible to moisture intrusion; requires meticulous flashing and rain-screen gaps (e.g., 3/8" furring strips behind siding) to prevent rot.
- CON: Acoustic transmission (STC rating of 35-40 for standard assemblies) requires additional resilient channel investments for soundproofing.
Concrete Masonry Units (CMU): The Heavyweight Contender
When evaluating a durable material for building in hurricane-prone or high-seismic zones, engineers frequently specify 8-inch CMU blocks. Governed by ASTM C90 standards, modern CMU offers immense compressive strength (typically 2,000 to 3,000 psi) and non-combustible fire resistance. However, raw concrete is a thermal bridge nightmare, requiring engineered insulation strategies to meet modern energy codes.
Structural & Thermal Realities
An uninsulated 8-inch CMU wall has an R-value of roughly 2.5. To achieve code compliance, builders must either inject high-density polyurethane foam into the block cells and apply exterior rigid insulation, or build an interior furred-out frame. According to the National Concrete Masonry Association (NCMA), integrating insulated precast panels or exterior continuous XPS (extruded polystyrene) boards is the most reliable method to push the assembly to R-19 or higher.
Edge Case Warning: Efflorescence & Moisture
CMU is highly porous. If exterior sealants fail or roof overhangs are insufficient, water penetrates the block and dissolves internal soluble salts. As the water evaporates on the interior drywall side, it leaves behind white, crystalline efflorescence that destroys paint adhesion and degrades gypsum. Always specify integral water repellents (like Dry-Block) in the mortar and block mix during the ordering phase.
Insulated Concrete Forms (ICF): The High-Performance Hybrid
ICF systems, such as Fox Blocks or Nudura, consist of interlocking expanded polystyrene (EPS) foam panels held together by polypropylene webbing. They serve simultaneously as the formwork for poured concrete, the structural wall, and the continuous insulation envelope. The U.S. Department of Energy notes that ICF walls consistently outperform their nominal R-values due to the thermal mass of the concrete core, which absorbs and delays heat transfer.
Energy Metrics & Pour Logistics
A standard 11-inch ICF block yields 2.5 inches of EPS on each side of a 6-inch concrete core. This provides a nominal R-22, but the effective whole-wall R-value often tests at R-24 to R-26 due to the elimination of thermal bridging (wood studs act as thermal bridges, losing up to 25% of cavity insulation efficiency). The critical variable in ICF construction is the concrete pour. Builders must strictly order a 4-inch to 5-inch slump mix with 3/8-inch pea gravel aggregate. Standard 3/4-inch aggregate or high-slump mixes will cause hydrostatic blowouts, bursting the foam forms and costing thousands in wasted concrete and cleanup time.
'The biggest mistake I see with ICF is treating it like a standard foundation pour. The lift heights must be restricted to 4 feet per pass, and internal vibration must be done with a pencil vibrator to avoid voiding the EPS webs.' — Senior Structural Engineer, 2026 Building Science Summit.
Head-to-Head Comparison Matrix (2026 Data)
The following table breaks down the installed costs and performance metrics for a standard 2,500 sq. ft. single-story rectangular footprint (approx. 1,800 sq. ft. of exterior wall area) in the US Midwest.
| Metric | Advanced Wood (2x6) | 8-inch CMU Block | 11-inch ICF System |
|---|---|---|---|
| Material Cost (per sq. ft. wall) | $4.50 - $5.80 | $6.20 - $7.50 | $8.50 - $10.20 |
| Labor Cost (per sq. ft. wall) | $4.00 - $5.50 | $8.00 - $11.00 | $5.50 - $7.50 |
| Total Installed (per sq. ft.) | $8.50 - $11.30 | $14.20 - $18.50 | $14.00 - $17.70 |
| Effective Whole-Wall R-Value | R-24 (with 1.5" ci) | R-19 (with ext. XPS) | R-24+ (inherent) |
| Fire Rating (ASTM E119) | 1-Hour (with 5/8" Type X) | 4-Hour | 4-Hour |
| Sound Transmission (STC) | 38 - 45 | 45 - 50 | 50 - 55 |
| Build Time (Dried-in) | 3 - 4 Weeks | 5 - 7 Weeks | 4 - 5 Weeks |
Climate & Zone Decision Framework
Choosing the right material for building requires aligning the structural system with your specific geographic risks and climate zone.
- Hurricane & Coastal Zones (FL, Gulf Coast): Specify ICF or CMU. The monolithic concrete core of ICF withstands 200+ mph wind loads and flying debris (meeting Miami-Dade NOA standards) far better than wood shear walls, which rely on OSB sheathing and steel hold-downs that can corrode in salt air.
- Cold & Alpine Climates (Zones 6-8): ICF is the superior choice. The thermal mass of the concrete combined with continuous interior and exterior EPS drastically reduces heating degree-day (HDD) energy consumption, often yielding a 30-40% reduction in HVAC sizing requirements.
- High-Seismic Zones (Pacific Northwest, California): Advanced Wood Framing wins here. Wood's high strength-to-weight ratio and inherent flexibility allow it to absorb and dissipate seismic energy. Heavy CMU and ICF walls require massive, expensive steel rebar engineering and deep foundational footings to prevent catastrophic brittle failure during lateral ground shifts.
- Budget & Tight Timelines (Suburban Tracts): Wood framing remains the undisputed king of speed and upfront cost efficiency, provided the builder invests in proper exterior water-management details.
Technical FAQs
Do concrete walls (CMU/ICF) block cellular and Wi-Fi signals?
Yes. The steel rebar grid and dense concrete core act as a partial Faraday cage, attenuating high-frequency RF signals by 10 to 20 dB. For ICF and CMU homes, plan for a hardwired CAT6A ethernet backbone and install wireless access points (WAPs) in every major zone during the rough-in phase, as standard mesh routers will struggle to penetrate the exterior envelope.
How do you attach heavy cabinetry to ICF walls?
You cannot use standard drywall anchors. ICF webs are typically spaced 6 to 8 inches apart and are made of high-density polypropylene. You must locate the webs using a thermal camera or stud finder, then use #10 or #12 coarse-thread self-tapping screws directly into the plastic webs. For loads exceeding 50 lbs per linear foot (like granite-topped kitchen uppers), you must embed treated wood bucks or steel backing plates into the foam before the concrete is poured.
What is the termite vulnerability of ICF compared to wood?
While termites cannot eat the concrete or the EPS foam, they can tunnel through the foam to reach the interior wooden roof trusses and floor joists. In heavy termite zones (like the US Southeast), building codes require ICF blocks to be treated with a borate-based termiticide during manufacturing, or the builder must install a physical stainless-steel termite mesh barrier (like Termimesh) at the top of the foundation stem wall.
For further reading on structural material durability and moisture management, consult the Whole Building Design Guide (WBDG) resource library, which provides extensive case studies on envelope failures and best-practice flashing details for mixed-material transitions.
Written by
David NakamuraDavid Nakamura is a licensed architect (AIA) and construction technology writer focused on sustainable building methods, mass timber engineering, and high-performance building envelopes. He holds a Master of Architecture from the University of Washington and is a certified Passive House Consultant (CPHC). David spent eight years at the Seattle firm Mithun, where he led the design of three LEED Platinum projects, before founding his own practice specializing in net-zero residential design. He serves on the editorial advisory board of GreenBuilder Magazine and has authored peer-reviewed papers on cross-laminated timber (CLT) connections for the Journal of Structural Engineering. In his spare time, David teaches woodworking at Pratt Fine Arts Center and kayaks the Puget Sound.
More from David Nakamura
View all
Construction Cost
Labor Cost to Build a Deck Per Sq Ft: 2026 Installation Guide
Discover the exact labor cost to build a deck per sq ft in 2026. This installation guide breaks down contractor rates, complexity factors, and hidden fees.
Aug 4, 2026

Construction Cost
How Much Does It Cost to Build a 3 Bedroom House? Financing Guide
Learn exactly how much it costs to build a 3 bedroom house and explore 2026 financing options, construction loan types, and budget frameworks for your build.
Aug 4, 2026

Construction Cost
Cost to Build a Tennis Court: 2026 Guide
How much does it cost to build a tennis court in 2026? Breakdowns for asphalt, concrete, and synthetic surfaces plus fencing and lighting.
Jul 30, 2026