Core Materials Used to Build a House: Structural Selection Guide
Compare the core materials used to build a house, from 4,000 PSI concrete foundations to engineered framing and integrated sheathing systems.

The Structural Shell: Foundation & Substructure
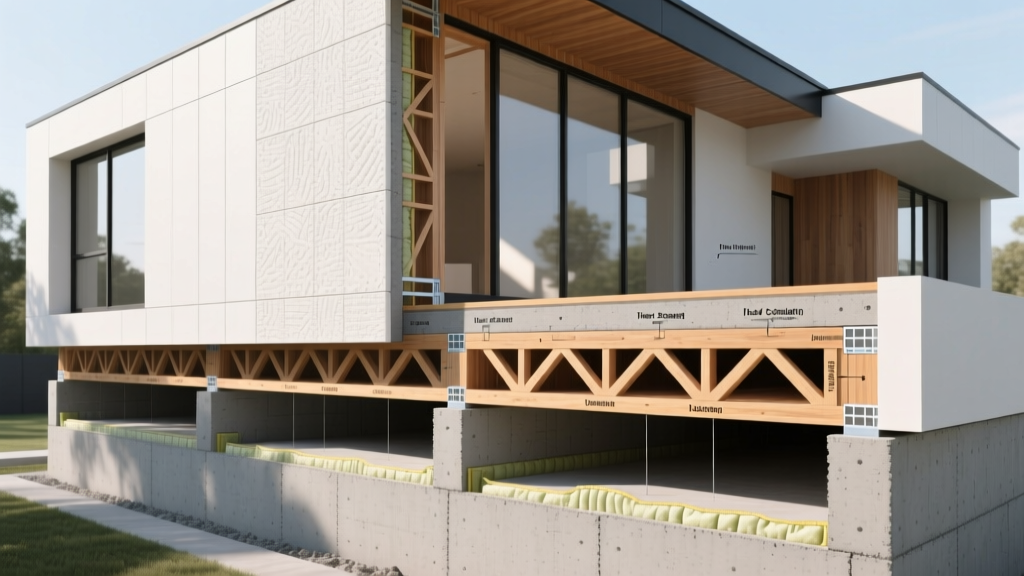
Selecting the materials used to build a house begins below grade. The foundation dictates the structural longevity and moisture resilience of the entire assembly. In 2026, modern residential construction primarily relies on three substructure systems, each demanding specific material grades to meet updated International Residential Code (IRC) load and energy requirements.
Poured Concrete vs. Insulated Concrete Forms (ICF)
Traditional poured concrete walls remain the baseline, but material specifications have tightened. For a standard two-story residential build on stable soil, specify a 3,500 to 4,000 PSI compressive strength mix with a maximum 3/4-inch aggregate. Reinforcement requires #4 (1/2-inch) grade-60 rebar placed on 18-inch vertical centers, with two horizontal #5 bars at the top and bottom of the footing.
Insulated Concrete Forms (ICF) represent a shift toward continuous thermal envelopes. Systems like Nudura or BuildBlock utilize expanded polystyrene (EPS) foam panels tied together with high-impact polypropylene webs. According to the Building America Solution Center, ICF walls provide a continuous R-value of R-23 or higher, effectively eliminating thermal bridging inherent in standard concrete. The concrete core inside ICF blocks is typically 6 to 8 inches thick, requiring a high-slump (5- to 6-inch) mix and 3/8-inch pea gravel aggregate to ensure complete consolidation without vibrating the foam ties loose.
If your soil report indicates high-plasticity clay (PI > 25), standard spread footings will fail due to seasonal heave. Specify helical piers driven to a depth of 15-20 feet (below the active zone) to support a structural grade beam, bypassing the expansive soil entirely.
Vertical Envelope: Framing Material Selection
The transition from foundation to vertical framing requires matching material strength to span and load requirements while accommodating increasingly strict energy codes that demand deeper wall cavities for insulation.
| Framing Material | Grade / Specification | Approx. Cost (per LF) | Optimal Application |
|---|---|---|---|
| Dimensional Lumber (2x6) | SPF #2 or better | $1.80 - $2.50 | Standard exterior load-bearing walls |
| Engineered LVL Beams | 1.9E to 2.0E Stress Grade | $4.50 - $7.00 | Long-span headers, ridge beams, rim boards |
| I-Joists (Floor/Roof) | TJI 230 or equivalent (9.5" depth) | $3.20 - $4.80 | Second-floor systems, vaulted roof rafters |
| Cold-Formed Steel (CFS) | 54 mil (16-gauge) yield 33 ksi | $2.90 - $4.10 | Multi-family, fire-rated party walls, termite zones |
While 2x4 framing was historically standard, the 2x6 exterior wall is now the minimum baseline in most climate zones to accommodate R-20+ cavity insulation (such as dense-pack cellulose or closed-cell spray foam) without sacrificing interior space. For headers and long spans, Laminated Veneer Lumber (LVL) replaces solid sawn lumber, offering predictable load capacities without the twisting, checking, or crowning associated with dimensional wood.
Sheathing & Moisture Management Systems
The sheathing layer provides critical lateral bracing (shear strength) against wind and seismic loads while serving as the primary substrate for the water-resistive barrier (WRB). The APA (The Engineered Wood Association) categorizes wood structural panels by span ratings and exposure durability, which directly dictate their placement on the shell.
Integrated vs. Traditional Sheathing
- Traditional Assembly (OSB + Housewrap): Utilizes 7/16-inch or 1/2-inch Exposure 1 Rated OSB panels, followed by a separately installed non-woven WRB (e.g., Tyvek HomeWrap). This system requires meticulous taping of all WRB seams and flashing of penetrations. The OSB has a perm rating that allows some drying to the exterior, but trapped moisture against the panel can lead to edge swelling and delamination over time.
- Integrated Systems (e.g., Huber ZIP System): Combines the structural OSB panel with a factory-applied, liquid-coated weather-resistive barrier. The primary advantage is the elimination of the separate housewrap layer, reducing wind-tear risks during construction. Panels are taped at the seams with specialized acrylic tape (such as ZIP System Liquid Flash or tape), creating a continuous air and water barrier. This system boasts a higher shear wall capacity, often allowing builders to reduce the amount of metal hold-down hardware required by structural engineers.
Expert Insight: Fastener Schedules
Sheathing failure rarely occurs due to panel weakness; it occurs at the fastener points. For high-wind zones (115+ mph ultimate design wind), upgrade from standard 8d common nails to 8d ring-shank or deformed shank nails at the panel edges. Ring-shank nails increase withdrawal resistance by up to 40%, a critical factor in preventing roof decking uplift during severe weather events.
Exterior Cladding: Durability vs. Aesthetics
The final material layer dictates the home's maintenance cycle and resistance to bulk water and UV degradation. Selection here must balance initial capital expenditure with a 50-year lifecycle cost analysis.
Fiber Cement Siding
Composed of Portland cement, silica sand, and cellulose fibers, products like James Hardie HardiePlank offer exceptional dimensional stability. Unlike wood or vinyl, fiber cement will not rot, melt, or succumb to woodpecker damage. Installation requires strict adherence to manufacturer gaps: a 1/8-inch gap at end joints and a 2-inch clearance from the roof line or grade to prevent wicking. It must be pre-finished or painted with 100% acrylic exterior paint within 180 days of installation to prevent moisture absorption into the raw substrate.
Brick Veneer & Air Cavities
Traditional brick is no longer structural in residential builds; it is a cladding veneer. The critical material component here is the 1-inch air cavity between the brick wythe and the sheathing, along with corrosion-resistant weep holes placed every 24 inches at the base. According to National Association of Home Builders (NAHB) data, while brick veneer commands a premium in material and specialized labor costs, it routinely exceeds a 100-year lifespan with zero structural maintenance, provided the masonry ties and flashing are executed correctly.
Material Selection Decision Matrix
Use the following framework to align your material selections with specific environmental stressors and site conditions.
| Environmental Stressor | Recommended Foundation | Optimal Framing & Sheathing | Exterior Cladding |
|---|---|---|---|
| High Seismic Zone | Poured concrete (4000 PSI) with heavy #5 rebar grid | 2x6 Wood frame + 5/8" Plywood shear panels | Fiber cement or engineered wood (lightweight) |
| Hurricane / High Wind | ICF or reinforced masonry (CMU) | CFS (Cold-Formed Steel) or engineered timber with hurricane ties | Brick veneer or impact-rated fiber cement |
| High Moisture / Flood Plain | Helical piers with elevated structural grade beam | Pressure-treated sill plates + CFS framing | Cementitious stucco or marine-grade composites |
| Extreme Cold (Zone 7+) | ICF with R-10 exterior sub-grade insulation | 2x6 frame + exterior rigid foam + ZIP sheathing | Engineered wood lap or insulated vinyl siding |
Finalizing the materials used to build a house requires moving beyond aesthetic preferences to evaluate structural load paths, moisture permeability, and localized environmental threats. Specifying exact material grades, fastener types, and assembly clearances during the design phase prevents costly field substitutions and ensures the building envelope performs as engineered over its entire lifecycle.
Written by
James ThorntonJames Thornton is a construction industry veteran with 25 years of hands-on experience in wood framing, lumber grading, and residential building codes. He started as a framing carpenter in rural Oregon, earned his ICC Residential Building Inspector certification, and eventually became a senior plan reviewer for the City of Portland Bureau of Development Services. James holds a B.S. in Wood Science & Technology from Oregon State University and is a certified lumber grader through the West Coast Lumber Inspection Bureau (WCLIB). He has inspected over 3,000 residential construction sites and authored the city's internal guide on advanced framing techniques (2x6 at 24" O.C.). James lives in Bend, OR, where he builds custom timber-frame cabins and competes in lumberjack sports.
More from James Thornton
View all
Insulation
Best Home Insulation Materials: Complete 2026 Guide
Compare top home insulation materials for 2026. Find R-values, installed costs per square foot, and best uses for fiberglass, spray foam, and mineral wool.
Aug 4, 2026

Sustainable Building
Certify Your Green Building Material for LEED and WELL
Step-by-step guide to certifying a green building material for LEED v5 and WELL v2. Master EPDs, HPDs, and VOC limits for 2026 project specifications.
Aug 4, 2026

Stone & Masonry
Veneer Stacked Stone Panels: Interior Design & Style Showcase
Discover how veneer stacked stone panels transform interiors. Explore modern design profiles, material pairings, and technical installation specs.
Aug 4, 2026