Acoustic Insulation Materials: An STC-Based Selection Framework
Master your acoustic insulation materials selection with our STC-based framework. Compare costs, densities, and failure modes for optimal soundproofing.

The Physics of Noise: Airborne vs. Structure-Borne
Selecting the correct acoustic insulation materials requires abandoning the misconception that all sound behaves identically. Sound energy transfers through building assemblies via two distinct vectors: airborne noise (voices, televisions, traffic) and structure-borne impact noise (footsteps, dropped objects, mechanical vibrations). A material that excels at dampening airborne frequencies will often fail completely against low-frequency impact vibrations unless the assembly is properly decoupled.
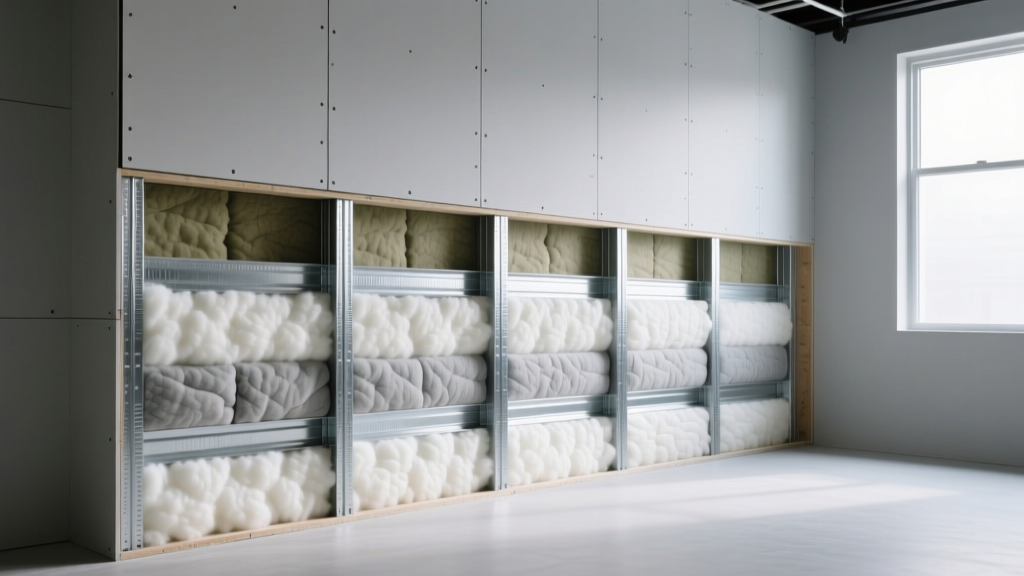
According to the National Institute of Building Sciences, achieving true acoustic comfort requires a mass-spring-mass approach. The insulation acts as the 'spring' within the wall or floor cavity, absorbing acoustic energy and preventing it from bridging the structural framing. Selecting the wrong density or material type compromises this spring mechanism, leading to costly tear-outs and failing acoustic tests.
Quick Diagnostic Matrix
- Primary Issue: Voices & Media (Airborne) → Prioritize high-density cavity fill (Mineral Wool) + Mass (Double Drywall).
- Primary Issue: Footsteps & Dropped Items (Impact) → Prioritize decoupling (Resilient Channels) + Damping (MLV) + Floor Underlayment.
- Primary Issue: Internal Echo/Reverberation → Prioritize surface absorption (Acoustic Foam/Fabric Panels). Note: This does not stop sound transfer.
Decoding the Metrics: STC, IIC, and NRC
Procurement errors frequently occur when specifiers confuse absorption metrics with blocking metrics. Understanding these three acronyms is mandatory for material selection:
- STC (Sound Transmission Class): Measures a partition's ability to block airborne sound. Higher is better. An STC of 50 means loud speech is inaudible through the assembly.
- IIC (Impact Insulation Class): Measures a floor/ceiling assembly's ability to block structure-borne impact noise. Crucial for multi-story residential builds.
- NRC (Noise Reduction Coefficient): Measures how much sound a material absorbs within a room (0.0 to 1.0). Acoustic foam has a high NRC (0.95) but an STC of nearly zero. It will not soundproof a room from outside noise.
Material Comparison Matrix & 2026 Pricing
The following table breaks down the most common acoustic insulation materials used in interior partitions and floor/ceiling assemblies, reflecting current 2026 material costs and physical properties.
| Material / Brand | Type | Density | STC Contribution | Cost (per sq. ft.) |
|---|---|---|---|---|
| Rockwool Safe'n'Sound | Mineral Wool Batts | 2.5 pcf | +8 to +12 STC | $1.15 |
| Owens Corning QuietZone | Fiberglass Batts | 0.8 pcf | +4 to +6 STC | $0.68 |
| Soundsulate MLV 1lb | Mass Loaded Vinyl | 1.0 lb/sqft | +10 to +15 STC | $1.65 |
| Greenfiber Sanctuary | Blown Cellulose (Dense) | 3.5 pcf | +6 to +9 STC | $0.85 |
| Resilient Channels (RC-1) | Metal Decoupling | N/A | +5 to +8 STC | $0.45 (linear ft) |
The 4-Step Acoustic Selection Framework
Do not select materials in isolation. Use this sequential framework to design your assembly.
Step 1: Calculate the Assembly Delta
A standalone insulation batt does not have an STC rating; only the entire wall or floor assembly does. A standard 2x4 wood stud wall with 1/2-inch drywall on both sides yields an STC of roughly 34. Adding 2.5 pcf mineral wool increases this to STC 44. Adding a second layer of 5/8-inch drywall with Green Glue damping compound pushes the assembly to STC 56. Always calculate the cumulative delta of the full assembly.
Step 2: Address the Flanking Paths
Sound behaves like water; it will exploit the path of least resistance. The Environmental Protection Agency (EPA) notes that unsealed penetrations can reduce a wall's effective STC by 10 to 15 points. Before installing cavity insulation, specify acoustic putty pads for all electrical boxes and ensure HVAC ducts feature acoustic lining or flex-duct offsets to prevent sound bypass through plenums.
Step 3: Implement Structural Decoupling
If impact noise (IIC) is a factor, or if the target STC exceeds 50, cavity fill alone is insufficient. You must break the mechanical connection between the drywall and the framing. Specify RC-1 resilient channels or staggered-stud framing. When using resilient channels, they must be installed perpendicular to the joists/studs, spaced exactly 24 inches on center, and attached with screws that do not penetrate into the framing behind the drywall.
Step 4: Seal the Perimeter
The final step is applying a non-hardening acoustical sealant (such as OSI Pro-Series or Tremco) along the top and bottom plates, and at all drywall perimeter joints. Standard latex caulk hardens and cracks over time, creating micro-fissures that transmit high-frequency airborne noise.
Warning: The Compression Trap
A frequent installation failure occurs when contractors attempt to stuff standard R-15 or R-19 thermal batts into a 2x4 cavity to 'add more soundproofing.' Compressing fiberglass or mineral wool destroys the air pockets required for acoustic absorption, effectively turning the insulation into a solid acoustic bridge. Always use unfaced, friction-fit acoustic batts sized exactly to the cavity depth (e.g., 3.5 inches for a 2x4 wall).
Critical Failure Modes & Edge Cases
Even with premium materials, specific architectural details can compromise the acoustic envelope:
- Back-to-Back Electrical Boxes: Never place electrical outlets back-to-back on a shared partition wall. This creates a direct acoustic tunnel. Offset boxes by at least 24 inches horizontally and wrap them in acoustic putty pads.
- Pocket Doors: Pocket doors are notorious acoustic weak points. The hollow cavity of the door frame acts as a resonance chamber. If a pocket door is required, line the internal pocket with MLV and use solid-core doors with drop-down acoustic sweeps.
- Recessed Lighting (Can Lights): Recessed lights punch massive holes in the ceiling drywall, destroying the STC rating. Use acoustic-rated recessed light housings, or build custom drywall enclosures (drop-ceiling soffits) around the fixtures to maintain the acoustic barrier.
Building Code Compliance (IBC Standards)
For multi-family residential, hospitality, and commercial tenant separations, acoustic performance is not optional. The International Building Code (IBC) Chapter 12 mandates strict minimums for sound transmission.
IBC Section 1206.2 (Sound Transmission): Interior walls and floor/ceiling assemblies separating dwelling units or sleeping units must have a minimum STC rating of 50 and a minimum IIC rating of 50 when tested in accordance with ASTM E90 and ASTM E492, respectively.
To guarantee compliance and achieve a certified STC 50 / IIC 50 in field conditions (which naturally perform 3 to 5 points lower than laboratory tests), specifiers should design assemblies targeting a laboratory STC of 55 to 58. This typically requires a combination of 2.5 pcf mineral wool cavity insulation, resilient channel decoupling, and dual layers of 5/8-inch Type X gypsum board on at least one side of the partition.
By rigorously applying this selection framework—matching the material density to the noise vector, decoupling the structure, and ruthlessly sealing flanking paths—you eliminate guesswork and ensure predictable, code-compliant acoustic performance.
Written by
James ThorntonJames Thornton is a construction industry veteran with 25 years of hands-on experience in wood framing, lumber grading, and residential building codes. He started as a framing carpenter in rural Oregon, earned his ICC Residential Building Inspector certification, and eventually became a senior plan reviewer for the City of Portland Bureau of Development Services. James holds a B.S. in Wood Science & Technology from Oregon State University and is a certified lumber grader through the West Coast Lumber Inspection Bureau (WCLIB). He has inspected over 3,000 residential construction sites and authored the city's internal guide on advanced framing techniques (2x6 at 24" O.C.). James lives in Bend, OR, where he builds custom timber-frame cabins and competes in lumberjack sports.
More from James Thornton
View all
Insulation
Best Home Insulation Materials: Complete 2026 Guide
Compare top home insulation materials for 2026. Find R-values, installed costs per square foot, and best uses for fiberglass, spray foam, and mineral wool.
Aug 4, 2026

Sustainable Building
Certify Your Green Building Material for LEED and WELL
Step-by-step guide to certifying a green building material for LEED v5 and WELL v2. Master EPDs, HPDs, and VOC limits for 2026 project specifications.
Aug 4, 2026

Stone & Masonry
Veneer Stacked Stone Panels: Interior Design & Style Showcase
Discover how veneer stacked stone panels transform interiors. Explore modern design profiles, material pairings, and technical installation specs.
Aug 4, 2026