The Ultimate Blown In Insulation Material Selection Framework
Master the blown in insulation material selection framework. Compare cellulose vs fiberglass, dense-pack vs loose-fill, and current cost data for attics.

The Core Decision Matrix for Blown-In Insulation
Selecting the correct blown in insulation material requires moving beyond basic R-value charts. Heat transfer in building envelopes occurs via conduction, convection, and radiation. While all insulation resists conductive heat flow, the physical properties of blown-in materials dictate how well they suppress convective loops and manage moisture. According to the U.S. Department of Energy, improper material selection and installation account for up to 30% of a building's thermal energy loss. This framework provides a technical, step-by-step methodology for choosing between cellulose, fiberglass, and mineral wool based on cavity type, climate zone, and moisture dynamics.
Material Deep-Dive: Cellulose vs. Fiberglass
The residential and light-commercial market is dominated by two primary blown in insulation material categories: recycled cellulose and spun fiberglass. Each possesses distinct thermal, acoustic, and hygroscopic properties.
| Property | Blown Cellulose | Blown Fiberglass |
|---|---|---|
| R-Value per Inch | 3.2 - 3.8 | 2.2 - 2.7 |
| Density (Open Blown) | 1.5 - 2.0 lbs/cu ft | 0.5 - 1.0 lbs/cu ft |
| Air Permeability | Low (Restricts airflow) | High (Allows airflow) |
| Moisture Handling | Hygroscopic (Absorbs/releases) | Hydrophobic (Does not absorb) |
| Fire Retardant | Borate (Boric Acid/Borax) | Inherent (Glass fibers) |
| Acoustic Dampening (STC) | High (STC 44 in 2x4 wall) | Moderate (STC 39 in 2x4 wall) |
Cellulose (Recycled Paper)
Modern cellulose is manufactured from 80-85% post-consumer recycled newsprint, treated with 15-20% borate compounds (boric acid, borax, and ammonium sulfate) to achieve a Class A fire rating and resist mold, pests, and rodents. Premium models like Greenfiber Sanctuary and Applegate StableCell offer an R-value of R-3.7 per inch. Because cellulose fibers are irregular and interlock tightly, they naturally restrict air movement, reducing convective heat loss in extreme cold climates. However, cellulose is hygroscopic; it can absorb up to 30% of its weight in moisture without feeling wet. In assemblies lacking proper exterior drying potential, this trapped moisture can lead to structural rot.
Blown Fiberglass (Glass Wool)
Blown fiberglass is produced by spinning molten glass into fine fibers. Products like Owens Corning AttiCat ProPink and Knauf JetStream deliver an R-value between R-2.2 and R-2.7 per inch. The North American Insulation Manufacturers Association (NAIMA) notes that modern blown fiberglass is engineered to resist settling when installed at the manufacturer's specified coverage density. Fiberglass is hydrophobic—it does not absorb water, making it ideal for environments prone to minor condensation or where rapid drying is required. Its primary weakness is high air permeability; in high-wind or extreme cold scenarios, wind washing can severely degrade its effective R-value if an air barrier is not present.
Application Framework: Open-Blown vs. Dense-Packed
The installation method fundamentally alters the performance profile of the blown in insulation material. The choice between open-blown and dense-pack applications depends entirely on the cavity geometry.
Open-Blown (Unconfined Cavities)
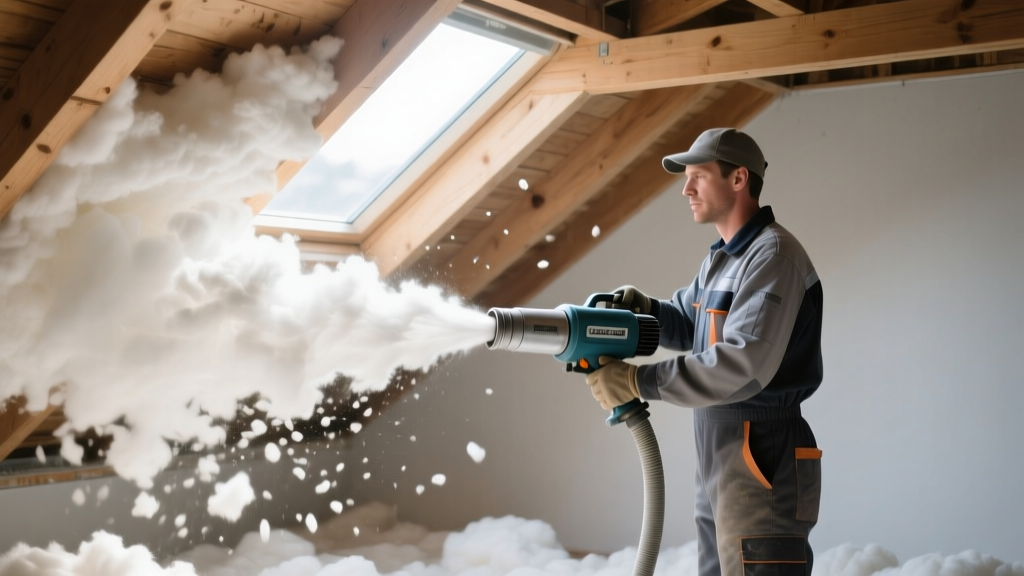
Used primarily for horizontal attic floors, open-blown insulation is applied at low pressure to achieve a fluffy, low-density mat (typically 1.0 to 1.5 lbs/cu ft). Because the material is unconfined, manufacturers require overblowing to account for long-term settling. For example, to achieve a settled R-49 (approx. 16 inches of cellulose), contractors must initially blow the material to 19-20 inches, utilizing depth gauges placed every 100 square feet.
Dense-Packed (Confined Cavities)
Used for enclosed walls, cathedral ceilings, and knee walls, dense-packing involves blowing insulation into a confined space at high pressure until it reaches a density of 3.0 to 3.5 lbs/cu ft. This high density completely eliminates settling and virtually stops internal convection loops. As noted by the Building Science Corporation, dense-packed cellulose acts as both an insulator and a highly effective air barrier, reducing air leakage through wall assemblies by up to 70% compared to standard batt insulation.
Calculating ROI and Material Costs (2026 Estimates)
Pricing for blown in insulation material fluctuates based on regional supply chains and raw material costs. The following table outlines average installed costs for a standard 1,500 sq ft attic (R-49) and a 2,000 sq ft wall assembly (R-21) in 2026.
| Application | Material Type | Material Cost / Sq Ft | Labor Cost / Sq Ft | Total Installed Cost |
|---|---|---|---|---|
| Attic (R-49) | Blown Cellulose | $0.75 - $0.95 | $0.80 - $1.10 | $1.55 - $2.05 |
| Attic (R-49) | Blown Fiberglass | $0.85 - $1.05 | $0.70 - $0.95 | $1.55 - $2.00 |
| 2x6 Wall (R-21) | Dense-Pack Cellulose | $1.10 - $1.40 | $1.50 - $2.00 | $2.60 - $3.40 |
| 2x6 Wall (R-21) | Dense-Pack Fiberglass | $1.20 - $1.50 | $1.40 - $1.80 | $2.60 - $3.30 |
Critical Pre-Installation Requirements & Failure Modes
The most expensive blown in insulation material will fail if the building envelope is not properly prepared. Avoid these common catastrophic failure modes:
- Bypassing Air Sealing: Insulation does not stop air leakage. A 1/4-inch gap around a top plate can reduce the effective R-value of the surrounding insulation by 50%. All penetrations (plumbing stacks, wire runs, chimneys) must be sealed with two-part polyurethane spray foam or mastic before blowing.
- Blocking Soffit Vents: Blowing insulation against the roof deck at the eaves blocks intake ventilation, leading to moisture accumulation, roof deck rot, and winter ice dams. Rigid foam or plastic baffles (e.g., AccuVent or DuroVent) must be stapled to the roof deck, maintaining a minimum 2-inch clearance channel above the insulation.
- Covering Non-IC Recessed Lights: Older, non-IC (Insulation Contact) rated can lights generate excessive heat. Burying them in blown-in material creates a severe fire hazard. These fixtures must be boxed out with drywall or metal flashing to maintain a 3-inch clearance, or replaced with modern IC-rated LED wafer lights.
- Ignoring the Attic Hatch: The attic access point is often entirely uninsulated. Construct a rigid foam dam around the hatch perimeter and glue R-10 rigid XPS foam board directly to the top of the hatch door to match the surrounding blown-in depth.
The 4-Step Selection Workflow
Use this standardized workflow to finalize your material and method selection for any project:
- Cavity & Climate Assessment: Determine the target R-value based on the 2024/2026 IECC climate zone requirements. Identify if the cavity is confined (walls/ceilings) or unconfined (attic floors). Confined cavities automatically dictate a dense-pack methodology.
- Moisture Risk Evaluation: If the assembly is prone to bulk water intrusion or high interior humidity (e.g., bathrooms, coastal climates), select hydrophobic blown fiberglass. If the assembly is dry and requires high acoustic dampening or air-sealing properties, select borate-treated cellulose.
- Preparation & Air Sealing: Execute comprehensive air sealing. Install ventilation baffles, box out non-IC fixtures, and apply weatherstripping to access hatches. This step is non-negotiable and must pass a visual inspection before the blowing machine is started.
- Installation & Verification: Calibrate the blowing machine to the manufacturer's specified coverage chart. For open-blown attics, install depth gauges every 100 sq ft and overblow to account for settling. For dense-pack walls, drill strategic 2-inch inspection holes in the drywall or siding to verify the 3.5 lbs/cu ft density target is met before patching.
Written by
Priya KapoorPriya Kapoor is a real estate market analyst and construction economics researcher with expertise in housing affordability, development feasibility, and infrastructure investment. She holds a Master of Regional Planning from Cornell University and previously worked as a senior analyst at CBRE's Investment Properties group, where she modeled returns for $4B in mixed-use development pipelines. Priya now runs an independent research practice advising developers, municipalities, and REITs on construction cost forecasting and market timing. She publishes the quarterly "BuildMat Market Pulse" report tracking material price indices across 12 commodity categories. Based in Austin, TX, Priya serves on the board of Habitat for Humanity Austin and is a marathon runner.
More from Priya Kapoor
View all
Construction Cost
Cost to Build a 1600 Sq Ft Home in 2026: Full Breakdown
Accurate 2026 cost to build a 1600 sq ft home—material, labor, and regional pricing breakdowns included. Plan your budget with real-time estimates.
Aug 11, 2026

Wood & Lumber
Name the Types of Wood for Pressure Treatment and Preservation
Learn how to name the types of wood best suited for pressure treatment. Compare species treatability, chemical retention levels, and 2026 preservation costs.
Aug 4, 2026

Stone & Masonry
Stone Veneer Suppliers Lindenhurst: 2026 Cost Analysis
Analyze 2026 stone veneer costs in Lindenhurst, NY. Compare local supplier pricing, delivery fees, and Suffolk County installation labor rates.
Aug 4, 2026