Insulation Material Roof Installation: Pitched vs Flat Deck Methods
Master insulation material roof installation with our expert guide comparing pitched and flat deck techniques, R-values, and moisture management.

The Physics of Roof Insulation: Why Deck Type Dictates Material
Selecting the correct insulation material roof system requires more than just chasing the highest R-value per inch. The structural geometry of the roof deck—pitched versus flat—fundamentally alters how the assembly manages thermal bridging, moisture diffusion, and wind uplift. According to the EPA's principles of heat flow, thermal bridging through roof joists and metal decking can reduce the effective R-value of an assembly by up to 30% if continuous insulation (ci) is not properly integrated. Installation techniques must adapt to these physical realities to prevent condensation within the roof cavity and premature membrane failure.
Pitched Roof Configurations: Vented vs. Unvented Assemblies
Pitched roofs rely on either ventilation channels to dry the assembly or fully sealed, unvented designs that place the thermal and air barriers directly against the sheathing.
Vented Cold Roofs (The Traditional Approach)
In a vented cold roof, the insulation is installed at the ceiling plane (attic floor), leaving the roof deck exposed to the exterior temperature. The critical installation requirement here is maintaining a continuous, unobstructed air channel from the soffit to the ridge.
- Baffle Installation: Use rigid, high-density baffles (such as AccuVent or DuroVent) stapled directly to the roof sheathing. Standard foam baffles often collapse under the pressure of dense-pack cellulose or heavy fiberglass batts, blocking the soffit intake.
- Material Selection: Unfaced fiberglass batts (e.g., Owens Corning R-38) or blown-in cellulose are standard. If using kraft-faced batts, the facing must face the conditioned space (downward) to act as a Class II vapor retarder.
- Ventilation Sizing: Code requires a minimum 1-inch gap, but building science best practices dictate a 2-inch to 3-inch clear air space to ensure adequate convective drying and prevent ice damming in Climate Zones 5 and above.
Unvented Warm Roofs (Spray Foam & Rigid Board)
Unvented roofs apply the insulation directly to the underside of the roof deck, bringing the deck inside the thermal envelope. This eliminates the need for soffit-to-ridge ventilation but requires strict air and vapor control.
- Closed-Cell Spray Polyurethane Foam (ccSPF): Materials like Demilec Heatlok H2 HFO or Icynene ProSeal deliver approximately R-6.5 per inch and act as a Class II vapor retarder at 1.5 inches thick. Installation requires a minimum 2-inch pass thickness to ensure proper exothermic curing; applying thicker lifts in a single pass can cause charring and off-gassing.
- Rigid Board Alternative: If spray foam is cost-prohibitive, cut-and-cobble rigid XPS or polyiso boards sealed with closed-cell spray foam or specialized tape (e.g., Siga Wigluv) at the perimeter and rafter edges can achieve an airtight seal.
In unvented roofs located in mixed-humid or cold climates (IECC Zones 5-8), never install an interior polyethylene vapor barrier over the drywall if you have used closed-cell spray foam on the exterior side of the sheathing. This creates a 'moisture sandwich,' trapping any leaked moisture inside the assembly and causing the roof sheathing to rot.
Flat and Low-Slope Roofs: Tapered and Multi-Layer Systems
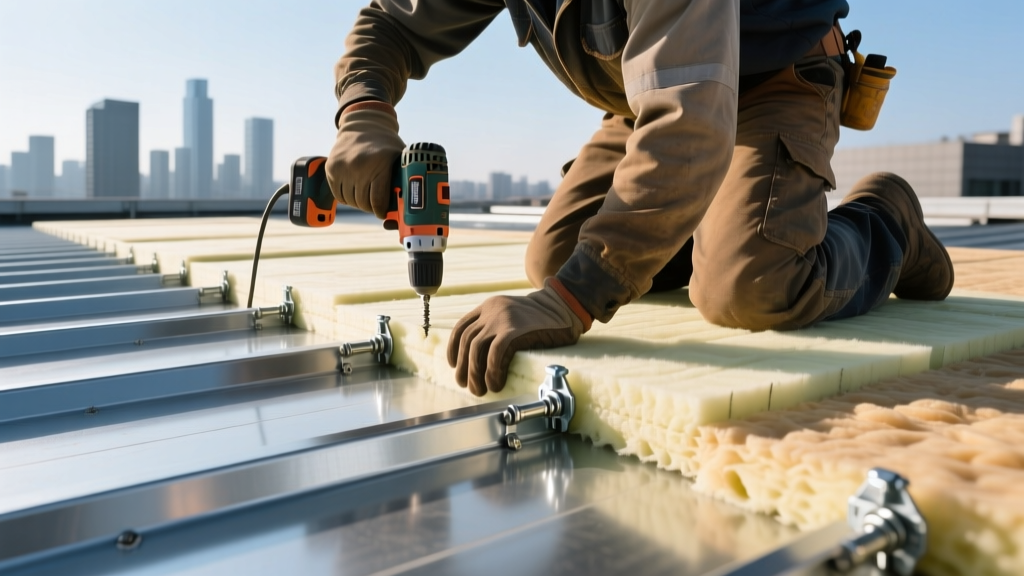
Flat roof insulation installation is governed by the need for positive drainage and resistance to mechanical puncture. The U.S. Department of Energy notes that rigid foam boards are the standard for low-slope applications, but material choice heavily impacts long-term thermal performance and moisture resilience.
| Material | Aged R-Value / Inch | Compressive Strength | Best Application & Edge Cases |
|---|---|---|---|
| Polyiso (Foil-Faced) | R-5.6 to R-5.8 | 16-20 psi | Standard above-deck insulation. Suffers from thermal drift in sub-freezing temps; requires a thermal barrier layer in cold climates. |
| XPS (Extruded Polystyrene) | R-5.0 | 25+ psi | Protected membrane roofs (IRMA) and plaza decks. High moisture resistance, but UV sensitive and lower fire rating than polyiso. |
| EPS (Expanded Polystyrene) | R-3.8 to R-4.2 | 10-15 psi | Tapered systems for creating slope. Cost-effective, but must be covered immediately as it degrades rapidly under UV exposure. |
| Mineral Wool (Roof Board) | R-4.2 to R-4.5 | 40-60+ psi | Cover boards or high-fire-rating assemblies. Excellent acoustic and fire properties, but loses R-value if saturated with water. |
Managing Polyiso Thermal Drift
Polyisocyanurate uses blowing agents that diffuse out over time, replaced by air, which lowers its R-value (thermal drift). Furthermore, foil-faced polyiso experiences a significant drop in R-value when the mean temperature drops below 40°F. To mitigate this in cold climates, installers should use a multi-layer system: place a layer of EPS or XPS (which perform better in cold weather) over the polyiso to keep the polyiso warm, or specify high-performance polyiso formulations like Hunter Panels R-Tech or Johns Manville ENRGY 3 that utilize advanced HFO blowing agents to minimize drift.
Mechanical Fastening and Wind Uplift Resistance
For mechanically attached flat roof systems, fastener placement is not arbitrary; it is dictated by wind uplift calculations, typically targeting FM Global 1-90 or 1-120 ratings. The National Roofing Contractors Association (NRCA) provides extensive technical bulletins on fastener patterns based on roof zones.
- Zone Delineation: The roof is divided into the Field (center), Perimeter (edges), and Corners. Wind uplift forces are highest at the corners and perimeters.
- Fastener Density: A standard FM 1-90 assembly might require 12 fasteners per 4x8 board in the field, 18 fasteners in the perimeter, and 24 fasteners in the corners.
- Fastener Type: Use heavy-duty, corrosion-resistant fasteners with 3-inch diameter stress plates (e.g., OMG Roofing Products or Buildex). In single-ply TPO or PVC systems, fasteners must be installed with precise torque; over-driving crushes the insulation and creates a divot that will eventually fatigue and puncture the membrane.
- Adhesive Alternatives: To eliminate thermal bridges caused by metal fasteners penetrating multi-layer polyiso, use low-rise polyurethane adhesives (like OlyBond or Insta-Stik) for the top layers of insulation, reserving mechanical fasteners only for the base layer attached to the steel or wood deck.
Common Installation Failures and Edge Cases
Troubleshooting Roof Insulation Defects
- Fastener Back-Out: Occurs when metal decking expands and contracts seasonally, pushing fasteners upward. Fix: Use fasteners with deep, aggressive threads designed specifically for re-entrant steel flutes, and ensure the fastener penetrates the top flange of the steel deck by at least 3/4 inch.
- Facer Delamination: Moisture trapped between the membrane and the foil facer of polyiso can cause the facer to separate from the foam core, leading to blisters in the roof membrane. Fix: Ensure the insulation is stored in dry conditions prior to installation and never install over a damp substrate. Use glass-mat faced polyiso (e.g., Georgia Pacific DensDeck) in high-humidity environments.
- Thermal Bridging at Parapets: Insulating the flat deck but ignoring the parapet walls creates a massive thermal bridge. Fix: Wrap the parapet continuously with rigid mineral wool or polyiso, tying it directly into the roof's continuous insulation layer.
Code Compliance: Continuous Insulation (ci) Requirements
Modern energy codes, including the IECC 2021 and 2024, mandate continuous insulation (ci) above the roof deck for commercial and low-slope residential buildings to eliminate thermal bridging through metal joists. In Climate Zone 5, the requirement often sits at R-30 total, with a minimum of R-5 or R-10 mandated as continuous insulation above the deck. Installers must verify that the chosen assembly meets both the prescriptive R-value tables and the specific air barrier continuity requirements of the local jurisdiction, ensuring that the insulation layer transitions seamlessly into the wall's exterior continuous insulation at the roof-to-wall intersection.
Written by
David NakamuraDavid Nakamura is a licensed architect (AIA) and construction technology writer focused on sustainable building methods, mass timber engineering, and high-performance building envelopes. He holds a Master of Architecture from the University of Washington and is a certified Passive House Consultant (CPHC). David spent eight years at the Seattle firm Mithun, where he led the design of three LEED Platinum projects, before founding his own practice specializing in net-zero residential design. He serves on the editorial advisory board of GreenBuilder Magazine and has authored peer-reviewed papers on cross-laminated timber (CLT) connections for the Journal of Structural Engineering. In his spare time, David teaches woodworking at Pratt Fine Arts Center and kayaks the Puget Sound.
More from David Nakamura
View all
Construction Cost
Labor Cost to Build a Deck Per Sq Ft: 2026 Installation Guide
Discover the exact labor cost to build a deck per sq ft in 2026. This installation guide breaks down contractor rates, complexity factors, and hidden fees.
Aug 4, 2026

Construction Cost
How Much Does It Cost to Build a 3 Bedroom House? Financing Guide
Learn exactly how much it costs to build a 3 bedroom house and explore 2026 financing options, construction loan types, and budget frameworks for your build.
Aug 4, 2026

Construction Cost
Cost to Build a Tennis Court: 2026 Guide
How much does it cost to build a tennis court in 2026? Breakdowns for asphalt, concrete, and synthetic surfaces plus fencing and lighting.
Jul 30, 2026