Insulators Are Materials That Resist Heat: 2026 Cost Analysis
Discover how insulators are materials that resist heat flow and impact your budget. Compare 2026 costs, R-values, and ROI for top building insulation.

The Thermodynamics of Budgeting: Beyond the Price Tag
In building science, insulators are materials that impede thermal transfer, a property quantified by their R-value. However, in construction economics, they are capital assets that dictate long-term operational expenditure. As the 2024 and 2026 International Energy Conservation Code (IECC) updates mandate stricter continuous exterior insulation requirements—pushing Climate Zones 4 and 5 to require up to R-10 continuous exterior rigid foam—the financial calculus of insulation has shifted dramatically.
Selecting the right thermal barrier is no longer just about meeting minimum code; it is about optimizing the ratio of upfront material and labor costs against decades of HVAC energy savings. According to the U.S. Department of Energy (DOE), a properly insulated building envelope can reduce heating and cooling costs by 20% to 30%. Yet, the cost to achieve that envelope varies wildly depending on the material chemistry, installation complexity, and hidden failure modes.
2026 Insulation Cost & Performance Matrix
The following matrix breaks down the current market rates for the five dominant insulation categories in residential and light-commercial construction. Costs reflect Q1 2026 national averages for materials and professional installation in a standard 2x6 framed wall cavity (R-21 target).
| Material Type | Material Cost (per sq ft) | Installed Cost (per sq ft) | R-Value per Inch | Vapor Permeability | Best Application |
|---|---|---|---|---|---|
| Fiberglass Batts (e.g., Owens Corning EcoTouch) | $0.65 - $0.85 | $2.10 - $2.80 | R-3.1 to R-3.4 | High (Permeable) | Standard interior wall cavities, attics |
| Mineral Wool (e.g., ROCKWOOL Comfortbatt) | $1.20 - $1.55 | $3.00 - $3.80 | R-4.2 to R-4.3 | High (Permeable) | Fire-rated assemblies, acoustic zones, exterior sheathing |
| Open-Cell Spray Foam (e.g., Icynene) | $0.75 - $1.10 (per bd ft) | $1.40 - $1.90 (per bd ft) | R-3.5 to R-3.8 | High (Permeable) | Rooflines, complex geometries, air sealing |
| Closed-Cell Spray Foam (e.g., Demilec) | $1.60 - $2.20 (per bd ft) | $2.80 - $3.50 (per bd ft) | R-6.0 to R-6.5 | Low (Class II Vapor Retarder) | Flood zones, space-constrained cavities, structural rigidity |
| Polyiso Rigid Board (e.g., Huber ZIP-R) | $0.95 - $1.30 (per inch) | $2.50 - $3.40 (per inch) | R-5.6 to R-6.0 | Low (Foil-faced) | Continuous exterior insulation, commercial roofing |
Hidden Costs: Thermal Bridging and Moisture Degradation
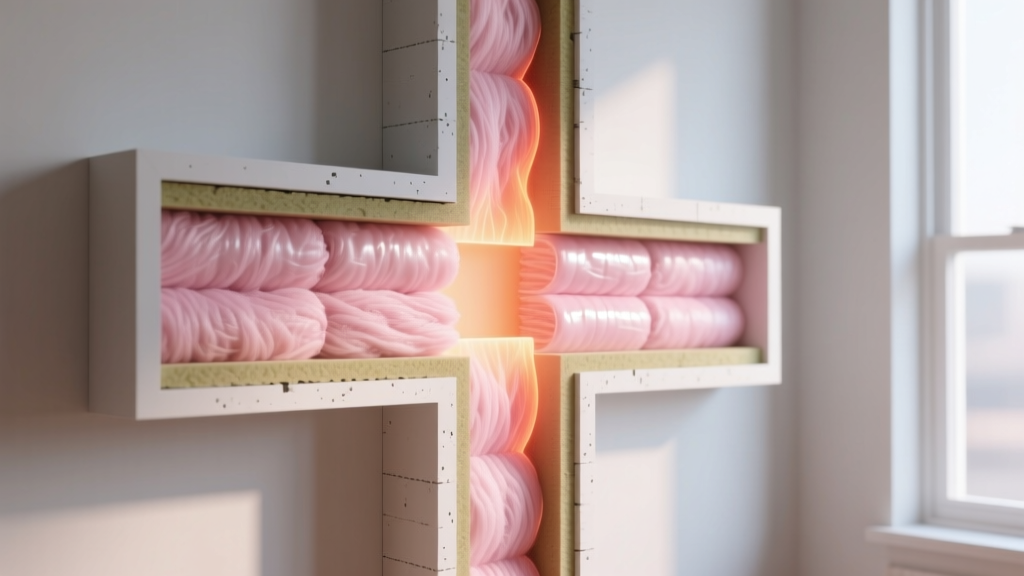
When evaluating costs, contractors often look exclusively at the cavity fill. This is a critical error. As noted by the Building Science Corporation, a standard 2x6 wood stud wall with R-21 cavity insulation only achieves a whole-wall R-value of approximately R-14 due to thermal bridging through the wood framing. Wood has an R-value of roughly R-1.25 per inch, meaning the studs act as thermal highways, bypassing the cavity insulation entirely.
Fiberglass batts are highly susceptible to convective heat loss and moisture retention. If a wall assembly experiences a minor bulk water leak or severe condensation, fiberglass loses up to 50% of its R-value when wet. Furthermore, it does not dry quickly, leading to wood rot and mold remediation costs that can exceed $10,000. Always pair fiberglass with a meticulously detailed variable-permeance air barrier (like CertainTeeed MemBrain) on the interior warm-in-winter side.
To eliminate thermal bridging and meet modern IECC continuous insulation (ci) mandates, apply a minimum of 1.5 inches of exterior Polyiso or Mineral Wool board over the sheathing. While this adds $1.80 to $2.50 per square foot to the exterior material budget, it boosts the whole-wall R-value to a true R-25+ and shifts the condensing surface outward, protecting the structural framing.
Calculating True ROI: The Climate Zone Framework
The financial viability of high-performance insulators is entirely dependent on your local climate zone and utility rates. Upgrading from code-minimum R-21 to a high-performance R-35 wall assembly might cost an additional $4,500 on a 2,500 sq ft home. To determine if this premium is justified, use the following decision framework based on DOE Building America research methodologies:
- Calculate the Delta R-Value: Determine the difference between your baseline code insulation and the upgraded assembly (e.g., R-35 minus R-21 = ΔR-14).
- Estimate Annual Heating Degree Days (HDD) & Cooling Degree Days (CDD): A home in Climate Zone 6 (e.g., Minneapolis) experiences roughly 8,000 HDD, while Zone 3 (e.g., Atlanta) experiences roughly 2,000 HDD. The higher the degree days, the faster the payback.
- Apply the Payback Formula:
Payback Period (Years) = (Upfront Insulation Premium) / (Annual HVAC Energy Savings)
In Zone 6, a $4,500 premium yielding $650 in annual savings results in a 6.9-year simple payback. In Zone 3, that same premium might yield only $180 in savings, resulting in a 25-year payback—making the upgrade financially unviable without utility rebates. - Factor in HVAC Downsizing: High-R assemblies reduce peak heating and cooling loads. Upgrading your insulation often allows you to downsize your HVAC equipment by 15% to 20%. A smaller heat pump or furnace can save $2,000 to $4,000 upfront, effectively neutralizing the cost of the insulation upgrade.
Labor Variables and Installation Realities
Material costs are only half the equation. The physical properties of insulators dictate labor time, scaffolding requirements, and specialized equipment needs.
Spray Foam Calibration and Off-Gassing
Closed-cell spray foam (ccSPF) provides an exceptional R-6.5 per inch and acts as its own vapor retarder. However, it requires certified installers operating heated, high-pressure plural-component rigs. If the ambient temperature drops below 60°F during installation, the chemical reaction falters, leading to shrinkage, delamination from the studs, and off-gassing of unreacted isocyanates. Remediation of failed spray foam requires dry-ice blasting or manual scraping, a catastrophic failure mode that can cost $15,000+ to fix. Always verify the installer's temperature logs and require a third-party blower door test upon completion.
Mineral Wool Friction and Cutting
Mineral wool (stone wool) is dense, fire-resistant, and hydrophobic. Unlike fiberglass, it maintains its R-value even in high-humidity environments and provides superior acoustic dampening (STC ratings of 50+ in standard partitions). The trade-off is labor. Mineral wool is dense and abrasive. Cutting it requires specialized serrated knives or specialized saws, and fitting it into tight electrical boxes takes roughly 20% more labor time than standard fiberglass batts. Expect framing crews to charge a 10% to 15% premium for mineral wool installation due to the physical toll and slower production rate.
The Final Verdict on Material Selection
Understanding that insulators are materials that fundamentally alter a building's thermodynamic profile is the first step in cost management. For budget-constrained projects in mild climates (Zones 1-3), high-density fiberglass batts paired with a rigorous exterior air-sealing membrane remain the most cost-effective baseline. For projects in extreme climates (Zones 5-8) or coastal flood zones, the premium for closed-cell spray foam or exterior continuous mineral wool is mathematically justified through HVAC downsizing, structural benefits, and long-term energy arbitrage. Align your material choice not just with the building code, but with the specific financial and environmental realities of your site.
Written by
David NakamuraDavid Nakamura is a licensed architect (AIA) and construction technology writer focused on sustainable building methods, mass timber engineering, and high-performance building envelopes. He holds a Master of Architecture from the University of Washington and is a certified Passive House Consultant (CPHC). David spent eight years at the Seattle firm Mithun, where he led the design of three LEED Platinum projects, before founding his own practice specializing in net-zero residential design. He serves on the editorial advisory board of GreenBuilder Magazine and has authored peer-reviewed papers on cross-laminated timber (CLT) connections for the Journal of Structural Engineering. In his spare time, David teaches woodworking at Pratt Fine Arts Center and kayaks the Puget Sound.
More from David Nakamura
View all
Construction Cost
Labor Cost to Build a Deck Per Sq Ft: 2026 Installation Guide
Discover the exact labor cost to build a deck per sq ft in 2026. This installation guide breaks down contractor rates, complexity factors, and hidden fees.
Aug 4, 2026

Construction Cost
How Much Does It Cost to Build a 3 Bedroom House? Financing Guide
Learn exactly how much it costs to build a 3 bedroom house and explore 2026 financing options, construction loan types, and budget frameworks for your build.
Aug 4, 2026

Construction Cost
Cost to Build a Tennis Court: 2026 Guide
How much does it cost to build a tennis court in 2026? Breakdowns for asphalt, concrete, and synthetic surfaces plus fencing and lighting.
Jul 30, 2026